
Price Reduction - Water Views












Address
827 Dunleigh Meadows Lane Lane, Houston, TX
Price
$ 911,750
Property Attributes
- MLS#10636424
- TypeSingle Family
- Listing Status Active
- CountyHarris
- CityHouston
- Area9 Timbergrove/Lazybrook
- NeighborhoodSomerset Green
- Zip77055
- Style
- Year Built2017
- Taxes$ 25872
- Price$ 911,750
- Bedrooms4
- Full Bathrooms3
- Half Bathrooms2
- Sqr Footage3645
- Lot Size0.0581 Acres
Data Source:
Houston Association of REALTORS® (HAR)
Property Description
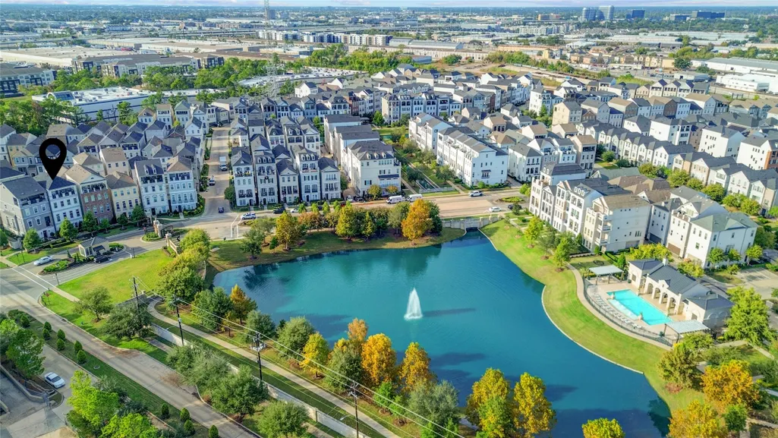
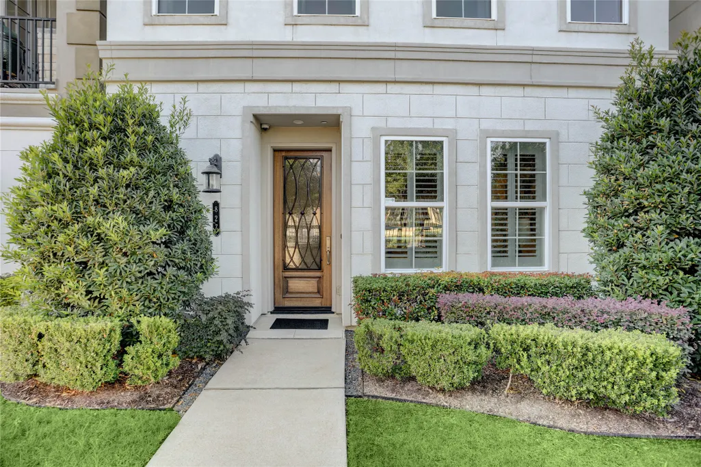
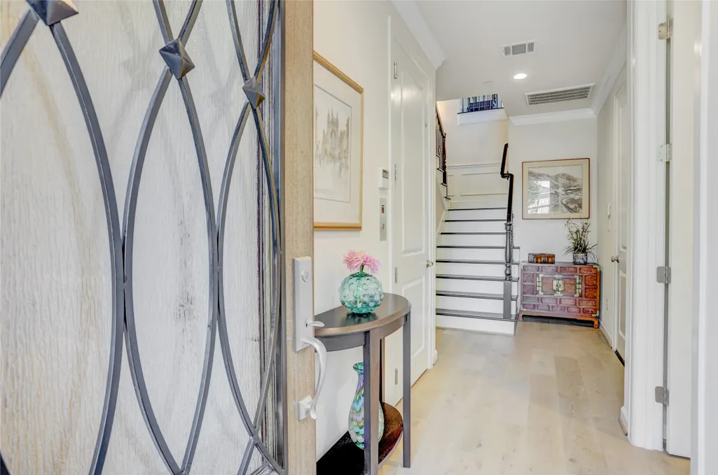
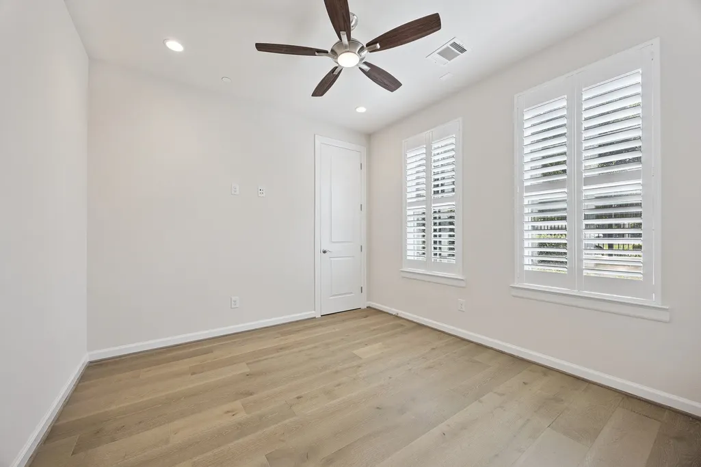
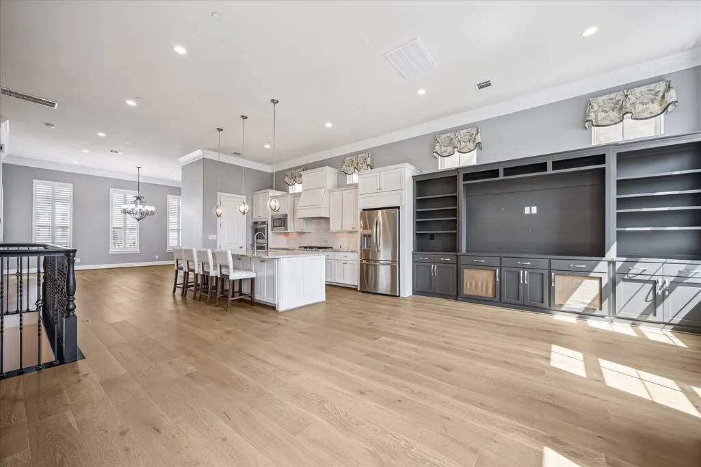
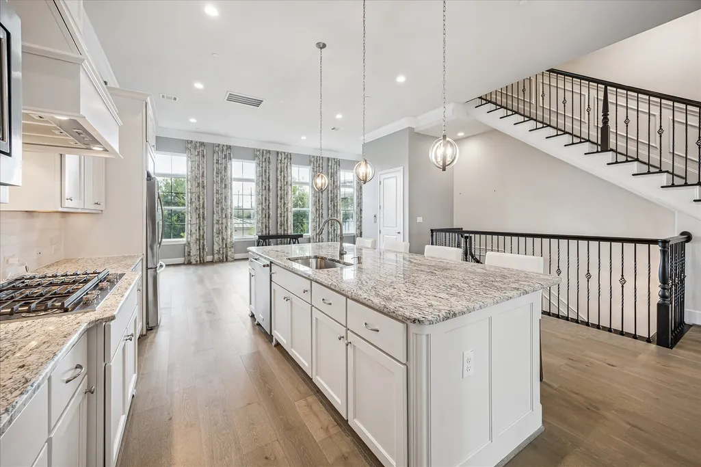
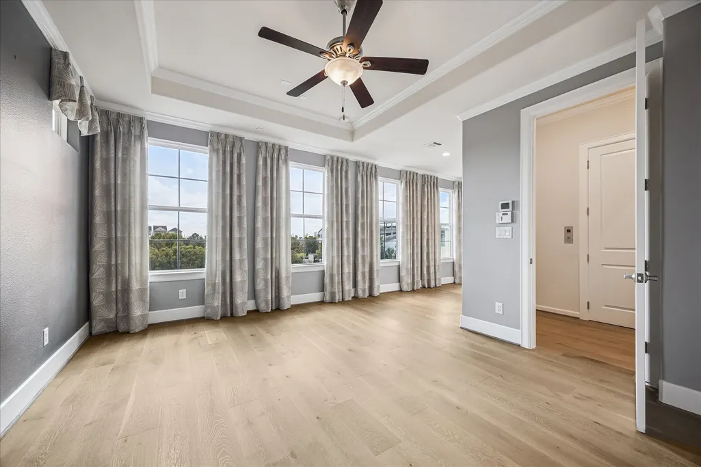
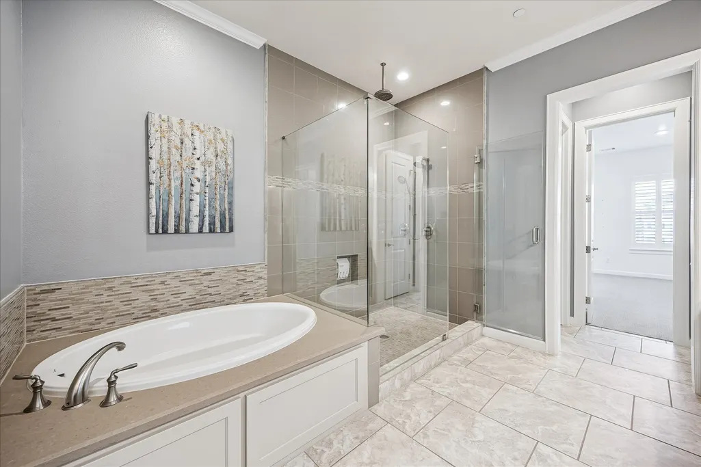
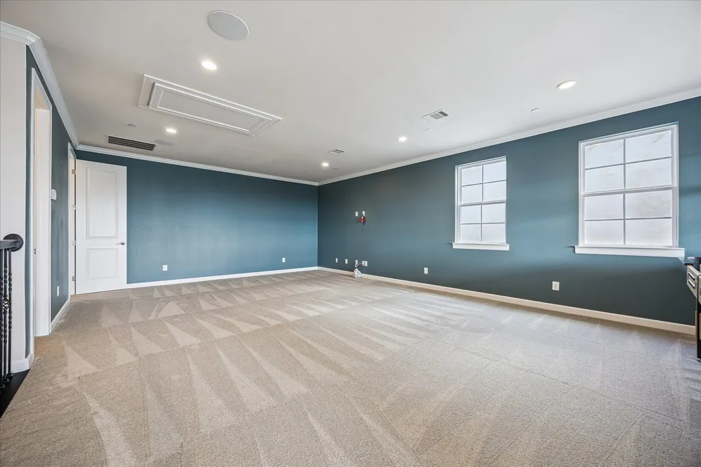
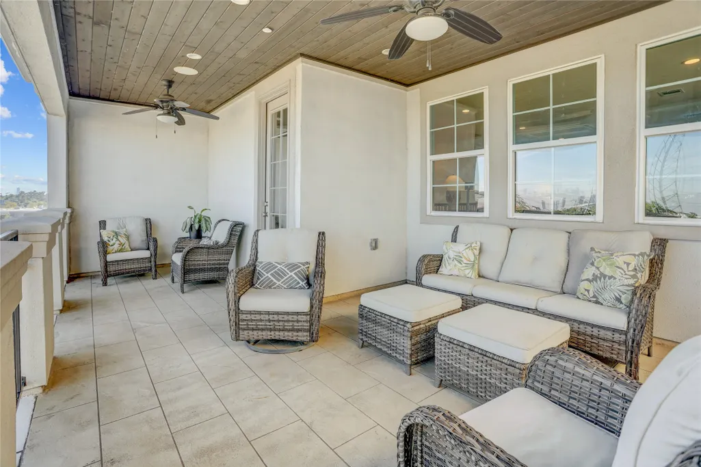
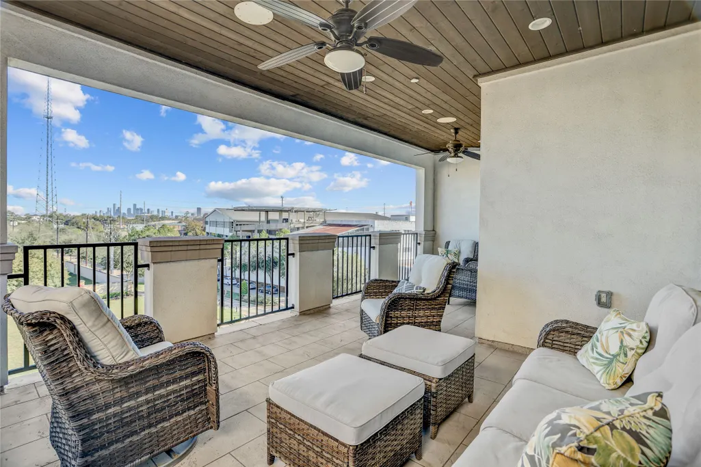
Immerse yourself in luxury with wide-open spaces and refined living in exclusive Somerset Green. This beautifully upgraded home w/elevator and wired with Sonos surround throughout, offers over 3,500 sq. ft. of elegant low-maintenance living within a 24/7 manned, gated community. The first floor features a desirable bedroom with a full bath, perfect for guests or multigenerational living. The second floor impresses with a spacious, open-concept layout including living, dining, & expansive island kitchen. The third floor hosts a generous primary suite, an additional bedroom, & a cozy sitting area. The fourth floor elevates your lifestyle with a game room, bedroom, half bath, & stunning downtown and lake views. Enjoy an extended patio ideal for relaxation or a future outdoor kitchen, plus a rare 3-car tandem garage plus workshop area. Resort-style amenities include a sparkling pool, scenic trails, tranquil lakes, parks, and easy access to Houston’s top dining, shopping, & entertainment.
| Elementary School | Middle School | High School |
|---|---|---|
| SINCLAIR ELEMENTARY SCHOOL (HOUSTON) Elementary School | HOGG MIDDLE SCHOOL (HOUSTON) Middle School | WALTRIP HIGH SCHOOL High School |
| Price History | |
|---|---|
| 8/21/2026 | Listed $925,000 |
| 9/17/2026 | 1$911,750 |
General Features
| Country | US |
|---|---|
| Sewer | Public Sewer |
| Heating | Central,Gas |
| Cooling | Central Air,Electric |
| Roof | Composition |
| Appliances | Double Oven,Dishwasher,Gas Cooktop,Disposal,Microwave,Tankless Water Heater |
| HOA Fee | 3440 |
| Garage Spaces | 3 |
| Association Fee Includes | Clubhouse,Common Areas,Maintenance Grounds,Recreation Facilities |
| Architectural Style | Traditional |
| Pool Features | Association |
| Security Features | Gated with Attendant,Prewired,Controlled Access,Smoke Detector(s) |
| Construction Materials | Stucco |
| Year Built | 2017 |
| View | Lake,Water |
| Stories Count | 4 |
| Property Subtype | Detached |
| Tax Year | 2025 |
| Ownership | Full Ownership |
| Waterfront Features | Waterfront |
| Community Features | Community Pool,Curbs,Gutter(s) |
| Assoc Fee Paid Per | Annually |
| County | Harris |
| New Construction | false |
| Property Type | Residential |
| Association Amenities | Controlled Access,Dog Park,Maintenance Grounds,Meeting/Banquet/Party Room,Party Room,Park,Pool,Trail(s),Trash,Guard |
| HOA | true |
| Attached Garage | true |
| Energy Efficient | HVAC,Water Heater,Windows |
| Subdivision Name | Somerset Green |
| Facing Direction | East |
| Garage Y/N | true |
| Total Rooms | 9 |
| Full Baths | 3 |
| Status | Active |
| Directions | Off Old Katy Road, check in at guard gate, property on left near gates |
| ModificationTimestamp | 2026-09-19T20:11:17.317-00:00 |
| High School | WALTRIP HIGH SCHOOL |
| City | Houston |
| Disclosures | Municipal Utility District Disclosure |
| Association Name | Somerset Green HOA |
| High School District | 27 - Houston |
| MLS Area | 9 |
| Lot Size Units | Square Feet |
| Elementary School | SINCLAIR ELEMENTARY SCHOOL (HOUSTON) |
| Tax Annual Amount | 25872 |
| Middle/Junior High School | HOGG MIDDLE SCHOOL (HOUSTON) |
| MLS Area Minor | Timbergrove/Lazybrook |
| Lease Considered Y/N | false |
| Builder Name | Toll Brothers |
| Standard Status | Active |
| Middle/Junior School District | 27 - Houston |
| Elementary School District | 27 - Houston |
| Year Built Source | Owner |
| PostalCity | Houston |
| Legal Description | LT 25 BLK 3 SOMERSET GREEN SEC 4 |
Interior Features
| Interior Amenities | Breakfast Bar,Bidet,Bedroom on Main Level,Crown Molding,Double Vanity,Elevator,Full Bath on Main Level,Granite Counters,High Ceilings,Kitchen Island,Kitchen/Family Room Combo,Self-closing Cabinet Doors,Sitting Area in Primary,Self-closing Drawers,Soaking Tub,Separate Shower,Tub Shower,Upper Level Primary,Walk-In Pantry,Walk-In Closet(s),Wired for Sound |
|---|---|
| Flooring | Engineered Hardwood,Tile,Wood |
| Air Conditioning Y/N | true |
| Heating Y/N | true |
| Window Features | Low-Emissivity Windows,Window Coverings |
| Half Baths | 2 |
| Laundry Features | Washer Hookup,Gas Dryer Hookup |
| Total Bedrooms | 4 |
| Room Type | Dining Room,Family Room,Game Room,Kitchen,Living Room,Utility Room,Sitting Room |
| LivingAreaSource | Owner |
| Total Baths | 5 |
Exterior Features
| Exterior Amenities | Sprinkler/Irrigation |
|---|---|
| Parking Features | Alley Access,Attached,Garage,Garage Door Opener,Oversized,Tandem,Workshop in Garage |
| Lot Features | Views,Waterfront |
| Water Source | Public |
| Lot Size Area | 2530 |
| Foundation Details | Slab |
| Building Area Total | 3645 |
| Lot Size Acres | 0.0581 |
| Road Surface Type | Concrete |
| Lot Size Source | Appraiser |
| Waterfront Y/N | true |
| Private Pool | false |
Amenities
- Foreclosure
- Views
- Short Sale
- New Construction
- Adult 55+
- Lease To Own
- No HOA Fees
- Furnished
- Primary On Main
- Air Conditioning
- Seller Finance
- Green
- Fixer Upper
- Horse
- Golf
- Fireplace
- Deck
- Garage
- Basement
- Pool
Property vs Single Family Average in 77055
Price
Taxes
Year Built
 The information being provided by Houston Association of REALTORS, Inc. is for the consumer's personal, non-commercial use and may not be used for any purpose other than to identify prospective properties consumers may be interested in purchasing. Any information relating to real estate for sale referenced on this web site comes from the Internet Data Exchange (IDX) program of the Houston Association of REALTORS, Inc. This web site may reference real estate listing(s) held by a brokerage firm other
