
Eco Friendly













Address
17608 Harper's Way, Conroe, TX
Price
$ 599,000
Property Attributes
- MLS#11123885
- TypeSingle Family
- Listing Status Active
- CountyMontgomery
- CityConroe
- Area15 Spring Northeast
- NeighborhoodHARPERS PRESERVE
- Zip77385
- Style
- Year Built2023
- Taxes$ 14235
- Price$ 599,000
- Bedrooms5
- Full Bathrooms4
- Half Bathrooms1
- Sqr Footage4136
- Lot Size0.1903 Acres
Data Source:
Houston Association of REALTORS® (HAR)
Property Description
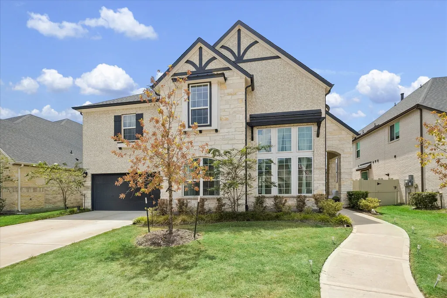
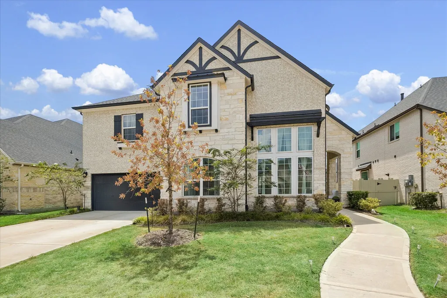
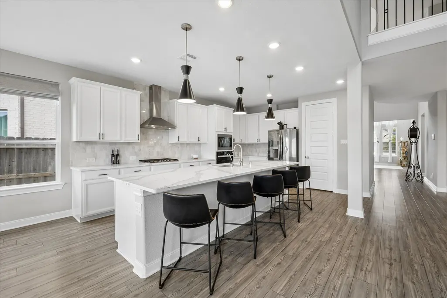
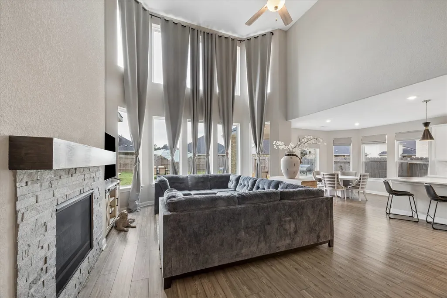
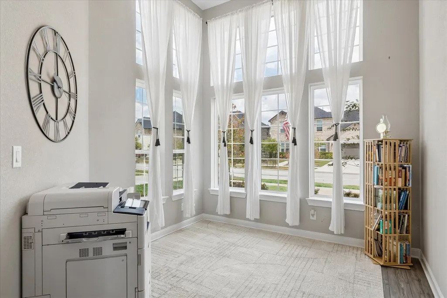
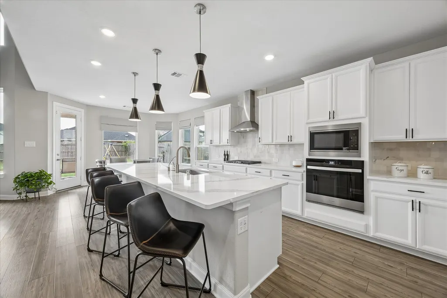
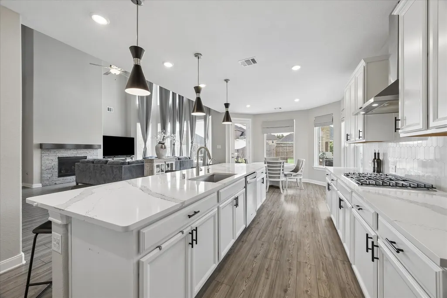
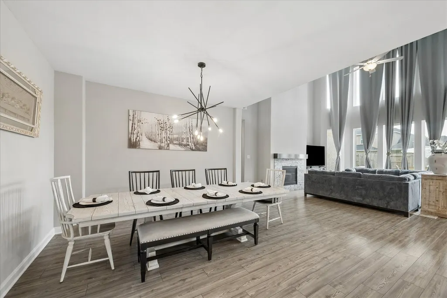
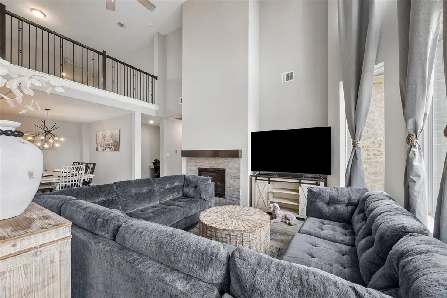
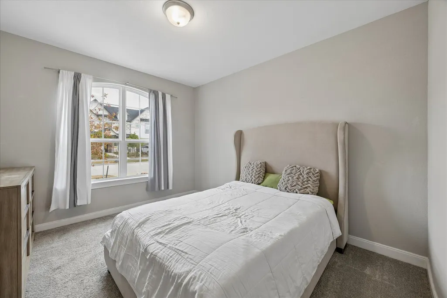
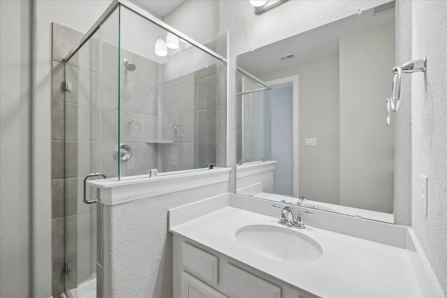
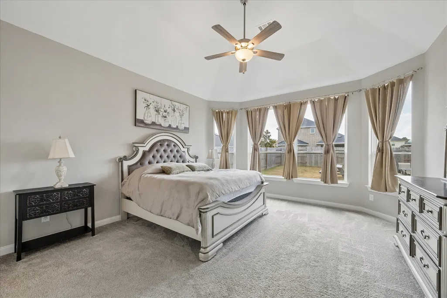
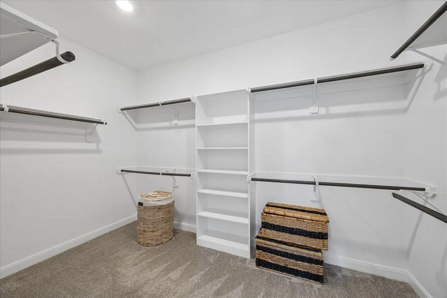
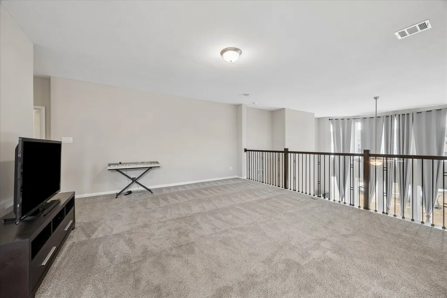
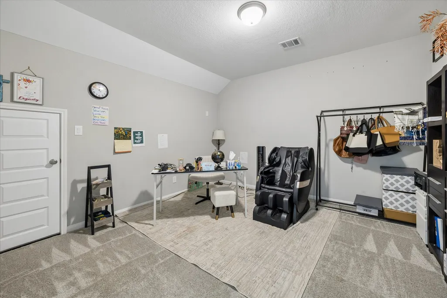
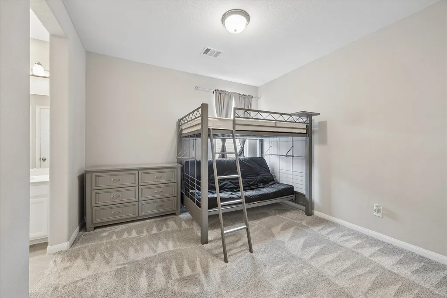
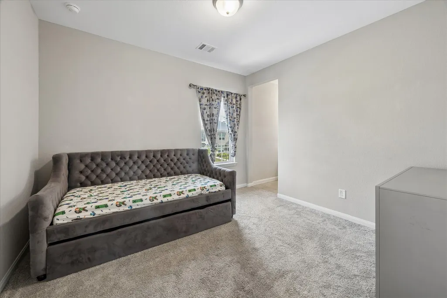
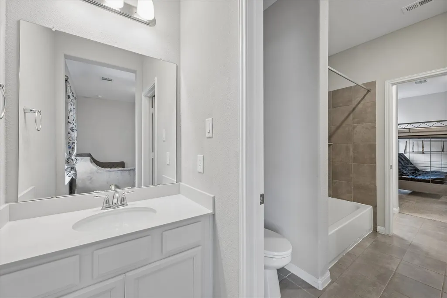
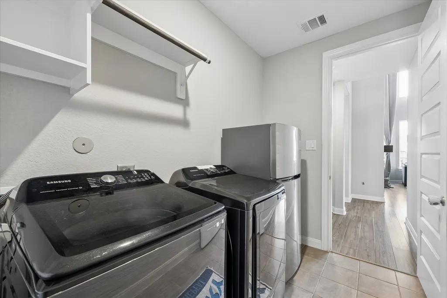
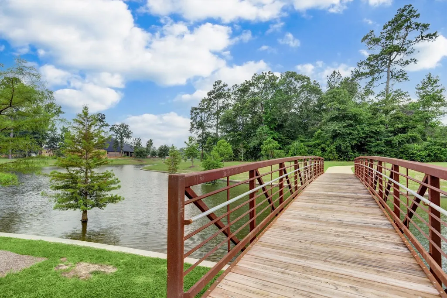
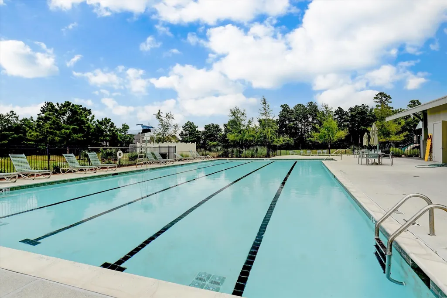
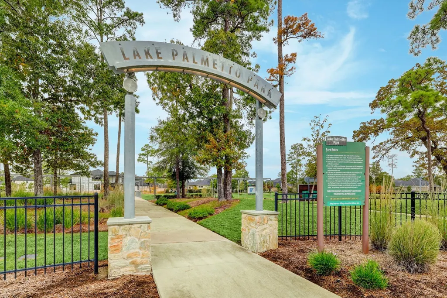
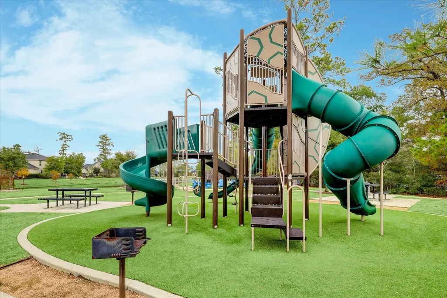
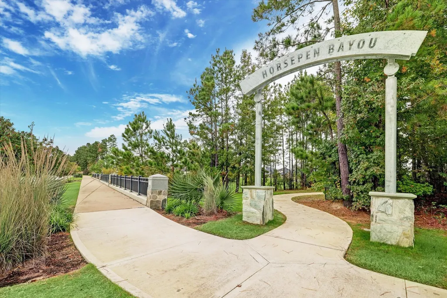
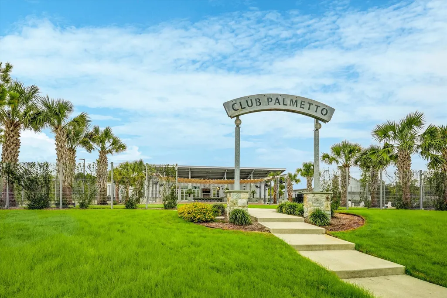
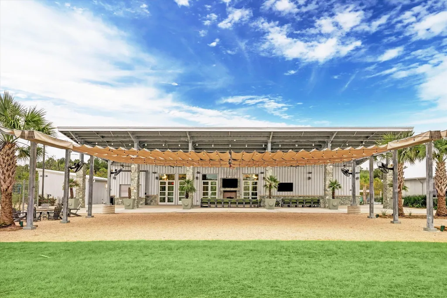
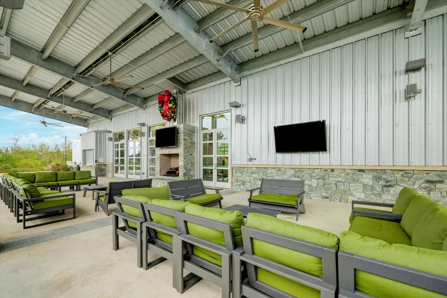
Built in 2023 by Meritage Homes, this 5-bedroom, 4.5-bath home in the gated Harper's Preserve community offers over 4,100 square feet of highly efficient living space. The open-concept first floor features a spacious primary suite, a secondary main-level bedroom, and an island kitchen complete with quartz countertops, a gas cooktop, and Energy Star appliances. Upstairs, you'll find three additional bedrooms alongside dedicated game and media rooms. Designed for maximum energy savings, the home includes spray-foam insulation and a tankless water heater. Outside, enjoy a fully fenced backyard with a covered patio, plus easy access to extensive neighborhood amenities like resort-style pools, splash pads, trails, and stocked ponds all while zoned to Conroe ISD schools.
| Elementary School | Middle School | High School |
|---|---|---|
| SUCHMA ELEMENTARY SCHOOL Elementary School | IRONS JUNIOR HIGH SCHOOL Middle School | OAK RIDGE HIGH SCHOOL High School |
| Price History | |
|---|---|
| 8/15/2026 | Listed $599,000 |
General Features
| Country | US |
|---|---|
| Sewer | Public Sewer |
| Heating | Central,Electric |
| Cooling | Central Air,Electric |
| Roof | Composition |
| Appliances | Dishwasher,Electric Oven,Gas Cooktop,Disposal,Microwave,Cooktop,ENERGY STAR Qualified Appliances,Tankless Water Heater |
| HOA Fee | 1175 |
| Garage Spaces | 2 |
| Association Fee Includes | Clubhouse,Common Areas,Recreation Facilities |
| Patio/Porch Features | Covered,Deck,Patio |
| Architectural Style | Traditional |
| Pool Features | Association |
| Security Features | Prewired,Smoke Detector(s) |
| Construction Materials | Brick,Stone,Wood Siding |
| Exclusions | SEE LIST |
| Year Built | 2023 |
| Stories Count | 2 |
| Levels | Two |
| Property Subtype | Detached |
| Tax Year | 2025 |
| Ownership | Full Ownership |
| Community Features | Community Pool,Master Planned Community |
| Assoc Fee Paid Per | Annually |
| County | Montgomery |
| New Construction | false |
| Property Type | Residential |
| Association Amenities | Clubhouse,Controlled Access,Maintenance Grounds,Lake or Pond,Meeting/Banquet/Party Room,Party Room,Picnic Area,Playground,Park,Pool,Trail(s),Gated |
| HOA | true |
| Attached Garage | true |
| Energy Efficient | Radiant Attic Barrier,Appliances,HVAC,Insulation,Thermostat,Water Heater,Windows |
| Subdivision Name | HARPERS PRESERVE |
| Facing Direction | East |
| Garage Y/N | true |
| Total Rooms | 15 |
| Full Baths | 4 |
| Status | Active |
| Directions | HEAD NORTH ON I45 AND EXIT 242, STAY ON THE FEEDER AND TURN RIGHT ONTO 242HWY. STAY TO THE RIGHT AND CROSS THE TRAIN TRACKS, TURN RIGHT ONTO HARPERS WAY, DRIVE THROUGH GATES, AND HEAD STRAIGHT, ON YOUR FIRST ROUNDABOUT, TAKE YOUR FIRST RIGHT AND CONTINUE STRAIGHT, HOME WILL BE ON YOUR RIGHT. |
| ModificationTimestamp | 2026-09-21T18:38:27.630-00:00 |
| High School | OAK RIDGE HIGH SCHOOL |
| City | Conroe |
| Disclosures | Exclusions Disclosure,Municipal Utility District Disclosure |
| Association Name | SBB COMMUNITY MANGMENT |
| High School District | 11 - Conroe |
| MLS Area | 15 |
| Lot Size Units | Square Feet |
| Green Building Verification Type | HERS Index Score |
| Elementary School | SUCHMA ELEMENTARY SCHOOL |
| Tax Annual Amount | 14235 |
| Middle/Junior High School | IRONS JUNIOR HIGH SCHOOL |
| MLS Area Minor | Spring Northeast |
| Lease Considered Y/N | false |
| Virtual Tour | https://www.zillow.com/view-imx/6c46f252-05f2-44fa-a02e-64528a053afe?setAttribution=mls&wl=true&initialViewType=pano&utm_source=dashboard |
| Builder Name | Meritage |
| Standard Status | Active |
| Middle/Junior School District | 11 - Conroe |
| Elementary School District | 11 - Conroe |
| Year Built Source | Public Records |
| PostalCity | Conroe |
| Legal Description | S572719 - HARPER'S PRESERVE 19, BLOCK 2, LOT 16 |
Interior Features
| Interior Amenities | Breakfast Bar,Balcony,Crown Molding,Double Vanity,Entrance Foyer,En Suite Bathroom,Full Bath on Main Level,High Ceilings,Jetted Tub,Kitchen Island,Kitchen/Family Room Combo,Bath in Primary Bedroom,Main Level Primary,Pantry,Quartz Counters,Self-closing Cabinet Doors,Self-closing Drawers,Separate Shower,Two Bedrooms Down,Three Bedrooms Up,Walk-In Pantry |
|---|---|
| Flooring | Concrete,Plank,Tile,Vinyl |
| Total Fireplaces | 1 |
| Fireplace Features | Electric |
| Air Conditioning Y/N | true |
| Heating Y/N | true |
| Window Features | Low-Emissivity Windows |
| Fireplace Y/N | true |
| Half Baths | 1 |
| Laundry Features | Washer Hookup,Electric Dryer Hookup |
| Total Bedrooms | 5 |
| Room Type | Breakfast Room/Nook,Dining Room,Entry/Foyer,Family Room,Kitchen,Living Room,Media Room,Office,Utility Room,Half Bath |
| LivingAreaSource | Appraiser |
| Total Baths | 5 |
Exterior Features
| Exterior Amenities | Covered Patio,Deck,Fully Fenced,Fence,Sprinkler/Irrigation,Patio |
|---|---|
| Fencing | Back Yard |
| Parking Features | Attached,Driveway,Garage |
| Lot Features | Subdivision,Pond on Lot |
| Water Source | Public |
| Lot Size Area | 8335 |
| Foundation Details | Slab |
| Building Area Total | 4136 |
| Lot Size Acres | 0.1903 |
| Road Surface Type | Concrete |
| Lot Size Source | Appraiser |
| Private Pool | false |
Amenities
- Foreclosure
- Views
- Short Sale
- New Construction
- Adult 55+
- Lease To Own
- No HOA Fees
- Furnished
- Primary On Main
- Air Conditioning
- Seller Finance
- Green
- Fixer Upper
- Horse
- Golf
- Fireplace
- Deck
- Garage
- Basement
- Pool
Property vs Single Family Average in 77385
Price
Taxes
Year Built
In The Neighborhood
Just Listed
Conroe
$ 474,000
8131 Black Percher Street
Conroe, TX 77385
- Type
- Single Family
- Size
- 3,300 SqFt
- Rooms
- 4 Beds + 4 Baths
Just Listed
Conroe
$ 395,000
17693 Tree Of Heaven
Conroe, TX 77385
- Type
- Single Family
- Size
- 2,421 SqFt
- Rooms
- 4 Beds + 2.5 Baths
Just Listed
Conroe
$ 320,000
17023 Winter Bent Place
Conroe, TX 77385
- Type
- Single Family
- Size
- 2,161 SqFt
- Rooms
- 4 Beds + 2.5 Baths
Conroe
$ 380,000
8155 Laughing Falcon Trail
Conroe, TX 77385
- Type
- Single Family
- Size
- 2,338 SqFt
- Rooms
- 4 Beds + 2 Baths
Conroe
$ 410,000
17318 Autumn Sage Court
Conroe, TX 77385
- Type
- Single Family
- Size
- 2,772 SqFt
- Rooms
- 4 Beds + 3 Baths
Conroe
$ 365,000
9816 Preserve Way
Conroe, TX 77385
- Type
- Single Family
- Size
- 2,207 SqFt
- Rooms
- 4 Beds + 3 Baths
Eco Friendly
Conroe
$ 785,000
10415 Roseate Skimmer
Conroe, TX 77385
- Type
- Single Family
- Size
- 4,771 SqFt
- Rooms
- 4 Beds + 4.5 Baths
Conroe
$ 500,000
1219 Night Owl Court
Conroe, TX 77385
- Type
- Single Family
- Size
- 3,032 SqFt
- Rooms
- 4 Beds + 4 Baths
Eco Friendly
Conroe
$ 320,000
17458 Buckeye Branch
Conroe, TX 77385
- Type
- Single Family
- Size
- 1,468 SqFt
- Rooms
- 3 Beds + 2 Baths
Conroe
$ 368,000
17697 Tree Of Heaven Drive
Conroe, TX 77385
- Type
- Single Family
- Size
- 2,429 SqFt
- Rooms
- 4 Beds + 2.5 Baths
Conroe
$ 530,000
9952 Downey Emerald Drive
Conroe, TX 77385
- Type
- Single Family
- Size
- 3,220 SqFt
- Rooms
- 4 Beds + 3.5 Baths
Conroe
$ 832,500
10062 S Goshawk Trail
Conroe, TX 77385
- Type
- Single Family
- Size
- 4,745 SqFt
- Rooms
- 4 Beds + 4.5 Baths
 The information being provided by Houston Association of REALTORS, Inc. is for the consumer's personal, non-commercial use and may not be used for any purpose other than to identify prospective properties consumers may be interested in purchasing. Any information relating to real estate for sale referenced on this web site comes from the Internet Data Exchange (IDX) program of the Houston Association of REALTORS, Inc. This web site may reference real estate listing(s) held by a brokerage firm other
