
Golf Course










Address
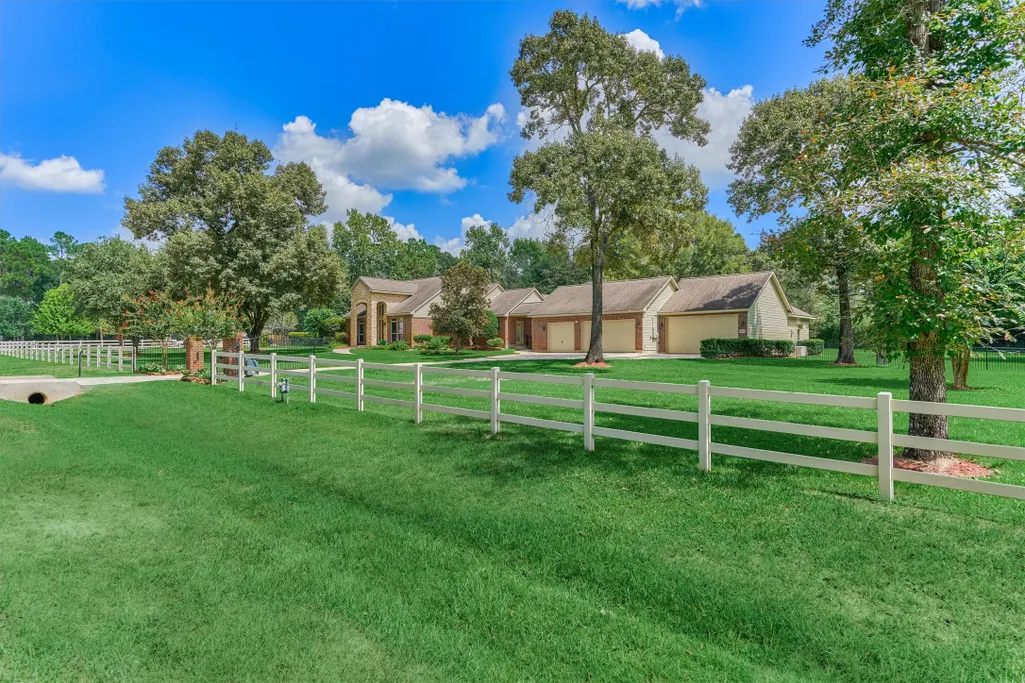
32510 Edgewater Drive, Magnolia, TX
Price
$ 779,900
Property Attributes
- MLS#17208037
- TypeSingle Family
- Listing Status Active
- CountyMontgomery
- CityMagnolia
- Area15 Magnolia/1488 East
- NeighborhoodLake Windcrest 01
- Zip77354
- Style
- Year Built1999
- Taxes$ 11615
- Price$ 779,900
- Bedrooms3
- Full Bathrooms2
- Half Bathrooms1
- Sqr Footage2892
- Lot Size2 Acres
Data Source:
Houston Association of REALTORS® (HAR)
Property Description
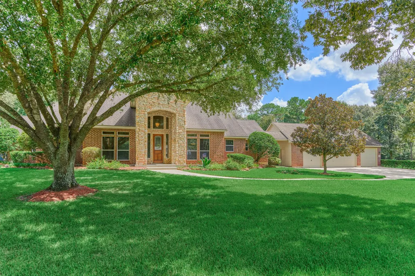
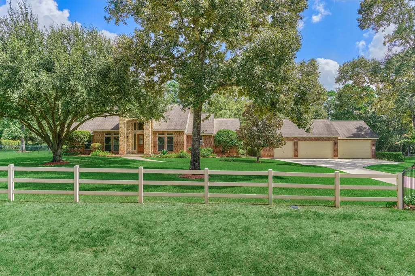
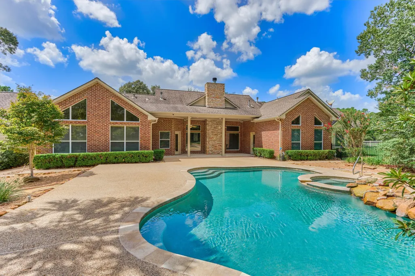
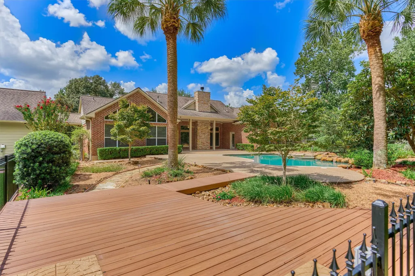
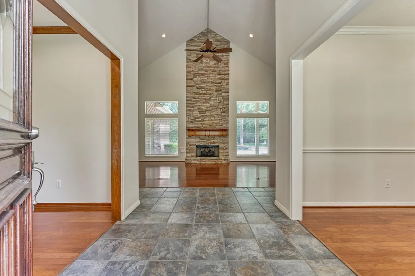
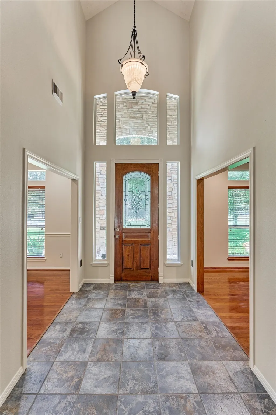
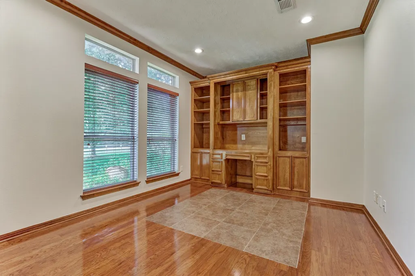
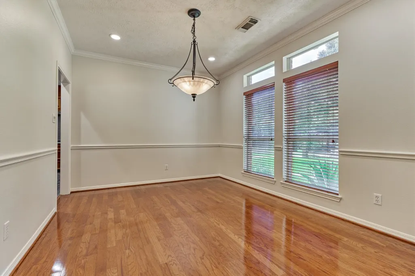
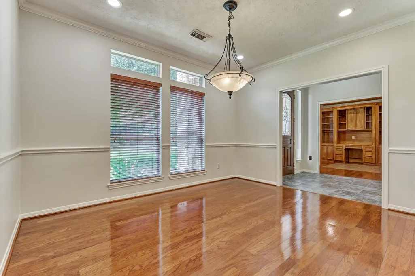
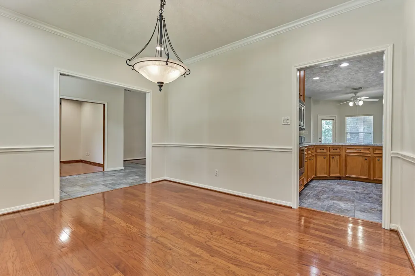
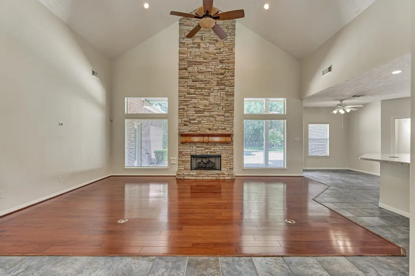
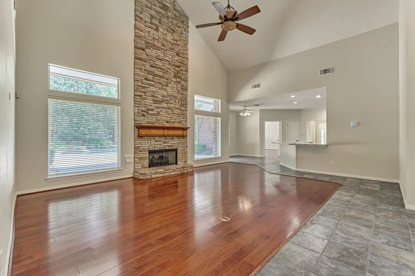
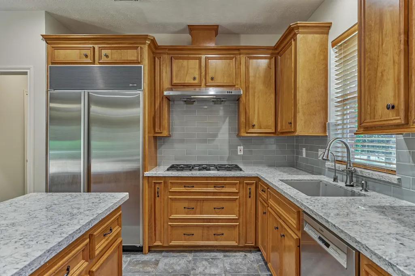
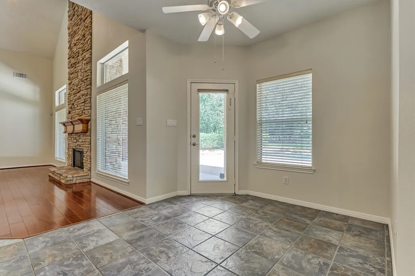
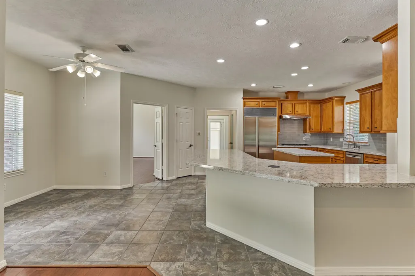
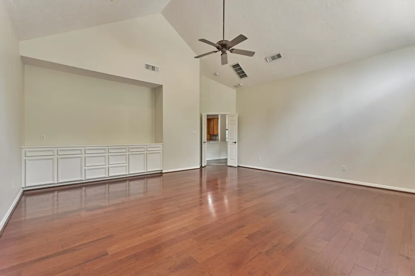
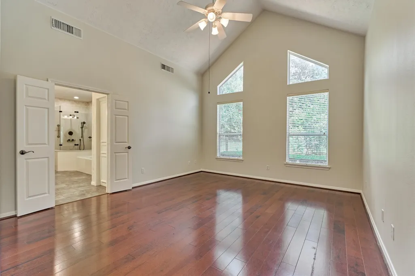
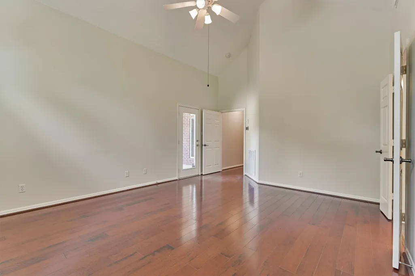
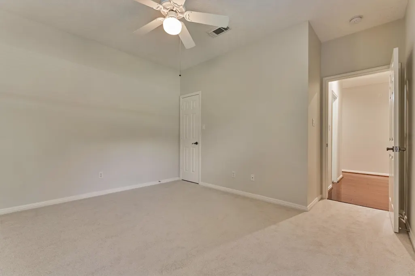
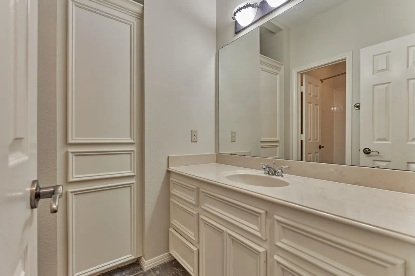
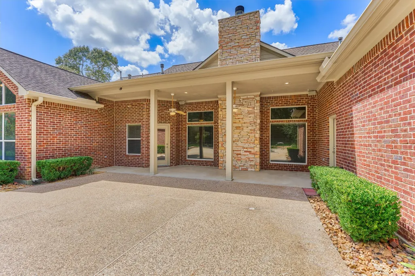
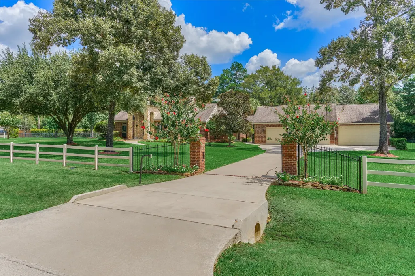
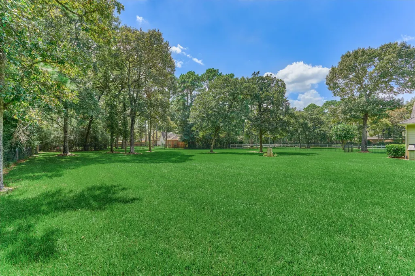
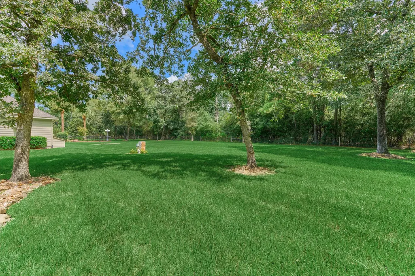
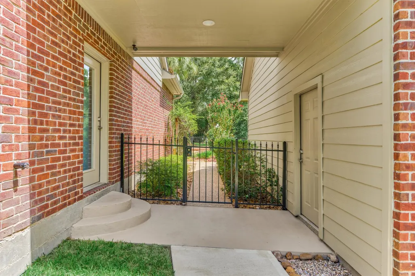
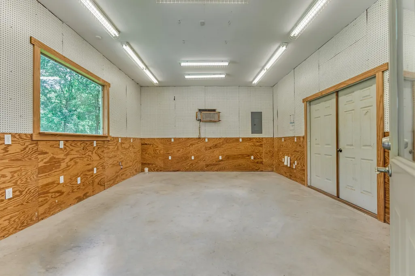
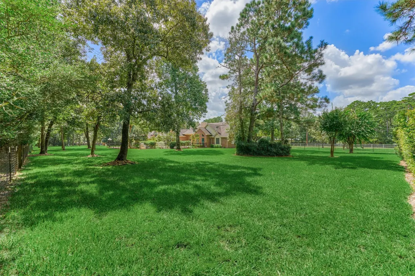
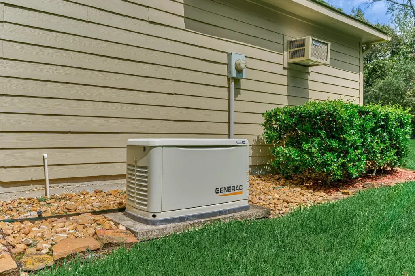
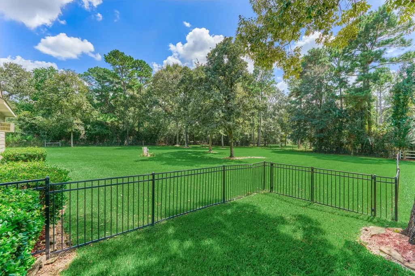
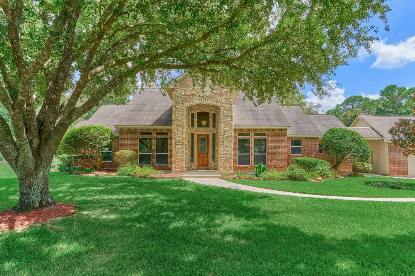
Well maintained home in sought after Lake Windcrest on +- 2 acres. Beautifully landscaped. Great views from many windows inside home of private pool, spa and back yard. Lives larger than the square footage. Workshop 21x15 has 100 amp breaker box, whole house surge protector, generator installed 2022, quartz coutertops and backsplash 2021, RO System under sink. Well put in 2009, you can water grass regularly. PebbleTec pool refinished 2018 with flagstone decking, variable speed pump and new heater. 35 zone total sprinkler zones and drip lines for pots on back patio. Trane HVAC units installed 2022. Concrete fire pit and walkway 2017. Gated property and fully fenced and cross fenced. Ample parking in the driveway. Good attic storage over garage. Garage doors are oversized doors. Garage 1,2 and 3 measure approximately 33 x 24 feet, and garage 4 and 5 measure approximately 26 x 20 feet. Landscape lighting in the pool area is on a timer.
| Elementary School | Middle School | High School |
|---|---|---|
| BEAR BRANCH ELEMENTARY SCHOOL (MAGNOLIA) Elementary School | MAGNOLIA PARKWAY JUNIOR HIGH Middle School | MAGNOLIA HIGH SCHOOL High School |
| Price History | |
|---|---|
| 9/16/2026 | Listed $779,900 |
General Features
| Country | US |
|---|---|
| Sewer | Septic Tank |
| Heating | Central,Gas,Zoned |
| Cooling | Central Air,Electric,Zoned |
| Roof | Composition |
| Appliances | Convection Oven,Dishwasher,Electric Oven,Gas Cooktop,Disposal,Microwave |
| HOA Fee | 950 |
| Garage Spaces | 5 |
| Association Fee Includes | Common Areas,Other |
| Architectural Style | Traditional |
| Pool Features | Gunite,Heated,Pool/Spa Combo |
| Security Features | Security Gate,Security System Leased |
| Construction Materials | Brick,Cement Siding |
| Year Built | 1999 |
| Stories Count | 1 |
| Levels | One |
| Property Subtype | Detached |
| Tax Year | 2026 |
| Ownership | Full Ownership |
| Community Features | Golf |
| Assoc Fee Paid Per | Annually |
| County | Montgomery |
| New Construction | false |
| Property Type | Residential |
| Association Amenities | Boat Ramp,Horse Trail(s),Trail(s) |
| HOA | true |
| Attached Garage | false |
| Energy Efficient | Thermostat |
| Subdivision Name | Lake Windcrest 01 |
| Garage Y/N | true |
| Total Rooms | 9 |
| Full Baths | 2 |
| Status | Active |
| Directions | From 1488 take Lake Windcrest Blvd, turn left and follow curve and you will be on Edgewater Dr. Then the home will be down on the left. |
| ModificationTimestamp | 2026-09-20T21:12:18.713-00:00 |
| High School | MAGNOLIA HIGH SCHOOL |
| City | Magnolia |
| Association Name | Lake Windcrest POA-Goodwin & Co. |
| High School District | 36 - Magnolia |
| MLS Area | 15 |
| Lot Size Units | Square Feet |
| Elementary School | BEAR BRANCH ELEMENTARY SCHOOL (MAGNOLIA) |
| Tax Annual Amount | 11615 |
| Middle/Junior High School | MAGNOLIA PARKWAY JUNIOR HIGH |
| MLS Area Minor | Magnolia/1488 East |
| Lease Considered Y/N | false |
| Virtual Tour | https://site.primemediatx.com/32510-Edgewater-Dr/idx |
| Standard Status | Active |
| Middle/Junior School District | 36 - Magnolia |
| Elementary School District | 36 - Magnolia |
| Year Built Source | Public Records |
| PostalCity | Magnolia |
| Legal Description | LAKE WINDCREST 01, BLOCK 3, LOT 6, 7 |
Interior Features
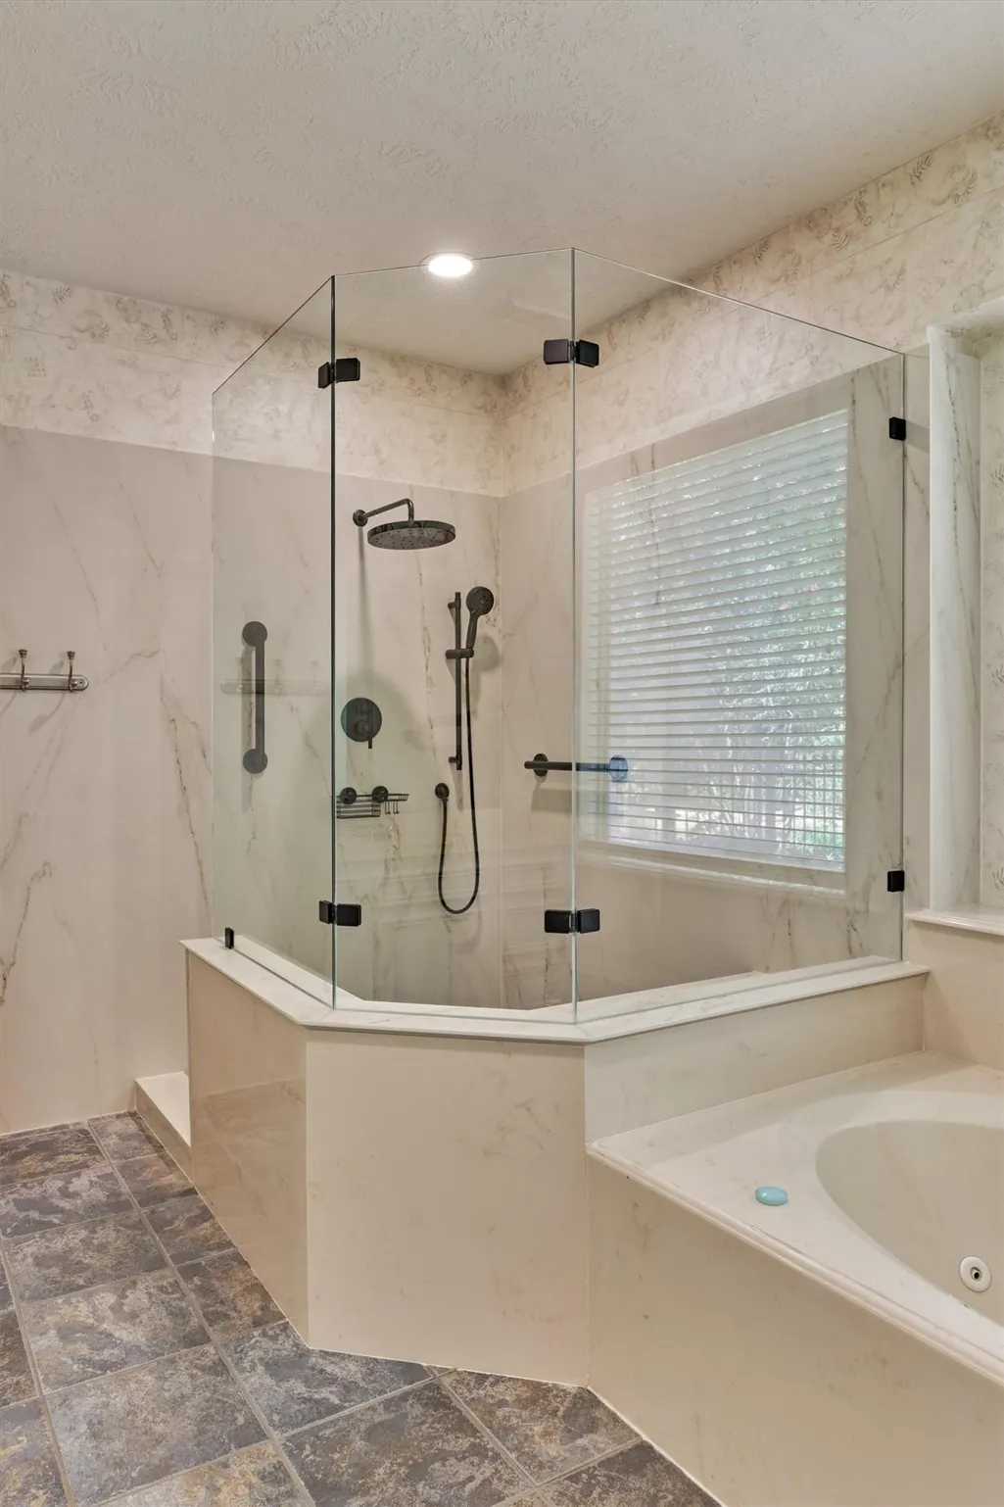
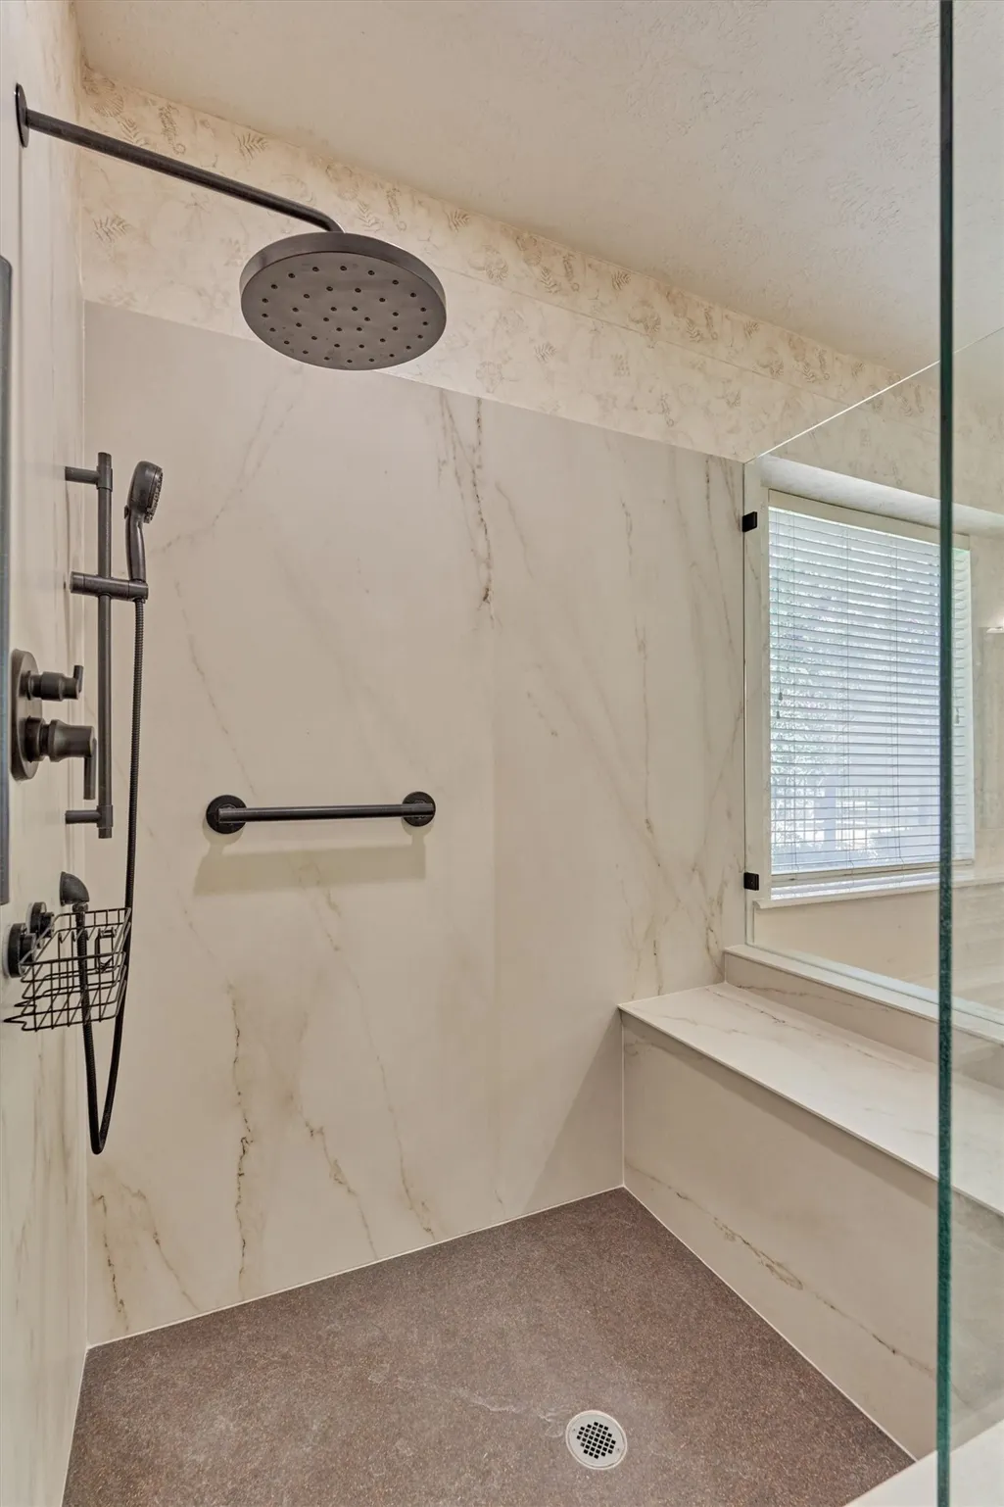
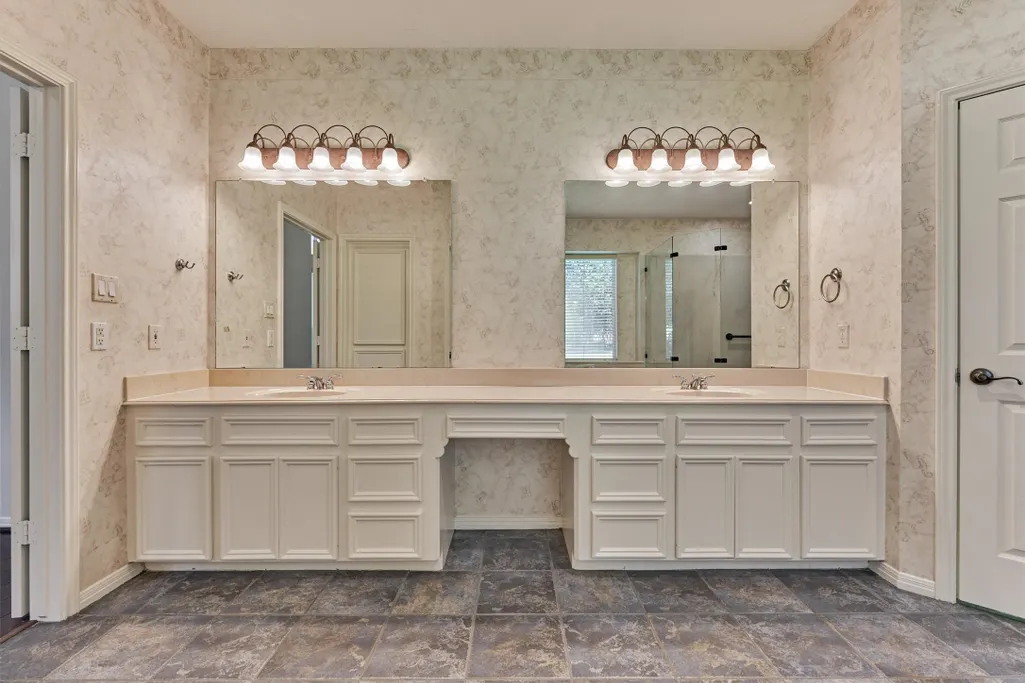
| Interior Amenities | All Bedrooms Down,Breakfast Bar,Double Vanity,Full Bath on Main Level,Kitchen/Family Room Combo,Bath in Primary Bedroom,Main Level Primary,Pantry,Separate Shower,Two Bedrooms Down,Tub Shower,Walk-In Pantry,Ceiling Fan(s),Programmable Thermostat |
|---|---|
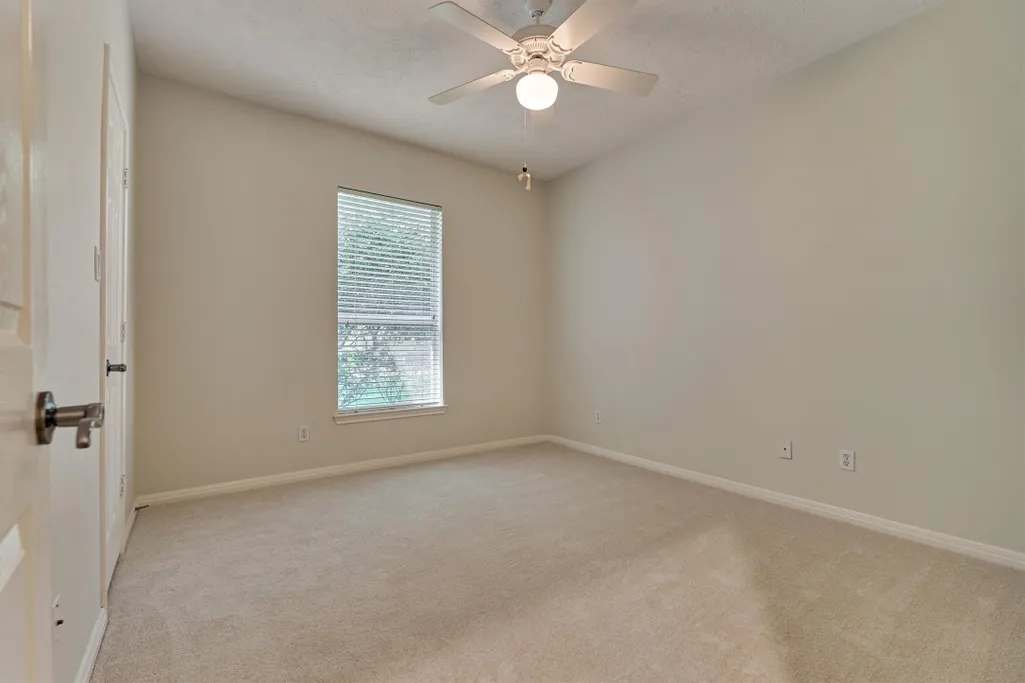
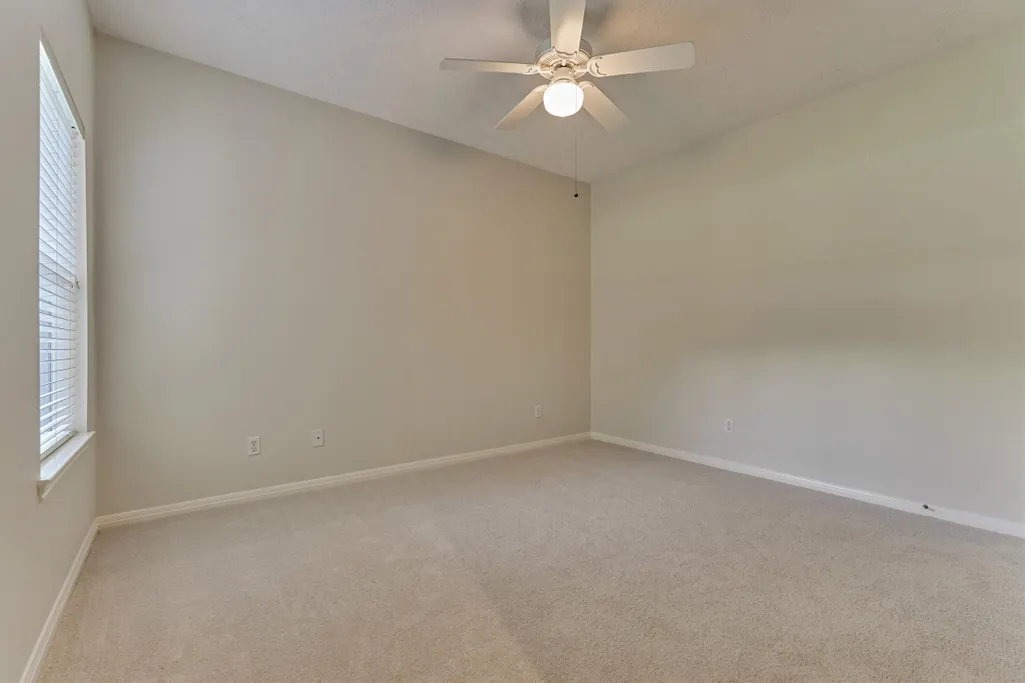
| Flooring | Carpet,Engineered Hardwood,Tile |
| Total Fireplaces | 1 |
| Fireplace Features | Gas Log |
| Air Conditioning Y/N | true |
| Heating Y/N | true |
| Fireplace Y/N | true |
| Half Baths | 1 |
| Laundry Features | Washer Hookup,Gas Dryer Hookup |
| Total Bedrooms | 3 |
| Room Type | Dining Room,Family Room,Game Room,Half Bath |
| LivingAreaSource | Appraiser |
| Total Baths | 3 |
| Bedrooms Possible | 3 |
Exterior Features
| Parking Features | Driveway,Detached,Electric Gate,Garage,Garage Door Opener,Oversized,Workshop in Garage |
|---|---|
| Lot Features | Near Golf Course,Wooded |
| Water Source | Public,Private,Well |
| Lot Size Area | 87120 |
| Foundation Details | Slab |
| Building Area Total | 2892 |
| Lot Size Acres | 2 |
| Lot Size Source | Appraiser |
| Private Pool | true |
Amenities
- Foreclosure
- Views
- Short Sale
- New Construction
- Adult 55+
- Lease To Own
- No HOA Fees
- Furnished
- Primary On Main
- Air Conditioning
- Seller Finance
- Green
- Fixer Upper
- Horse
- Golf
- Fireplace
- Deck
- Garage
- Basement
- Pool
Property vs Single Family Average in 77354
Price
Taxes
Year Built
 The information being provided by Houston Association of REALTORS, Inc. is for the consumer's personal, non-commercial use and may not be used for any purpose other than to identify prospective properties consumers may be interested in purchasing. Any information relating to real estate for sale referenced on this web site comes from the Internet Data Exchange (IDX) program of the Houston Association of REALTORS, Inc. This web site may reference real estate listing(s) held by a brokerage firm other
