
Eco Friendly




Address
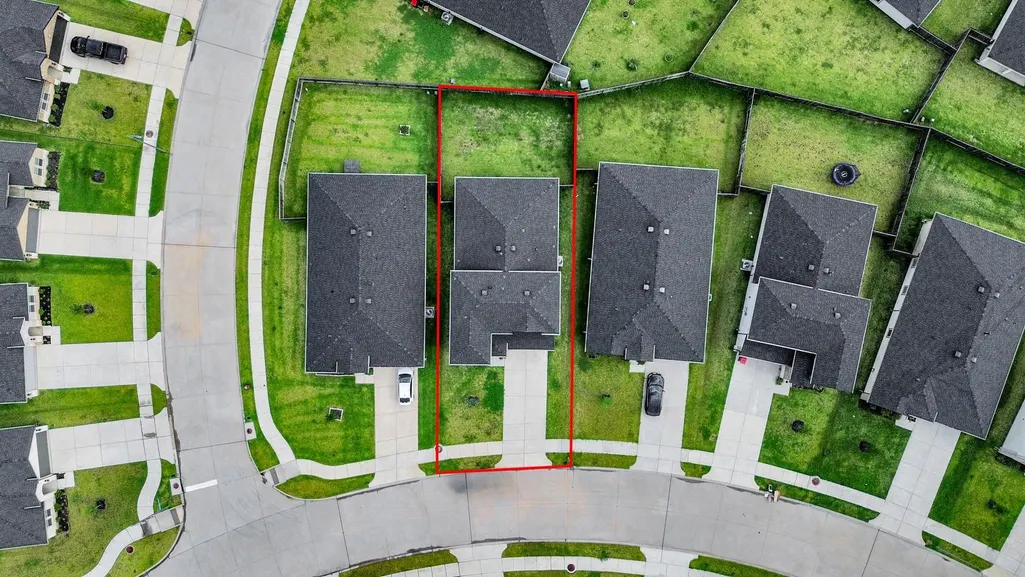
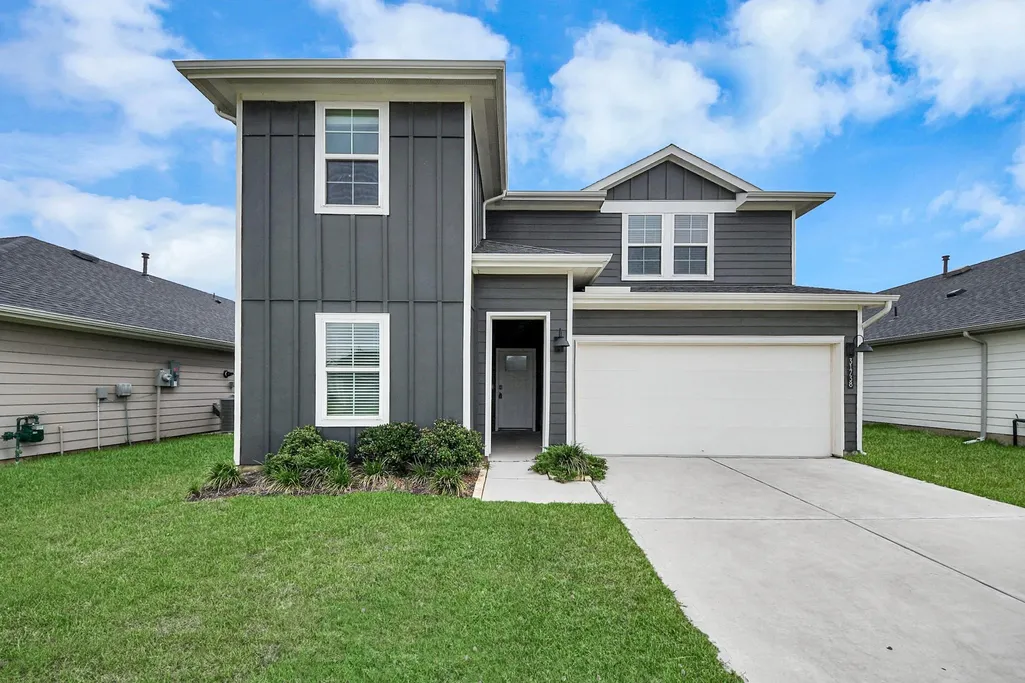
31738 Melkridge Road, Fulshear, TX
Price
$ 340,000
Property Attributes
- MLS#19132278
- TypeSingle Family
- Listing Status Active
- CountyFort Bend
- CityFulshear
- Area30 Fulshear/South Brookshire/Simonton
- NeighborhoodTamarron West
- Zip77441
- Style
- Year Built2023
- Taxes$ 9214
- Price$ 340,000
- Bedrooms4
- Full Bathrooms3
- Half Bathrooms0
- Sqr Footage2276
- Lot Size0.1418 Acres
Data Source:
Houston Association of REALTORS® (HAR)
Property Description
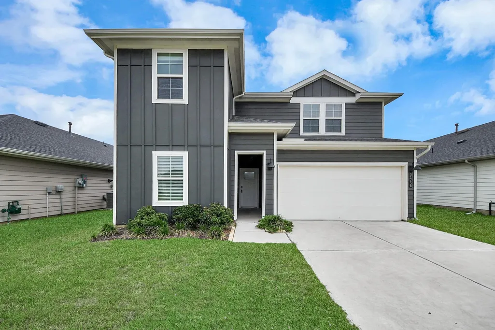
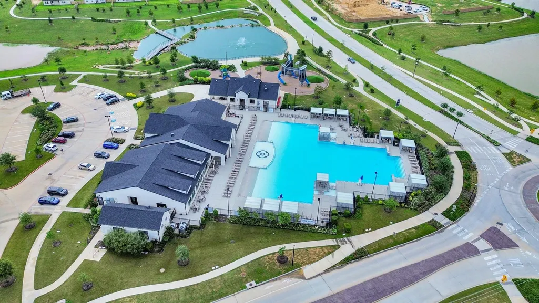
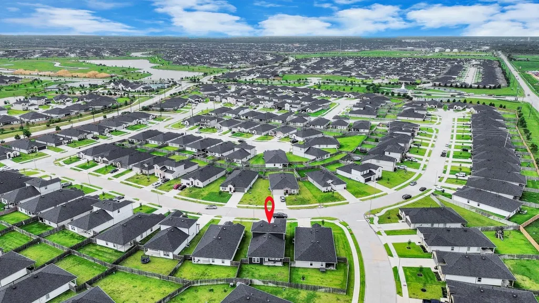
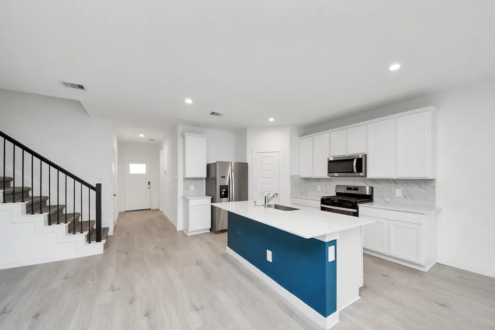
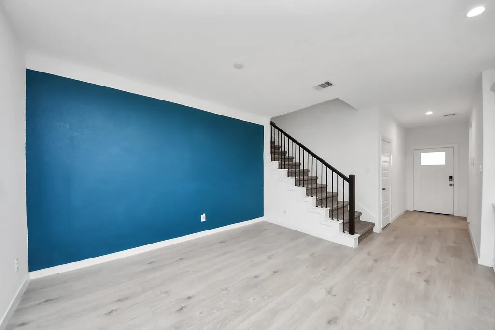
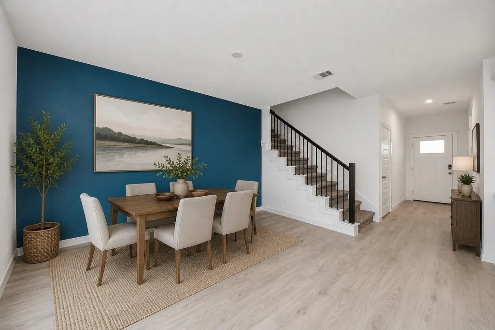
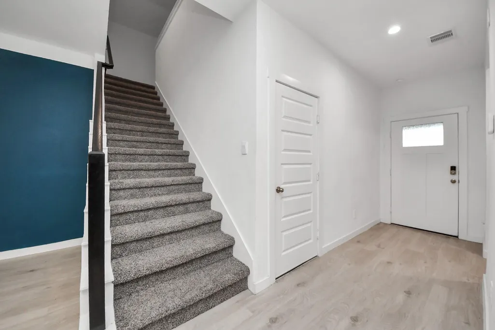
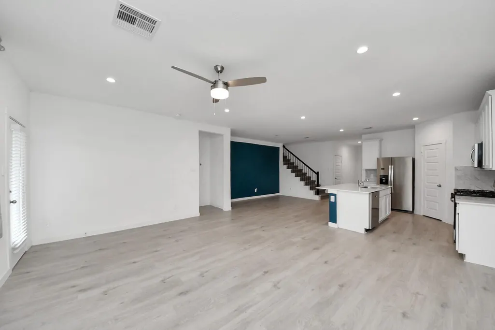
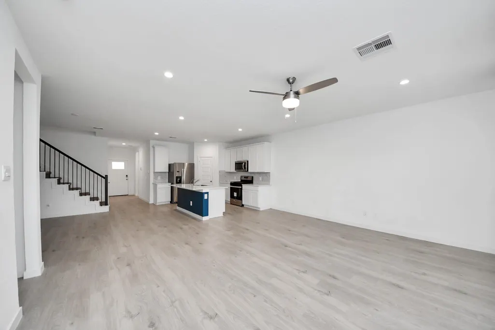
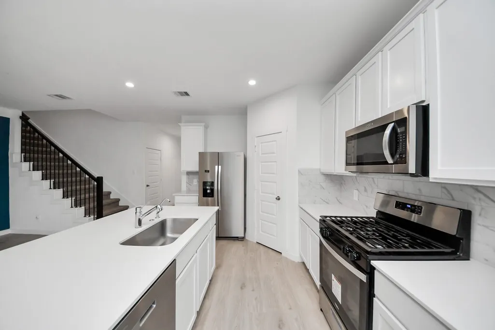
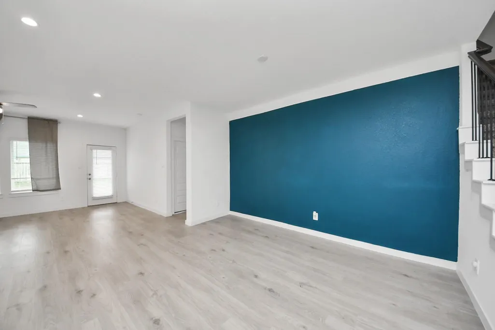
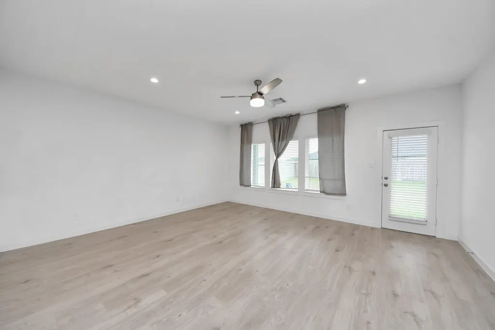
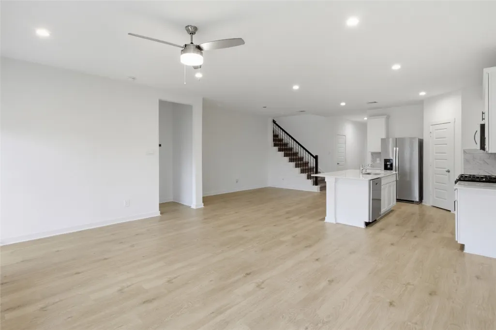
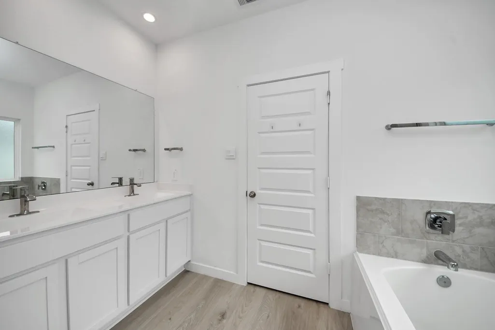
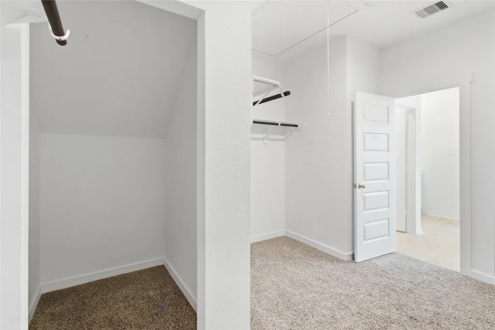
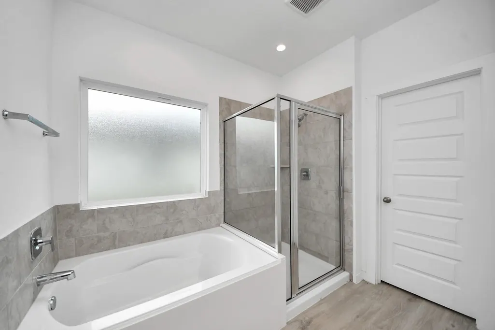
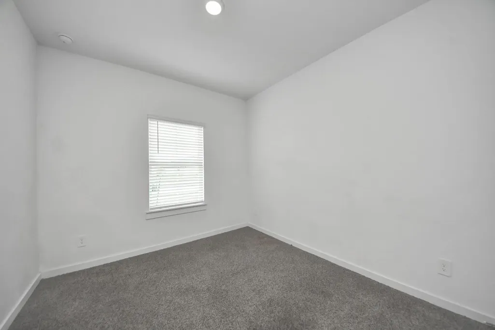
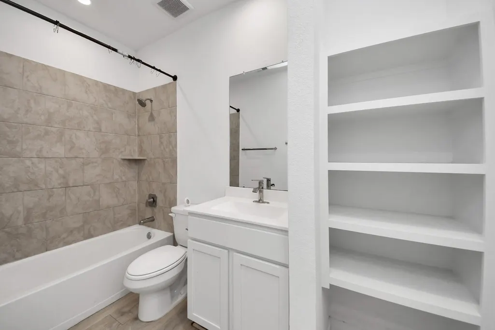
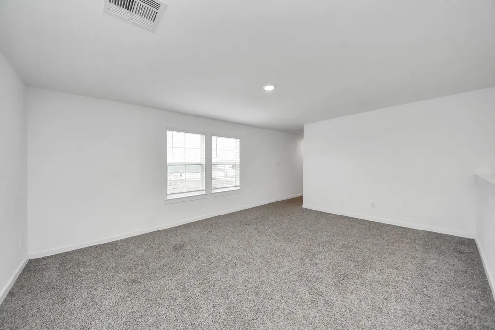
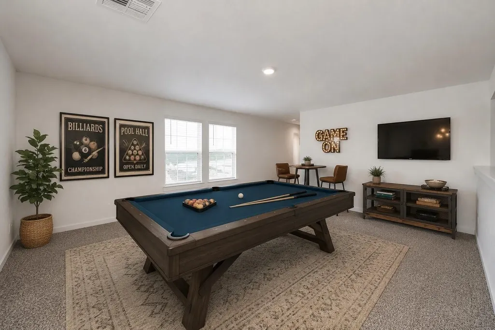
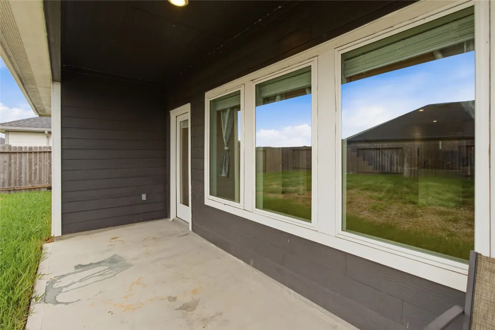
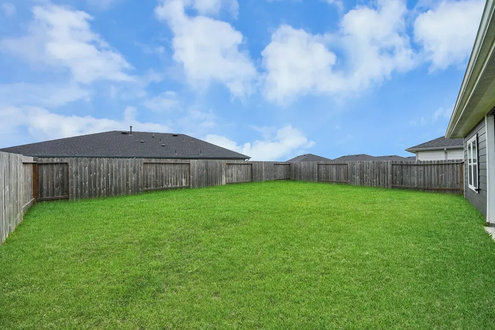
Welcome to 31738 Melkridge Rd, a beautifully designed 4-bedroom, 3-bath home in the master-planned community of Tamarron! The versatile floor plan features two bedrooms downstairs, including the spacious primary suite and a private secondary bedroom—ideal for guests or a home office. The open-concept living area flows seamlessly into the kitchen, featuring upgraded countertops, stainless steel appliances, a large island and walk-in pantry. The primary suite offers a relaxing bath with dual vanities, an oversized walk-in shower and generous closet space. Upstairs, you'll find two additional bedrooms, a full bath and a spacious game room perfect for entertaining or everyday living. Enjoy the outdoors from the covered back patio, plus the convenience of an attached 2-car garage. Additional features include high ceilings, energy-efficient construction and smart-home technology. Located in Tamarron with convenient access to community amenities, shopping, dining and major roadways.
| Elementary School | Middle School | High School |
|---|---|---|
| SLAWINSKI ELEMENTARY Elementary School | LEAMAN JUNIOR HIGH SCHOOL Middle School | FULSHEAR HIGH SCHOOL High School |
| Price History | |
|---|---|
| 9/24/2026 | Listed $340,000 |
General Features
| Country | US |
|---|---|
| Heating | Central,Gas,Zoned |
| Cooling | Central Air,Electric |
| Roof | Shingle,Wood |
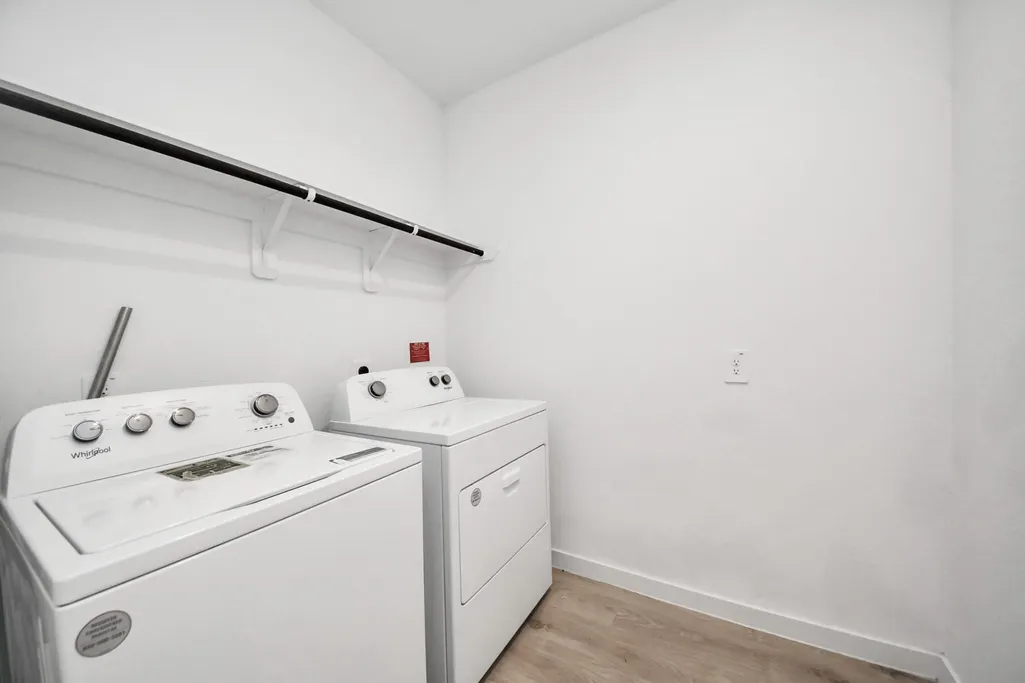
| Appliances | Dishwasher,Gas Cooktop,Disposal,Gas Oven,Microwave,Dryer,ENERGY STAR Qualified Appliances,Refrigerator,Washer |
| HOA Fee | 1300 |
| Association Fee Includes | Clubhouse |
| Architectural Style | Contemporary/Modern,Farmhouse |
| Pool Features | Association |
| Security Features | Prewired |
| Construction Materials | Cement Siding,Wood Siding |
| Year Built | 2023 |
| Stories Count | 2 |
| Levels | Two |
| Property Subtype | Detached |
| Tax Year | 2026 |
| Ownership | Full Ownership |
| Community Features | Community Pool,Master Planned Community |
| Assoc Fee Paid Per | Annually |
| County | Fort Bend |
| New Construction | false |
| Property Type | Residential |
| Association Amenities | Basketball Court,Clubhouse,Dog Park,Fitness Center,Meeting/Banquet/Party Room,Party Room,Picnic Area,Playground,Pickleball,Park,Pool,Tennis Court(s),Trail(s),Trash |
| HOA | true |
| Attached Garage | true |
| Energy Efficient | Appliances,Lighting |
| Subdivision Name | Tamarron West |
| Garage Y/N | true |
| Other Structures | Barn(s),Stable(s) |
| Total Rooms | 4 |
| Full Baths | 3 |
| Status | Active |
| Directions | FM 1093 W to right on Texas Heritage Parkway. Exit Texas Heritage Parkway. Take exit to Tamarron Parkway. Right on Tamarron Point. Left on Walton Ranch. Right onto Langlay Bend Lane. Left on Melkridge Road. |
| ModificationTimestamp | 2026-09-24T15:18:40.523-00:00 |
| High School | FULSHEAR HIGH SCHOOL |
| City | Fulshear |
| Disclosures | None |
| Association Name | Inframark LLC |
| High School District | 33 - Lamar Consolidated |
| MLS Area | 30 |
| Lot Size Units | Square Feet |
| Green Building Verification Type | ENERGY STAR Certified Homes |
| Elementary School | SLAWINSKI ELEMENTARY |
| Tax Annual Amount | 9214 |
| Middle/Junior High School | LEAMAN JUNIOR HIGH SCHOOL |
| MLS Area Minor | Fulshear/South Brookshire/Simonton |
| Lease Considered Y/N | true |
| Standard Status | Active |
| Occupancy Type | Vacant |
| Middle/Junior School District | 33 - Lamar Consolidated |
| Elementary School District | 33 - Lamar Consolidated |
| Year Built Source | Public Records |
| PostalCity | Fulshear |
| Legal Description | TAMARRON WEST SEC 4, BLOCK 3, LOT 10 |
Interior Features
| Interior Amenities | Breakfast Bar,Kitchen/Family Room Combo,Main Level Primary,Pantry,Quartz Counters,Sitting Area in Primary,Two Bedrooms Up,Two Bedrooms Down,Walk-In Closet(s),Window Treatments,Ceiling Fan(s) |
|---|---|
| Flooring | Carpet,Plank,Vinyl |
| Air Conditioning Y/N | true |
| Heating Y/N | true |
| Window Features | Window Coverings |
| Total Bedrooms | 4 |
| Room Type | Game Room,Living Room,Office,Sitting Room |
| LivingAreaSource | Appraiser |
| Total Baths | 3 |
Exterior Features
| Parking Features | Attached,Garage,Garage Door Opener |
|---|---|
| Lot Features | Subdivision,Pond on Lot |
| Water Source | Public |
| Lot Size Area | 6176 |
| Foundation Details | Slab |
| Building Area Total | 2276 |
| Lot Size Acres | 0.1418 |
| Lot Size Source | Appraiser |
| Private Pool | false |
Amenities
- Foreclosure
- Views
- Short Sale
- New Construction
- Adult 55+
- Lease To Own
- No HOA Fees
- Furnished
- Primary On Main
- Air Conditioning
- Seller Finance
- Green
- Fixer Upper
- Horse
- Golf
- Fireplace
- Deck
- Garage
- Basement
- Pool
Property vs Single Family Average in 77441
Price
Taxes
Year Built
In The Neighborhood
Just Listed
Fulshear
$ 420,000
3938 Hordley Terrace Trail
Fulshear, TX 77441
- Type
- Single Family
- Size
- 2,632 SqFt
- Rooms
- 5 Beds + 3 Baths
Eco Friendly
Fulshear
$ 272,500
31707 Whittis Hill Way
Fulshear, TX 77441
- Type
- Single Family
- Size
- 1,862 SqFt
- Rooms
- 4 Beds + 2 Baths
Reduced
Fulshear
$ 280,000
3922 Beltingham Bend Way
Fulshear, TX 77441
- Type
- Single Family
- Size
- 1,825 SqFt
- Rooms
- 4 Beds + 2 Baths
Fulshear
$ 410,000
3934 Birtley Bend Way
Fulshear, TX 77441
- Type
- Single Family
- Size
- 2,728 SqFt
- Rooms
- 4 Beds + 2.5 Baths
Reduced
Fulshear
$ 325,000
3119 Langley Bend Lane
Fulshear, TX 77441
- Type
- Single Family
- Size
- 2,097 SqFt
- Rooms
- 4 Beds + 3 Baths
 The information being provided by Houston Association of REALTORS, Inc. is for the consumer's personal, non-commercial use and may not be used for any purpose other than to identify prospective properties consumers may be interested in purchasing. Any information relating to real estate for sale referenced on this web site comes from the Internet Data Exchange (IDX) program of the Houston Association of REALTORS, Inc. This web site may reference real estate listing(s) held by a brokerage firm other
