
Open House Sat, Sep 26th 01:00 PM - 03:00 PM





Address
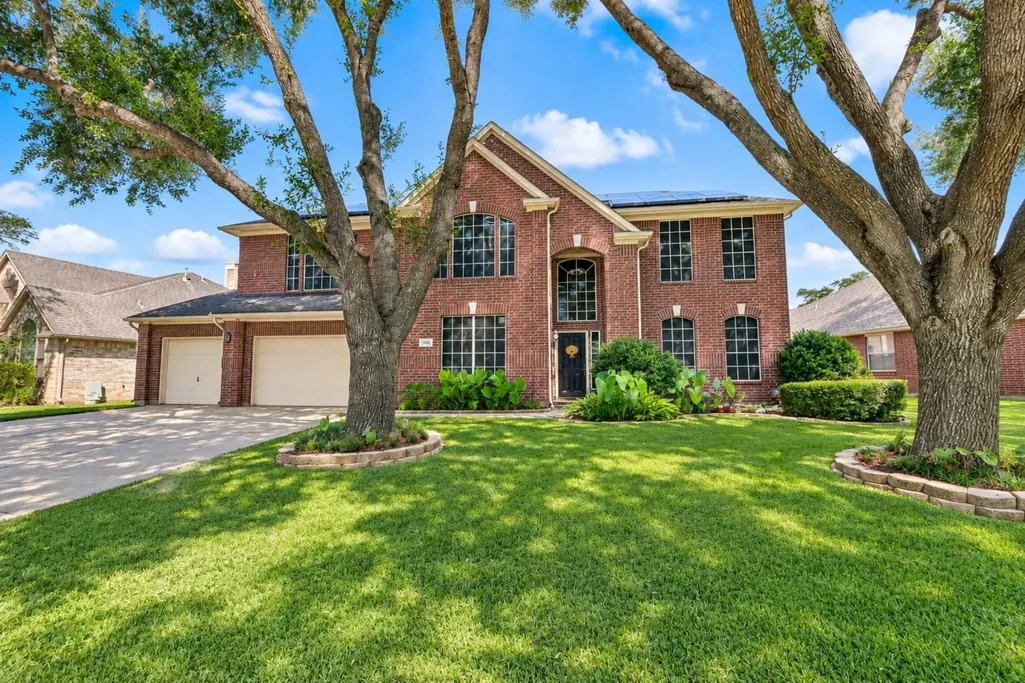
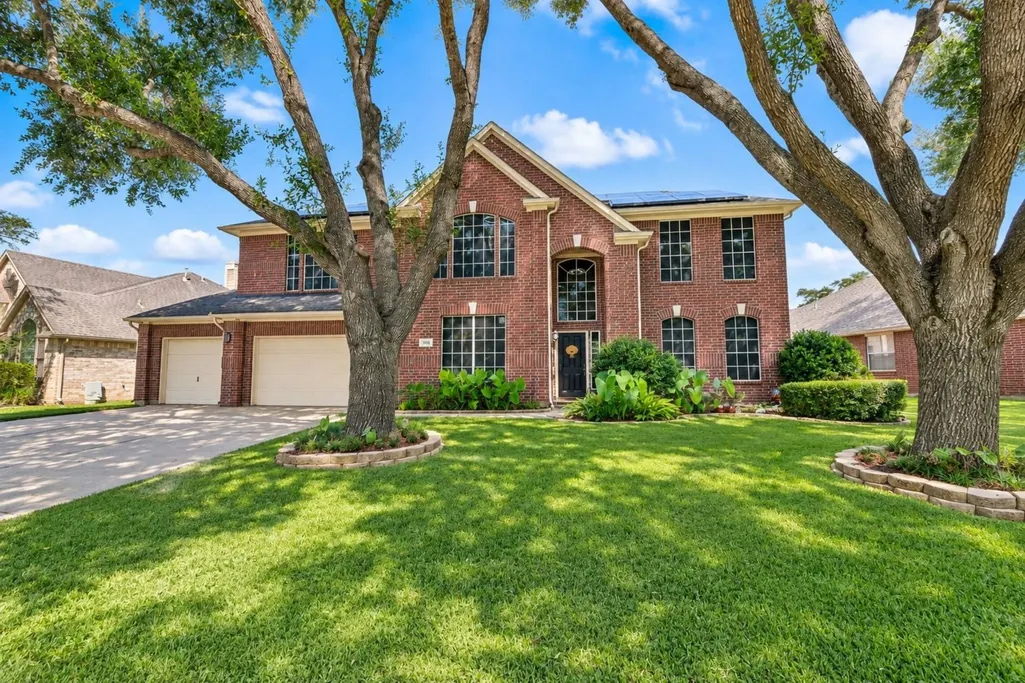
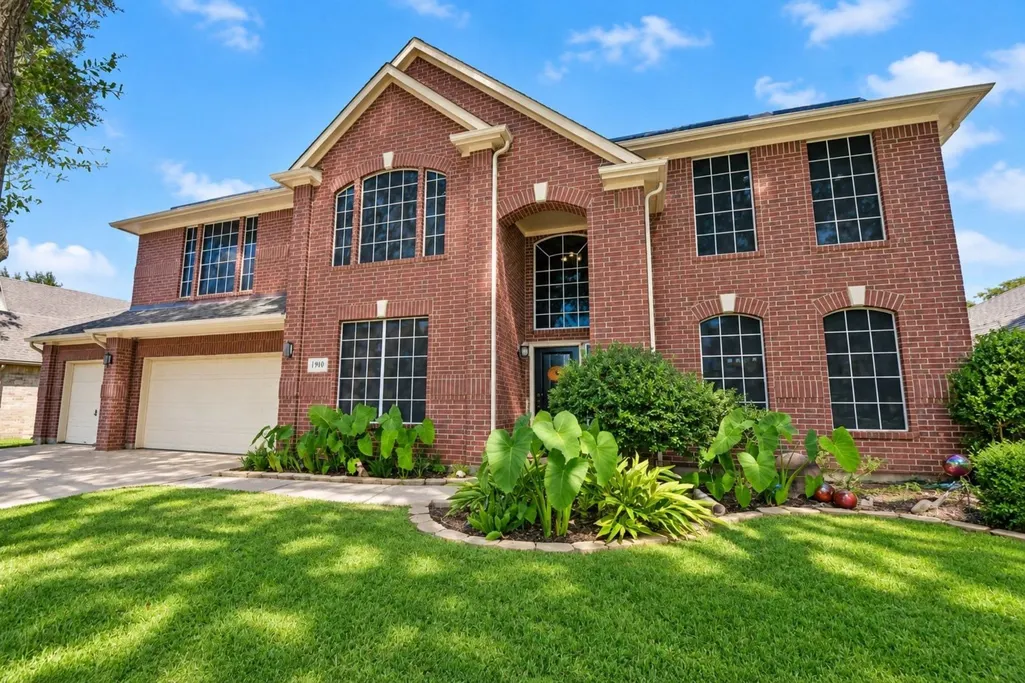
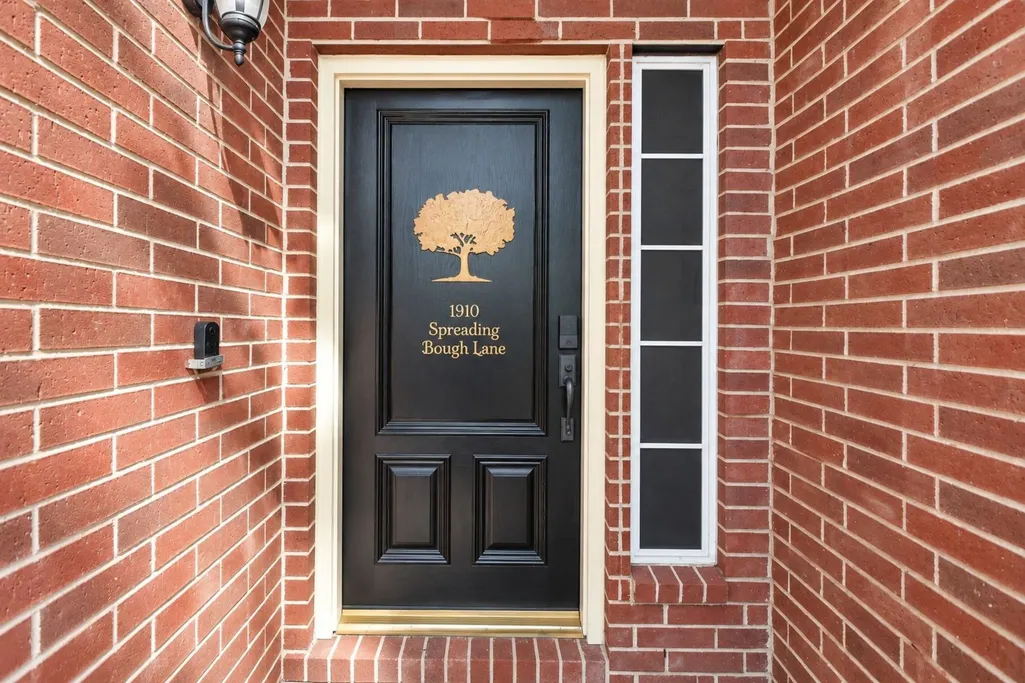
1910 Spreading Bough Lane, Richmond, TX
Price
$ 424,600
Property Attributes
- MLS#19432630
- TypeSingle Family
- Listing Status Active
- CountyFort Bend
- CityRichmond
- Area37 Fort Bend County North/Richmond
- NeighborhoodPecan Lakes Sec 3
- Zip77406
- Style
- Year Built2001
- Taxes$ 9047
- Price$ 424,600
- Bedrooms4
- Full Bathrooms3
- Half Bathrooms1
- Sqr Footage2895
- Lot Size0.2169 Acres
Data Source:
Houston Association of REALTORS® (HAR)
Property Description
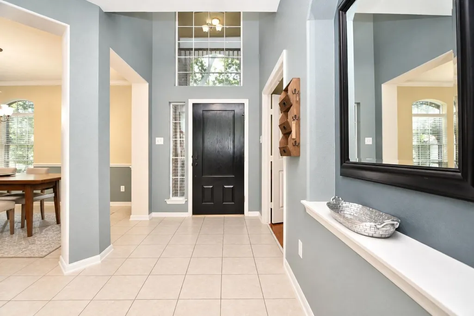
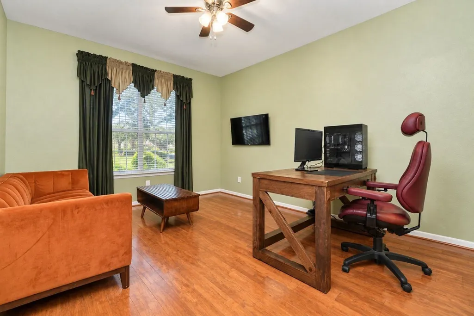
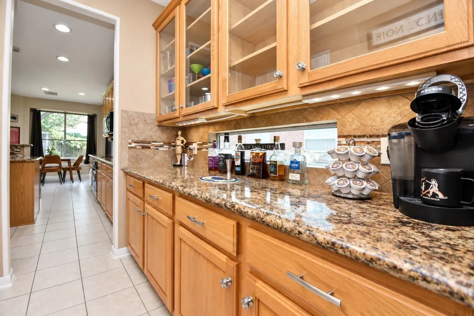
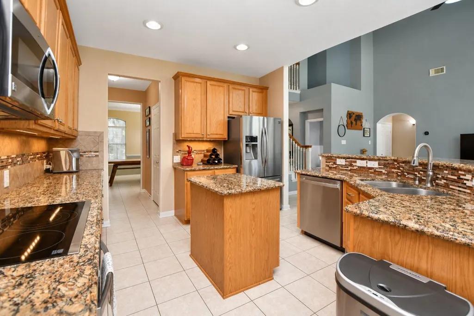
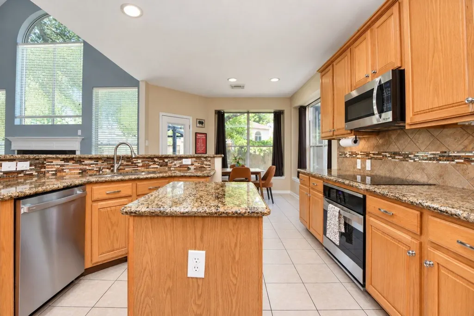
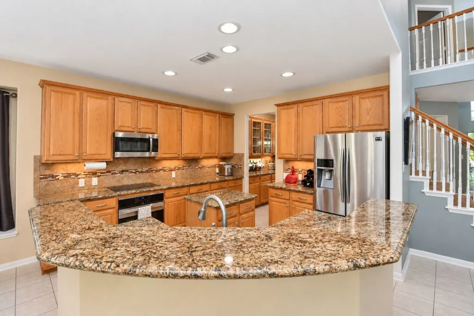
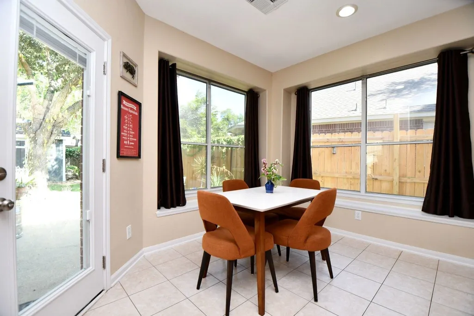
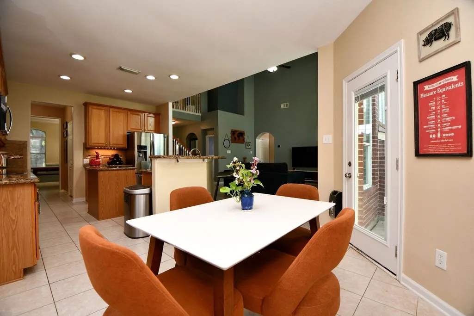
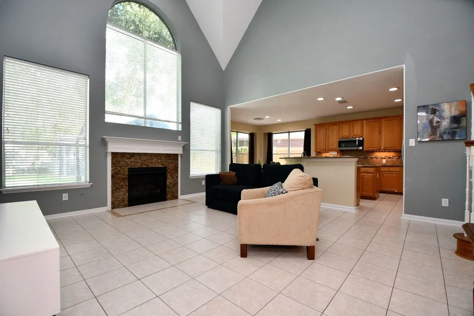
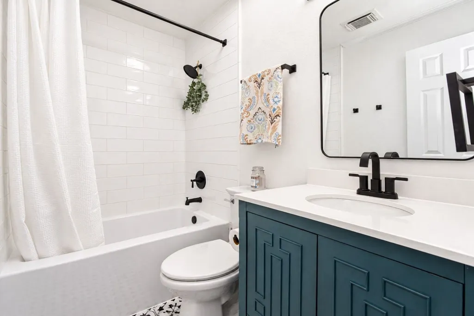
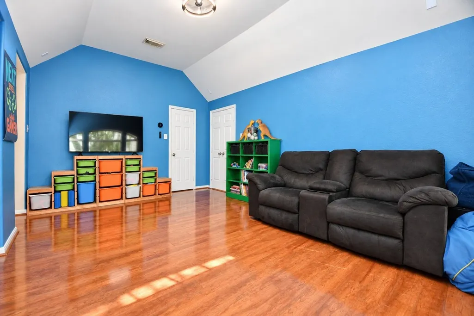
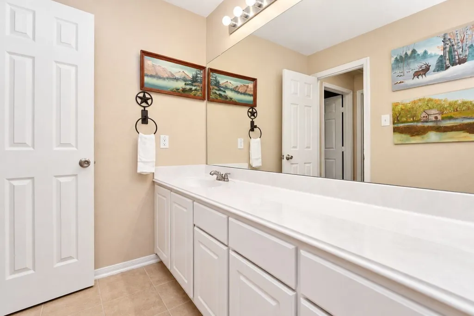
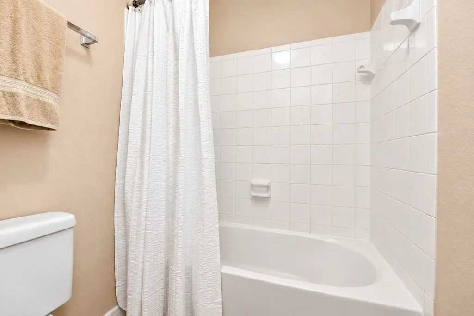
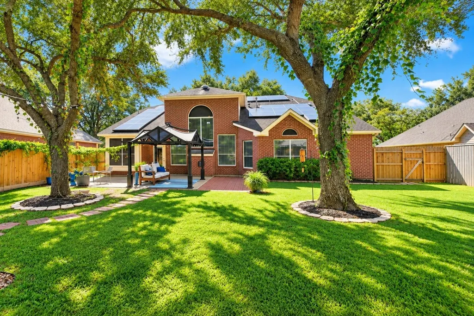
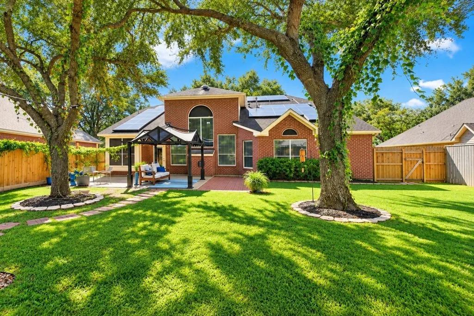
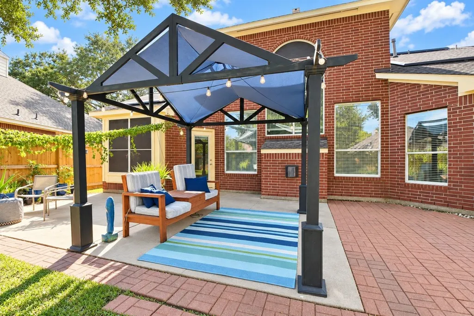
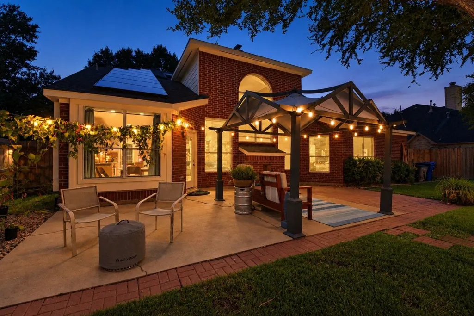
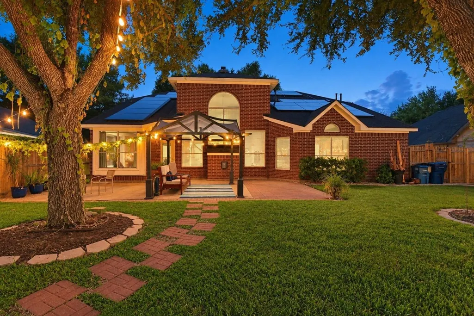
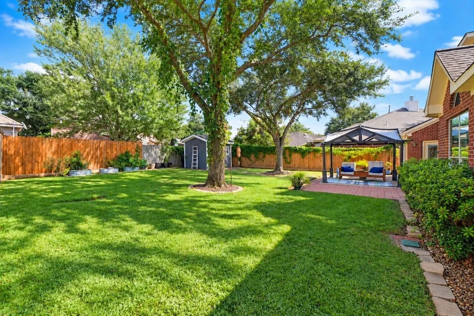
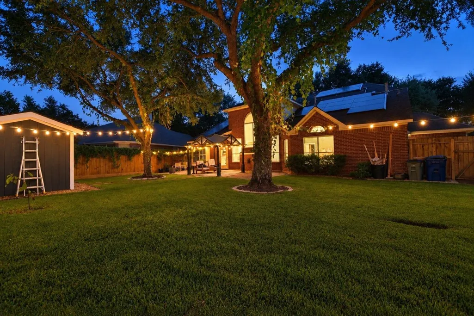
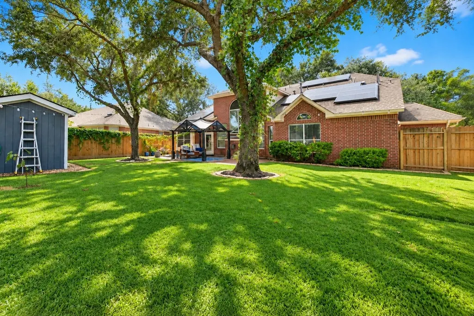
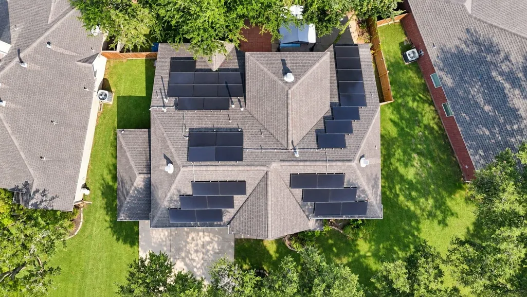
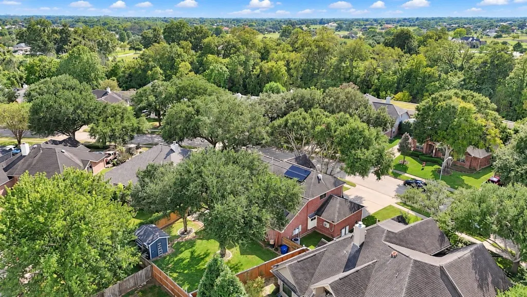
Welcome to this beautifully maintained home in Pecan Lakes, tucked within desirable Pecan Grove. This spacious home features soaring ceilings, large rooms, a seamless open-concept layout, and abundant storage. The kitchen offers generous counter and cabinet space, while the expansive backyard features a large extended patio, mature trees, decorative lighting, and plenty of room for your own outdoor oasis. Highlights include a 3-car garage, oversized 3-car-wide by 2-car-deep driveway, and hard-surface flooring throughout with carpet only on the stairs. A whole-home Tesla photovoltaic solar panel system with backup power is included at no additional cost to the buyer. Enjoy Pecan Lakes amenities including a pool, park, volleyball area, and scenic lake with walking path, plus access to Pecan Grove amenities. Conveniently located near Hwy 99 and Hwy 90 with easy access to Katy, Sugar Land, and Fulshear.
| Elementary School | Middle School | High School |
|---|---|---|
| FROST ELEMENTARY SCHOOL (LAMAR) Elementary School | BRISCOE JUNIOR HIGH SCHOOL Middle School | FOSTER HIGH SCHOOL High School |
| Price History | |
|---|---|
| 9/24/2026 | Listed $424,600 |
General Features
| Country | US |
|---|---|
| Sewer | Public Sewer |
| Heating | Central,Gas |
| Cooling | Central Air,Electric |
| Roof | Composition |
| Appliances | Dishwasher,Electric Cooktop,Electric Oven,Disposal,Microwave,Refrigerator |
| HOA Fee | 685 |
| Garage Spaces | 3 |
| Association Fee Includes | Clubhouse,Recreation Facilities |
| Patio/Porch Features | Deck,Patio |
| Architectural Style | Traditional |
| Pool Features | Association |
| Security Features | Prewired |
| Construction Materials | Brick |
| Year Built | 2001 |
| Stories Count | 2 |
| Levels | Two |
| Property Subtype | Detached |
| Tax Year | 2026 |
| Community Features | Community Pool |
| Assoc Fee Paid Per | Annually |
| County | Fort Bend |
| New Construction | false |
| Property Type | Residential |
| Association Amenities | Clubhouse,Sport Court,Fitness Center,Picnic Area,Playground,Pickleball,Park,Pool,Tennis Court(s),Trash |
| HOA | true |
| Attached Garage | true |
| Energy Efficient | Solar Panel(s),Windows |
| Subdivision Name | Pecan Lakes Sec 3 |
| Facing Direction | West |
| Garage Y/N | true |
| Other Structures | Shed(s) |
| Total Rooms | 9 |
| Full Baths | 3 |
| Status | Active |
| Directions | From 99 S turn right onto Mason Rd, turn right onto Plantation Dr, left onto Misty Falls Dr, left onto Hanover Springs and continue around to Spreading Bough Ln, house will be on your right. |
| ModificationTimestamp | 2026-09-24T09:02:08.257-00:00 |
| High School | FOSTER HIGH SCHOOL |
| City | Richmond |
| Disclosures | Municipal Utility District Disclosure |
| Association Name | Houston Community Management |
| High School District | 33 - Lamar Consolidated |
| MLS Area | 37 |
| Lot Size Units | Square Feet |
| Elementary School | FROST ELEMENTARY SCHOOL (LAMAR) |
| Tax Annual Amount | 9047 |
| Middle/Junior High School | BRISCOE JUNIOR HIGH SCHOOL |
| MLS Area Minor | Fort Bend County North/Richmond |
| Lease Considered Y/N | false |
| Standard Status | Active |
| Middle/Junior School District | 33 - Lamar Consolidated |
| Elementary School District | 33 - Lamar Consolidated |
| Year Built Source | Public Records |
| PostalCity | Richmond |
| Legal Description | PECAN LAKES SEC 3, BLOCK 5, LOT 18 |
Interior Features
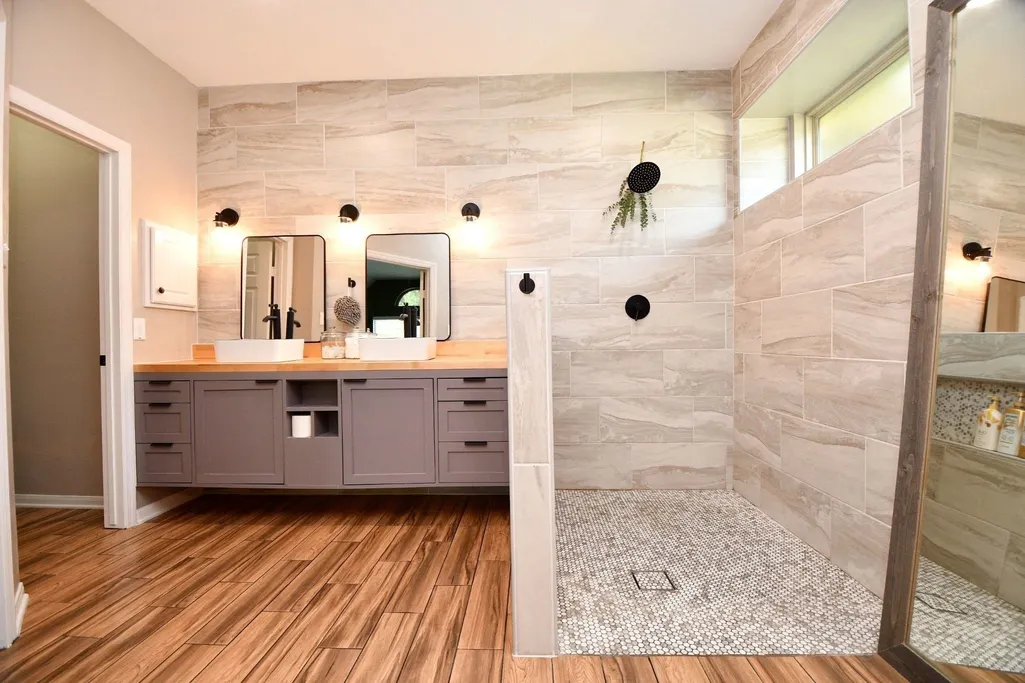
| Interior Amenities | Breakfast Bar,Butler's Pantry,Double Vanity,Entrance Foyer,En Suite Bathroom,High Ceilings,Kitchen Island,Kitchen/Family Room Combo,Bath in Primary Bedroom,Main Level Primary,Pantry,Sitting Area in Primary,Tub Shower,Three Bedrooms Up,Vaulted Ceiling(s),Walk-In Pantry,Walk-In Closet(s),Ceiling Fan(s),Mud Room |
|---|---|
| Flooring | Carpet,Engineered Hardwood,Tile |
| Total Fireplaces | 1 |
| Fireplace Features | Gas Log |
| Air Conditioning Y/N | true |
| Heating Y/N | true |
| Window Features | Low-Emissivity Windows |
| Fireplace Y/N | true |
| Half Baths | 1 |
| Laundry Features | Washer Hookup,Electric Dryer Hookup,Gas Dryer Hookup |
| Total Bedrooms | 4 |
| Room Type | Breakfast Room/Nook,Dining Room,Entry/Foyer,Family Room,Game Room,Living Room,Mud Room,Office,Pantry,Utility Room,Half Bath,Sitting Room |
| LivingAreaSource | Appraiser |
| Total Baths | 4 |
Exterior Features
| Exterior Amenities | Deck,Fence,Sprinkler/Irrigation,Patio,Storage,Tennis Court(s) |
|---|---|
| Fencing | Back Yard |
| Parking Features | Attached,Driveway,Electric Vehicle Charging Station(s),Garage,Garage Door Opener,Oversized |
| Lot Features | Subdivision,Pond on Lot |
| Water Source | Public |
| Lot Size Area | 9448 |
| Foundation Details | Slab |
| Building Area Total | 2895 |
| Lot Size Acres | 0.2169 |
| Lot Size Source | Appraiser |
| Private Pool | false |
Amenities
- Foreclosure
- Views
- Short Sale
- New Construction
- Adult 55+
- Lease To Own
- No HOA Fees
- Furnished
- Primary On Main
- Air Conditioning
- Seller Finance
- Green
- Fixer Upper
- Horse
- Golf
- Fireplace
- Deck
- Garage
- Basement
- Pool
Property vs Single Family Average in 77406
Price
Taxes
Year Built
 The information being provided by Houston Association of REALTORS, Inc. is for the consumer's personal, non-commercial use and may not be used for any purpose other than to identify prospective properties consumers may be interested in purchasing. Any information relating to real estate for sale referenced on this web site comes from the Internet Data Exchange (IDX) program of the Houston Association of REALTORS, Inc. This web site may reference real estate listing(s) held by a brokerage firm other
