
Water Views
Address
4431 Selwyn Road, Richmond, TX
Price
$ 519,000
Property Attributes
- MLS#26153179
- TypeSingle Family
- Listing Status Active
- CountyFort Bend
- CityRichmond
- Area37 Sugar Land West
- NeighborhoodWindsor Estates Sec 3
- Zip77407
- Style
- Year Built2014
- Taxes$ 11548
- Price$ 519,000
- Bedrooms4
- Full Bathrooms4
- Half Bathrooms0
- Sqr Footage3087
- Lot Size0.1705 Acres
Data Source:
Houston Association of REALTORS® (HAR)
Property Description
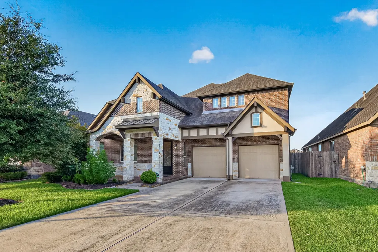
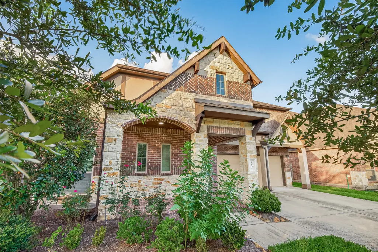
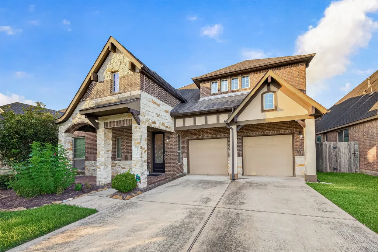
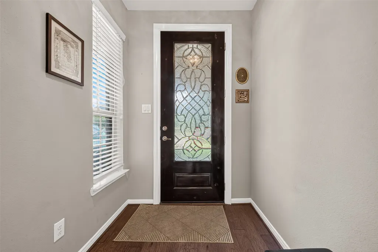
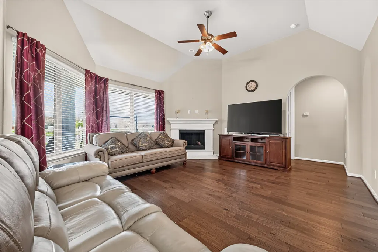
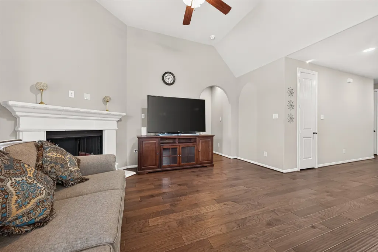
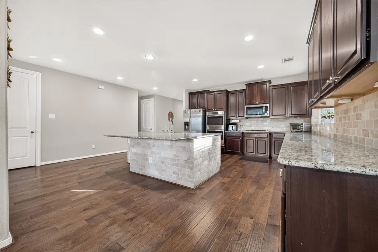
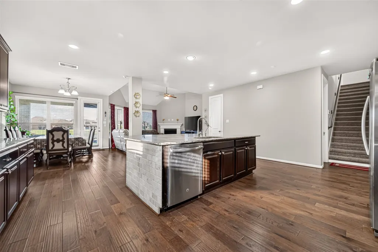
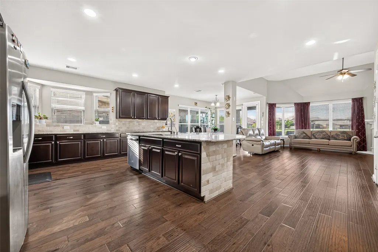
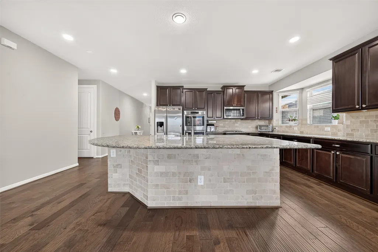
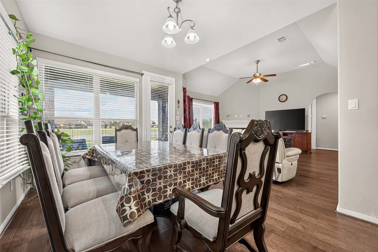
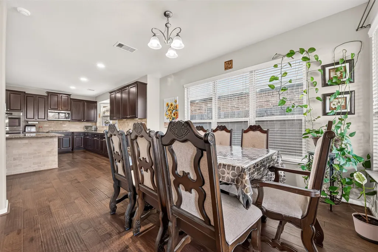
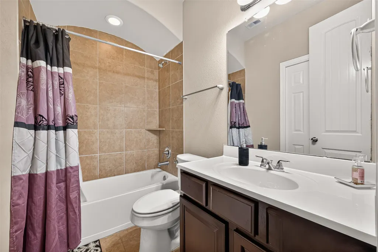
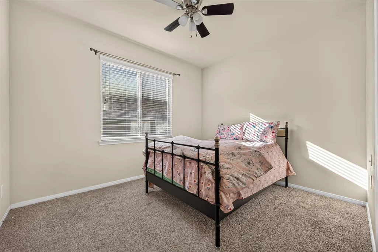
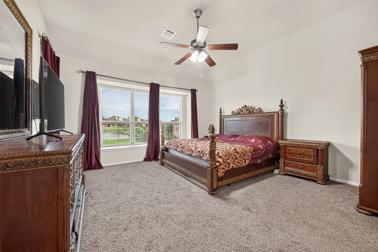
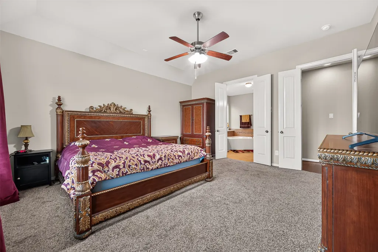
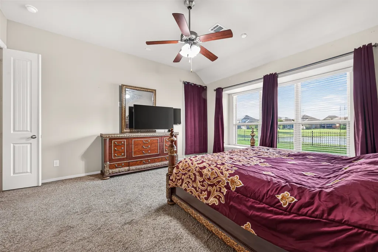
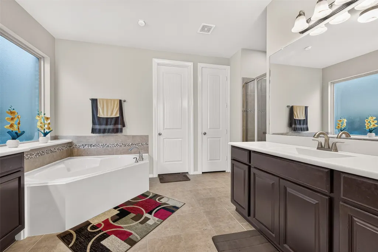
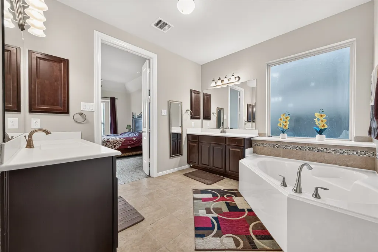
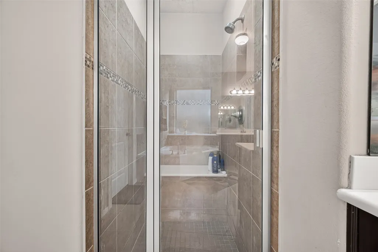
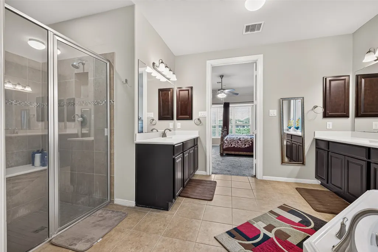
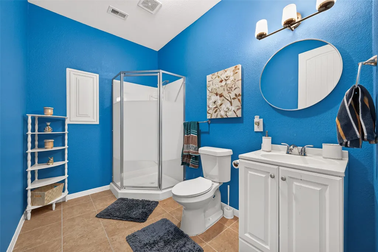
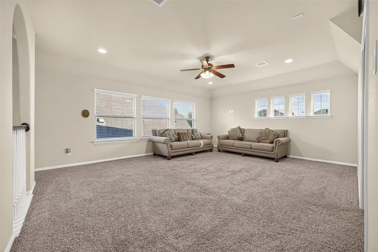
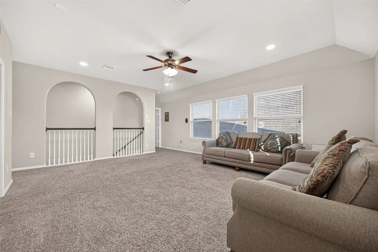
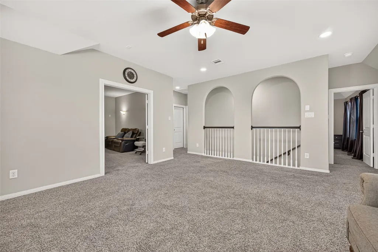
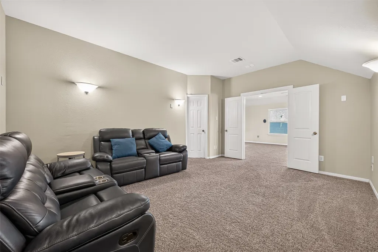
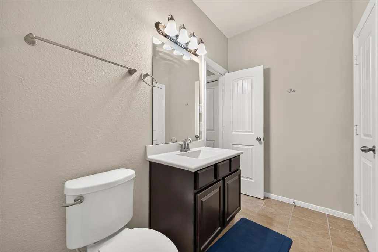
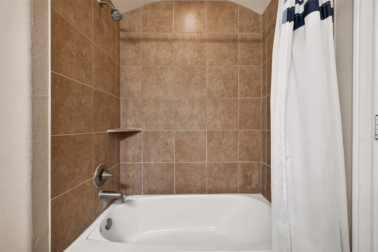
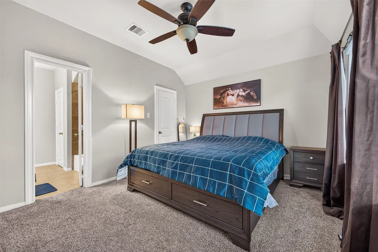
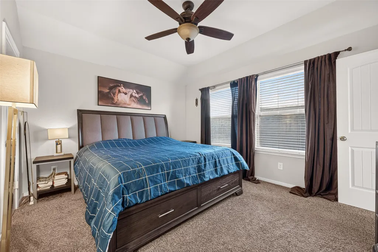
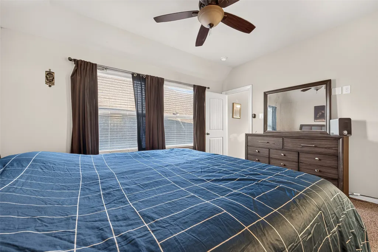
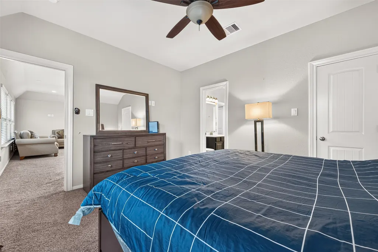
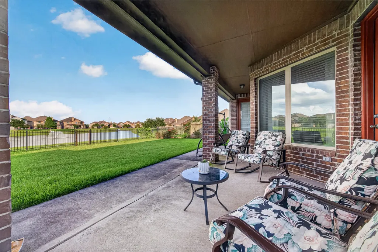
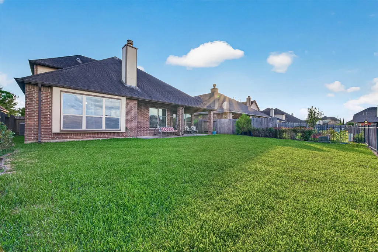
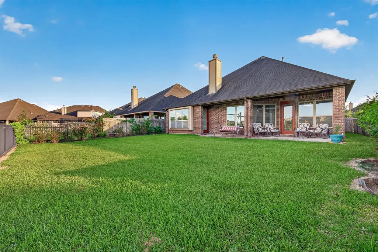
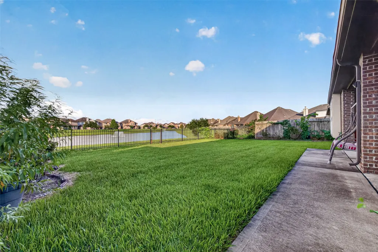
Experience refined waterfront living in this beautifully designed home nestled in the highly desirable Windsor Estates community. Showcasing an open-concept floor plan with soaring ceilings and abundant natural light, this residence offers the perfect blend of elegance and everyday comfort. The gourmet island kitchen features granite countertops, stainless steel appliances, abundant cabinetry, and flows seamlessly into the spacious living and dining areas. The luxurious primary suite provides a peaceful retreat, while the upstairs game room and media room offer exceptional space for entertaining. Enjoy premium upgrades, including hardwood flooring, oversized doors, a whole-home water softener, reverse osmosis system, and sprinkler system. Relax on the covered patio overlooking serene lake views. Conveniently located near top-rated Fort Bend ISD schools, shopping, dining, and major commuter routes, this move-in-ready home is one you won't want to miss.
| Elementary School | Middle School | High School |
|---|---|---|
| WALKER STATION ELEMENTARY SCHOOL Elementary School | SARTARTIA MIDDLE SCHOOL Middle School | AUSTIN HIGH SCHOOL (FORT BEND) High School |
| Price History | |
|---|---|
| 7/3/2026 | Listed $535,000 |
| 8/4/2026 | 3$519,000 |
General Features
| Country | US |
|---|---|
| Sewer | PublicSewer |
| Heating | Central,Gas |
| Cooling | CentralAir,Electric |
| Roof | Composition |
| Appliances | ConvectionOven,Dishwasher,ElectricOven,Disposal,GasRange,Microwave,Cooktop |
| HOA Fee | 900 |
| Garage Spaces | 2 |
| Patio/Porch Features | Covered,Deck,Patio |
| Architectural Style | Traditional |
| Security Features | Prewired,SecuritySystemOwned,SmokeDetectors |
| Construction Materials | Brick,Stone |
| Year Built | 2014 |
| View | Lake |
| Levels | OneAndOneHalf |
| Property Subtype | Detached |
| Tax Year | 2025 |
| Waterfront Features | Waterfront |
| Community Features | CommunityPool |
| Assoc Fee Paid Per | Annually |
| County | Fort Bend |
| New Construction | false |
| Property Type | Residential |
| HOA | true |
| Attached Garage | true |
| Subdivision Name | Windsor Estates Sec 3 |
| Garage Y/N | true |
| Total Rooms | 10 |
| Full Baths | 4 |
| Status | Active |
| Directions | From TX-99/Grand Parkway South, exit FM 1464 North. Turn left onto Windsor Estates Blvd. At the traffic circle, take the second exit to remain on Windsor Estates Blvd. Turn left onto Tilbury Trail, then left onto Alcorndale Dr. Turn left onto Wixford Trail, which curves and becomes Selwyn Rd. Home is on the right at 4431 Selwyn Rd. |
| ModificationTimestamp | 2026-08-16T21:09:29.543-00:00 |
| High School | AUSTIN HIGH SCHOOL (FORT BEND) |
| City | Richmond |
| Disclosures | MunicipalUtilityDistrictDisclosure,SellerDisclosure |
| Association Name | PCMI |
| High School District | 19 - Fort Bend |
| MLS Area | 37 |
| Lot Size Units | SquareFeet |
| Green Building Verification Type | EnergyStarCertifiedHomes,LeedForHomes |
| Elementary School | WALKER STATION ELEMENTARY SCHOOL |
| Tax Annual Amount | 11548 |
| Middle/Junior High School | SARTARTIA MIDDLE SCHOOL |
| MLS Area Minor | Sugar Land West |
| Lease Considered Y/N | false |
| Standard Status | Active |
| Middle/Junior School District | 19 - Fort Bend |
| Elementary School District | 19 - Fort Bend |
| Year Built Source | PublicRecords |
| PostalCity | Richmond |
| Legal Description | WINDSOR ESTATES SEC 3, BLOCK 2, LOT 13 |
Interior Features
| Interior Amenities | BreakfastBar,BedroomonUpperLevel,DoubleVanity,GraniteCounters,JettedTub,KitchenIsland,KitchenFamilyRoomCombo,MainLevelPrimary,SeparateShower,TwoBedroomsDown,WindowTreatments |
|---|---|
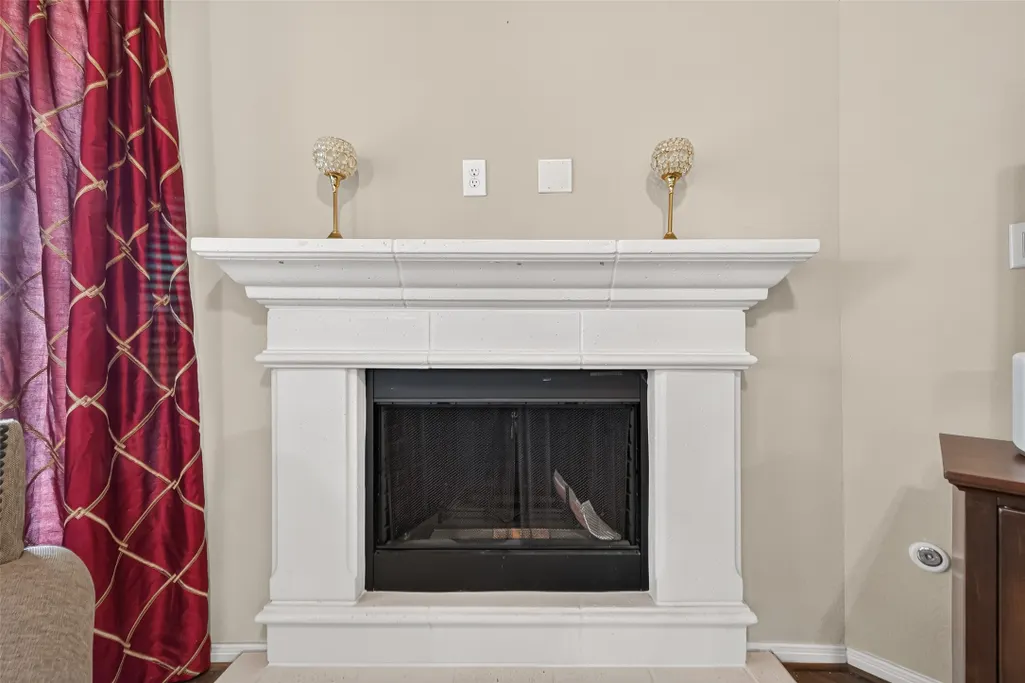
| Total Fireplaces | 1 |
| Fireplace Features | Gas,GasLog |
| Air Conditioning Y/N | true |
| Heating Y/N | true |
| Window Features | WindowCoverings |
| Fireplace Y/N | true |
| Laundry Features | WasherHookup,ElectricDryerHookup,GasDryerHookup |
| Total Bedrooms | 4 |
| Room Type | FamilyRoom,GameRoom,UtilityRoom |
| LivingAreaSource | Appraiser |
| Total Baths | 4 |
Exterior Features
| Exterior Amenities | CoveredPatio,FullyFenced,Fence,Patio,PrivateYard |
|---|---|
| Fencing | BackYard |
| Parking Features | Attached,Garage |
| Lot Features | Subdivision,Waterfront |
| Water Source | Public |
| Lot Size Area | 7425 |
| Foundation Details | Slab |
| Building Area Total | 3087 |
| Lot Size Acres | 0.1705 |
| Road Surface Type | Concrete |
| Lot Size Source | Appraiser |
| Waterfront Y/N | true |
| Private Pool | false |
Amenities
- Foreclosure
- Views
- Short Sale
- New Construction
- Adult 55+
- Lease To Own
- No HOA Fees
- Furnished
- Primary On Main
- Air Conditioning
- Seller Finance
- Green
- Fixer Upper
- Horse
- Golf
- Fireplace
- Deck
- Garage
- Basement
- Pool
Property vs Single Family Average in 77407
Price
Taxes
Year Built
 The information being provided by Houston Association of REALTORS, Inc. is for the consumer's personal, non-commercial use and may not be used for any purpose other than to identify prospective properties consumers may be interested in purchasing. Any information relating to real estate for sale referenced on this web site comes from the Internet Data Exchange (IDX) program of the Houston Association of REALTORS, Inc. This web site may reference real estate listing(s) held by a brokerage firm other
