














Address
21407 Beverly Chase Drive, Richmond, TX
Price
$ 515,000
Property Attributes
- MLS#26767498
- TypeSingle Family
- Listing Status Active
- CountyFort Bend
- CityRichmond
- Area37 Fort Bend County North/Richmond
- NeighborhoodLong Meadow Farms
- Zip77406
- Style
- Year Built2006
- Taxes$ 9652
- Price$ 515,000
- Bedrooms4
- Full Bathrooms3
- Half Bathrooms0
- Sqr Footage3106
- Lot Size0.2192 Acres
Data Source:
Houston Association of REALTORS® (HAR)
Property Description
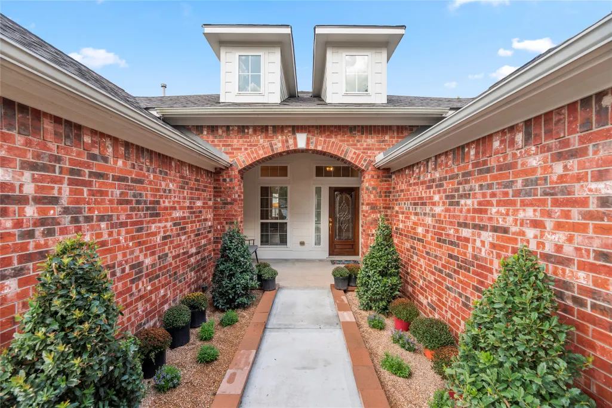
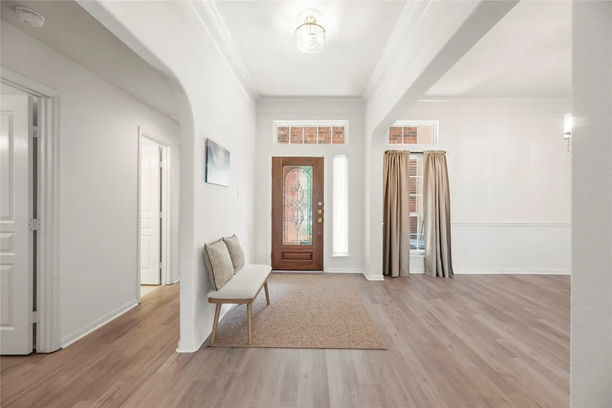
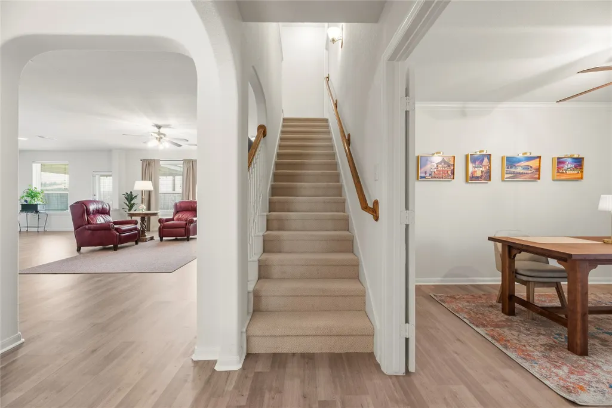
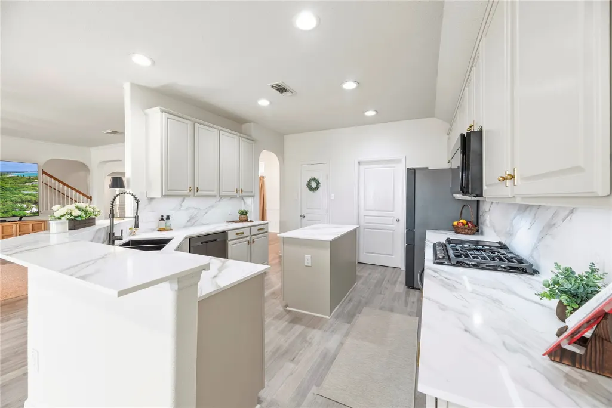
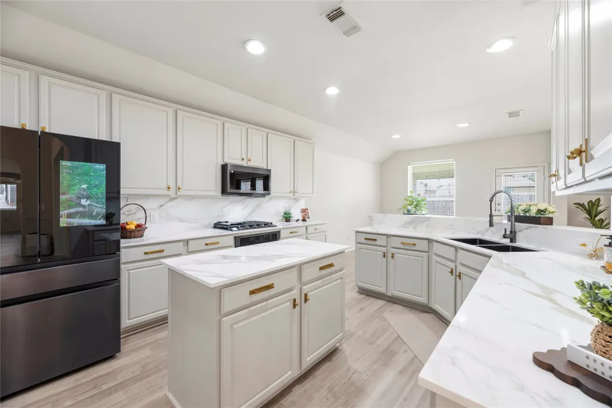
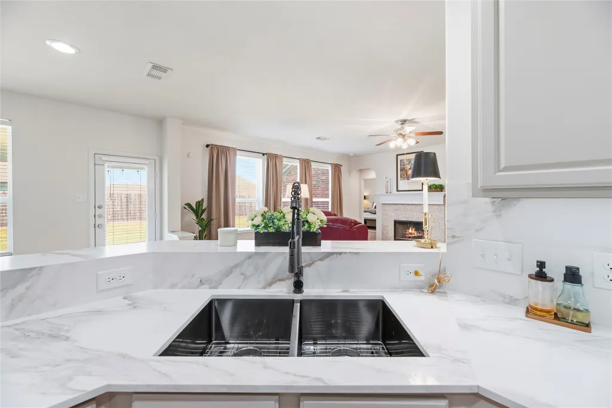
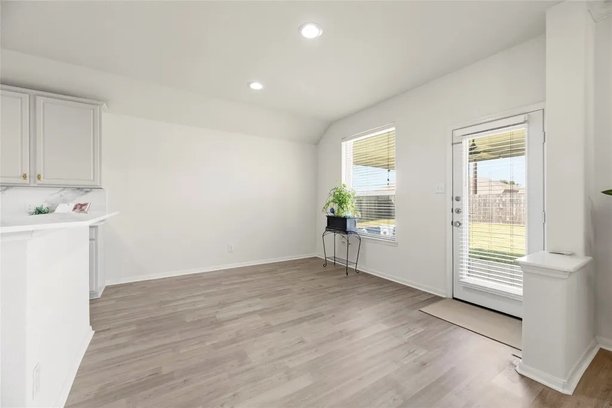
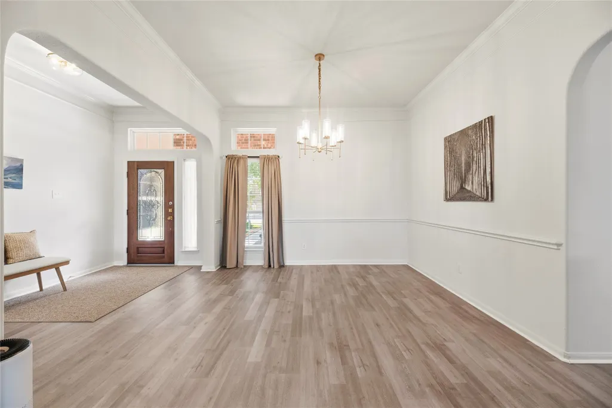
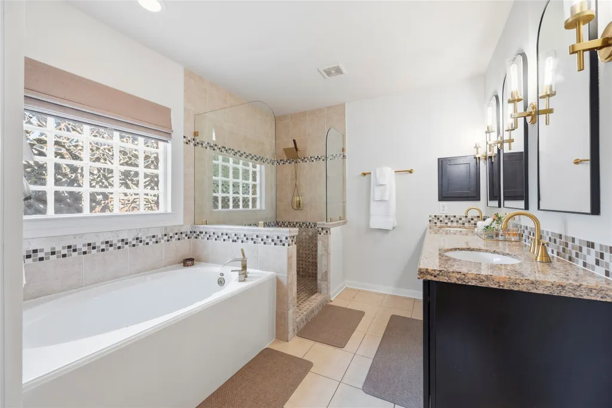
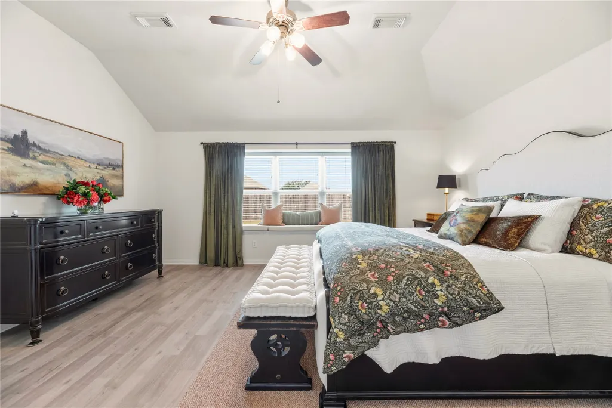
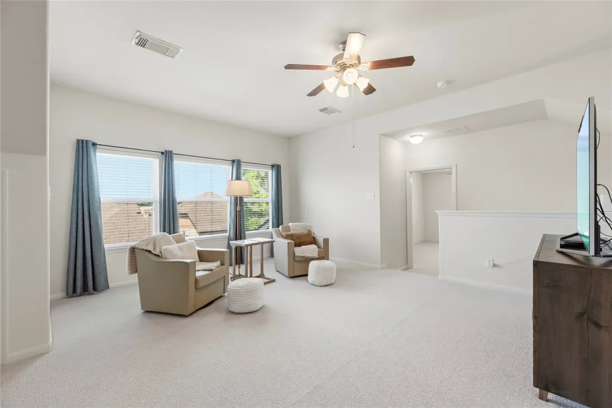
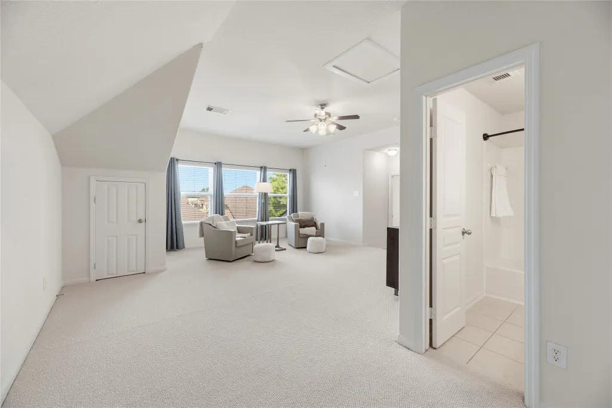
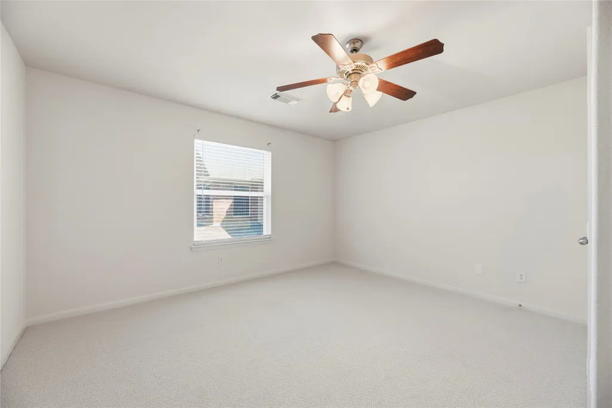
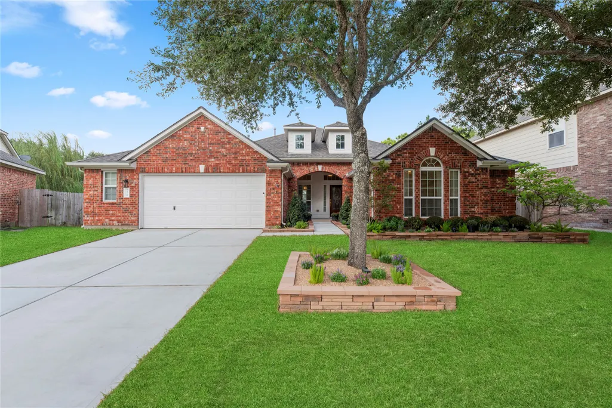
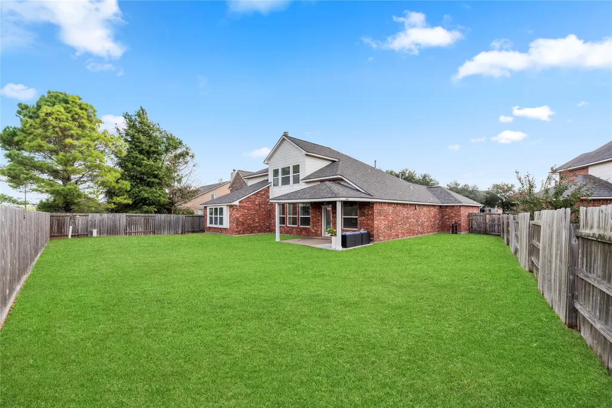
This 1.5-story in Long Meadow Farms sits on a cul-de-sac lot with no immediate back neighbors. 4 bedrooms, 3 full baths, 3,106 sq ft. Primary suite plus two bedrooms down, French-door home office, formal dining. The renovated kitchen has new quartz counters and backsplash, Samsung Bespoke smart appliances, 5-burner gas cooktop with griddle, walk-in pantry and an island open to the living room and gas-log fireplace. Primary bath: new custom shower glass, jetted tub, double sinks, designer sconces, walk-in closet. Upstairs, an 18x18 game room, fourth bedroom and full bath. New flooring, fresh paint, new driveway, walkway, cedar fence and landscaping, plus a covered patio with remote-control fan. Roof 2023 with transferable lifetime limited warranty, Trane 18 SEER, 2025 furnace, Ring cameras. Lamar CISD, Foster High. Community pool, splash pad, pickleball, trails and fitness center. Full upgrade list in attachments.
| Elementary School | Middle School | High School |
|---|---|---|
| ADOLPHUS ELEMENTARY SCHOOL Elementary School | BRISCOE JUNIOR HIGH SCHOOL Middle School | FOSTER HIGH SCHOOL High School |
| Price History | |
|---|---|
| 9/22/2026 | Listed $515,000 |
General Features
| Country | US |
|---|---|
| Sewer | Public Sewer |
| Heating | Central,Gas |
| Cooling | Central Air,Electric |
| Roof | Composition |
| Appliances | Dishwasher,Electric Oven,Gas Cooktop,Disposal,Microwave |
| HOA Fee | 900 |
| Garage Spaces | 2 |
| Patio/Porch Features | Covered,Deck,Patio |
| Architectural Style | Traditional |
| Pool Features | Association |
| Security Features | Smoke Detector(s) |
| Construction Materials | Brick,Cement Siding |
| Exclusions | Washer, Dryer Refrigerator |
| Year Built | 2006 |
| Levels | One and One Half |
| Property Subtype | Detached |
| Tax Year | 2026 |
| Ownership | Full Ownership |
| Community Features | Community Pool,Master Planned Community |
| Assoc Fee Paid Per | Annually |
| County | Fort Bend |
| New Construction | false |
| Property Type | Residential |
| Association Amenities | Clubhouse,Fitness Center,Picnic Area,Playground,Pickleball,Park,Pool,Tennis Court(s),Trail(s) |
| HOA | true |
| Attached Garage | true |
| Energy Efficient | Doors,HVAC,Insulation,Lighting,Thermostat |
| Subdivision Name | Long Meadow Farms |
| Garage Y/N | true |
| Green Indoor Air Quality | Ventilation |
| Total Rooms | 11 |
| Full Baths | 3 |
| Status | Active |
| Directions | 99 TO WEST BELFORT, LEFT ON WHITE ROSE, LEFT ON AUTUMN MANOR, RIGHT ON RIVERINE TERRACE, RIGHT ON BEVERLY CHASE. |
| ModificationTimestamp | 2026-09-22T12:51:59.193-00:00 |
| High School | FOSTER HIGH SCHOOL |
| City | Richmond |
| Disclosures | Municipal Utility District Disclosure |
| Association Name | Crest Assoc Mgmt |
| High School District | 33 - Lamar Consolidated |
| MLS Area | 37 |
| Lot Size Units | Square Feet |
| Elementary School | ADOLPHUS ELEMENTARY SCHOOL |
| Tax Annual Amount | 9652 |
| Middle/Junior High School | BRISCOE JUNIOR HIGH SCHOOL |
| MLS Area Minor | Fort Bend County North/Richmond |
| Lease Considered Y/N | false |
| Virtual Tour | https://www.youtube.com/watch?v=uBs2pyblRps |
| Standard Status | Active |
| Middle/Junior School District | 33 - Lamar Consolidated |
| Elementary School District | 33 - Lamar Consolidated |
| Year Built Source | Public Records |
| PostalCity | Richmond |
| Legal Description | LONG MEADOW FARMS SEC 10, BLOCK 1, LOT 20 |
Interior Features
| Interior Amenities | Breakfast Bar,Bedroom on Upper Level,Double Vanity,Entrance Foyer,Full Bath on Main Level,High Ceilings,Jetted Tub,Kitchen Island,Kitchen/Family Room Combo,Main Level Primary,Quartz Counters,Separate Shower,Two Bedrooms Down,Tub Shower,Walk-In Pantry,Ceiling Fan(s),Programmable Thermostat |
|---|---|
| Flooring | Carpet,Laminate,Tile |
| Total Fireplaces | 1 |
| Fireplace Features | Gas Log |
| Air Conditioning Y/N | true |
| Heating Y/N | true |
| Window Features | Storm Window(s) |
| Fireplace Y/N | true |
| Laundry Features | Washer Hookup,Electric Dryer Hookup |
| Total Bedrooms | 4 |
| Room Type | Breakfast Room/Nook,Dining Room,Entry/Foyer,Game Room,Living Room,Office,Utility Room |
| LivingAreaSource | Appraiser |
| Total Baths | 3 |
Exterior Features
| Exterior Amenities | Covered Patio,Deck,Fence,Sprinkler/Irrigation,Patio |
|---|---|
| Fencing | Back Yard |
| Parking Features | Attached,Garage,Garage Door Opener,Oversized |
| Lot Features | Cul-De-Sac,Subdivision,Pond on Lot |
| Water Source | Public |
| Lot Size Area | 9550 |
| Foundation Details | Slab |
| Building Area Total | 3106 |
| Lot Size Acres | 0.2192 |
| Lot Size Source | Appraiser |
| Door Features | Insulated Doors |
| Private Pool | false |
Amenities
- Foreclosure
- Views
- Short Sale
- New Construction
- Adult 55+
- Lease To Own
- No HOA Fees
- Furnished
- Primary On Main
- Air Conditioning
- Seller Finance
- Green
- Fixer Upper
- Horse
- Golf
- Fireplace
- Deck
- Garage
- Basement
- Pool
Property vs Single Family Average in 77406
Price
Taxes
Year Built
In The Neighborhood
Richmond
$ 509,000
7807 Ravens Point Drive
Richmond, TX 77406
- Type
- Single Family
- Size
- 3,108 SqFt
- Rooms
- 4 Beds + 3.5 Baths
Richmond
$ 250,000
21554 Barrett Knolls Drive
Richmond, TX 77406
- Type
- Single Family
- Size
- 1,935 SqFt
- Rooms
- 3 Beds + 2 Baths
Richmond
$ 452,400
8303 Crescent Knolls Drive
Richmond, TX 77406
- Type
- Single Family
- Size
- 2,948 SqFt
- Rooms
- 4 Beds + 3 Baths
Water Views
Richmond
$ 525,000
6202 Meadow Bluff Court
Richmond, TX 77407
- Type
- Single Family
- Size
- 3,014 SqFt
- Rooms
- 3 Beds + 3.5 Baths
Water Views
Richmond
$ 725,000
21342 Shawnee Park Drive
Richmond, TX 77406
- Type
- Single Family
- Size
- 4,128 SqFt
- Rooms
- 4 Beds + 3.5 Baths
Richmond
$ 575,000
5806 Eden Crest Court
Richmond, TX 77407
- Type
- Single Family
- Size
- 3,615 SqFt
- Rooms
- 4 Beds + 3.5 Baths
Eco Friendly
Richmond
$ 429,900
21018 Shelbyville Drive
Richmond, TX 77407
- Type
- Single Family
- Size
- 2,766 SqFt
- Rooms
- 4 Beds + 3.5 Baths
Reduced
Richmond
$ 585,000
21202 Andrea Park Drive
Richmond, TX 77406
- Type
- Single Family
- Size
- 3,483 SqFt
- Rooms
- 4 Beds + 4 Baths
Richmond
$ 499,900
6210 Crested Wood Court
Richmond, TX 77407
- Type
- Single Family
- Size
- 2,987 SqFt
- Rooms
- 4 Beds + 3.5 Baths
Richmond
$ 445,000
21023 Shelbyville Drive Lane
Richmond, TX 77407
- Type
- Single Family
- Size
- 2,878 SqFt
- Rooms
- 4 Beds + 3 Baths
Richmond
$ 308,800
21106 Machall Manor Court
Richmond, TX 77406
- Type
- Single Family
- Size
- 2,164 SqFt
- Rooms
- 3 Beds + 2.5 Baths
Richmond
$ 765,000
20507 Kurz Point Drive
Richmond, TX 77406
- Type
- Single Family
- Size
- 4,306 SqFt
- Rooms
- 5 Beds + 4.5 Baths
 The information being provided by Houston Association of REALTORS, Inc. is for the consumer's personal, non-commercial use and may not be used for any purpose other than to identify prospective properties consumers may be interested in purchasing. Any information relating to real estate for sale referenced on this web site comes from the Internet Data Exchange (IDX) program of the Houston Association of REALTORS, Inc. This web site may reference real estate listing(s) held by a brokerage firm other
