
Golf Course
Address
26907 Mossy Leaf Lane, Cypress, TX
Price
$ 560,000
Property Attributes
- MLS#27350848
- TypeSingle Family
- Listing Status Active
- CountyHarris
- CityCypress
- Area25 Cypress South
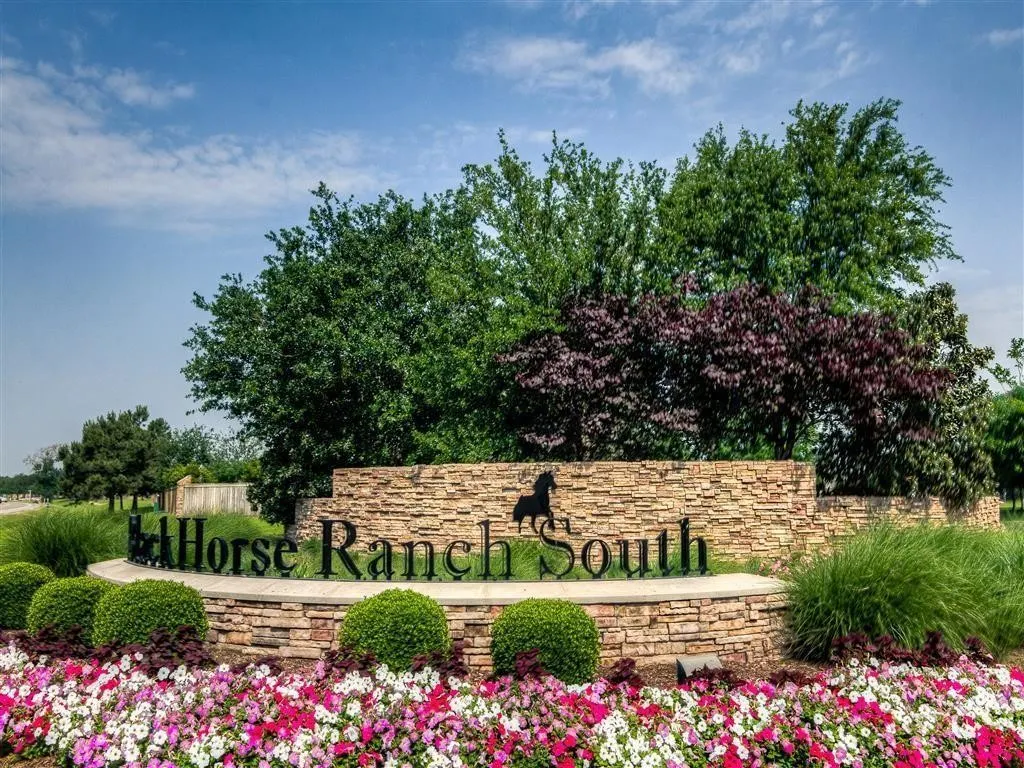
- NeighborhoodBlackhorse Ranch
- Zip77433
- Style
- Year Built2005
- Taxes$ 11948
- Price$ 560,000
- Bedrooms4
- Full Bathrooms3
- Half Bathrooms1
- Sqr Footage3649
- Lot Size0.1996 Acres
Data Source:
Houston Association of REALTORS® (HAR)
Property Description
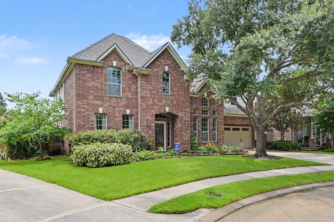
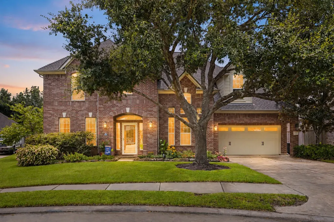
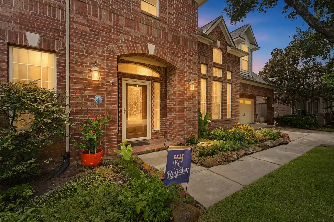
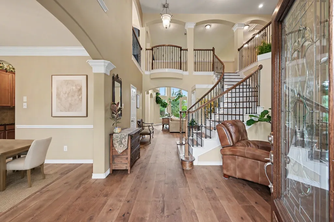
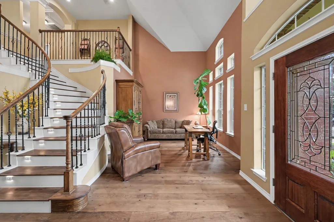
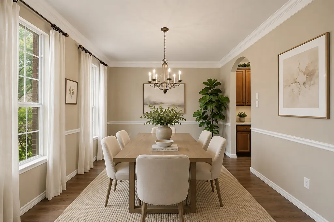
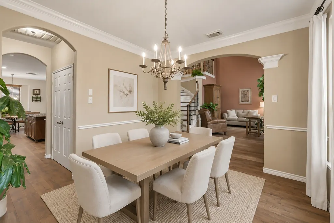
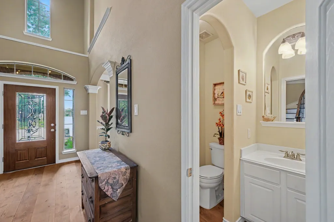
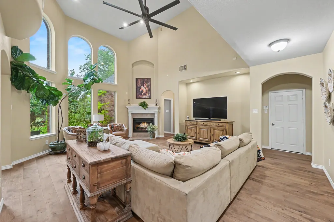
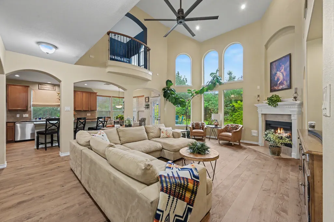
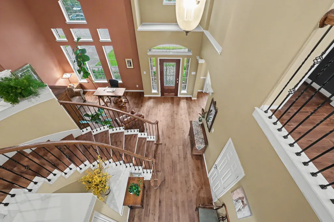
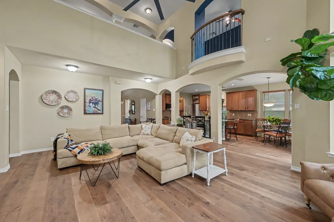
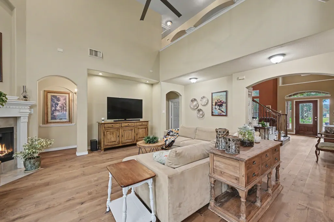
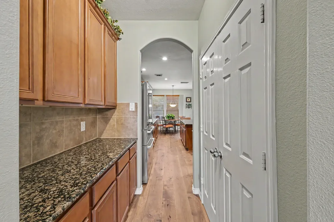
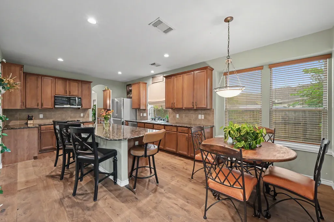
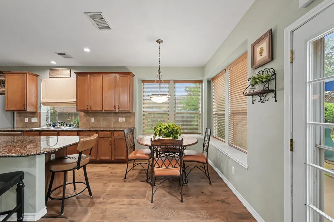
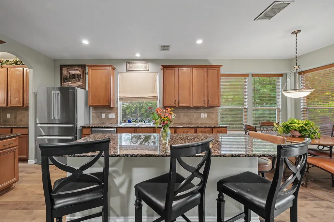
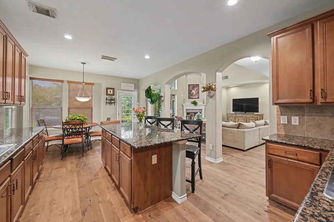
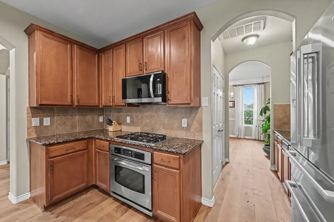
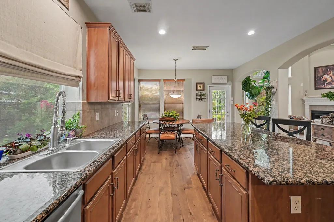
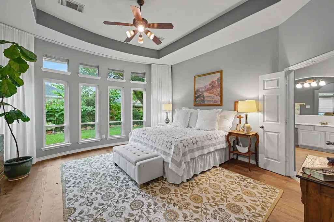
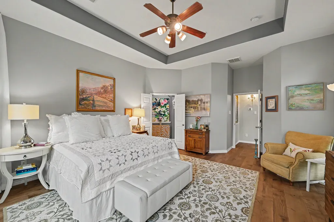
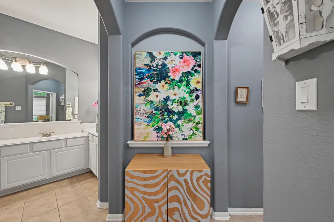
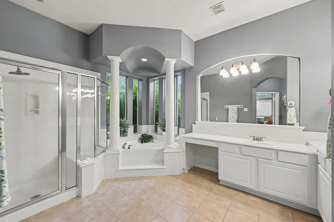
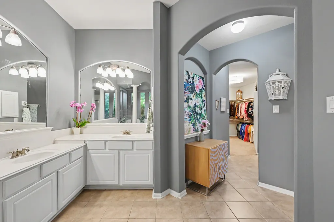
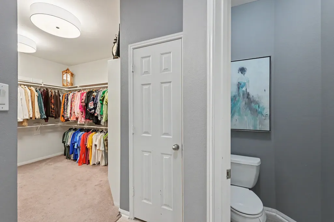
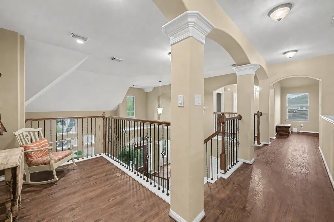
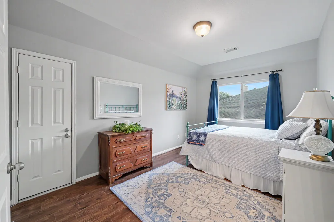
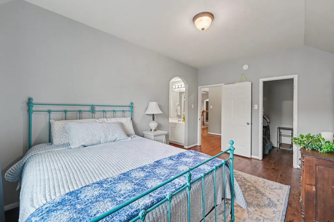
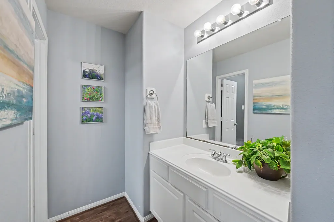
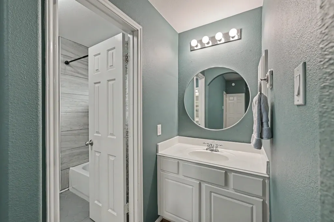
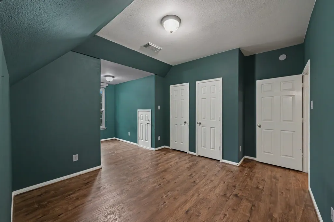
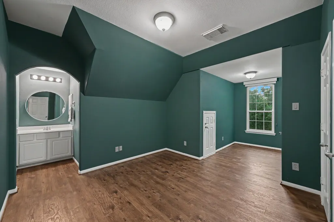
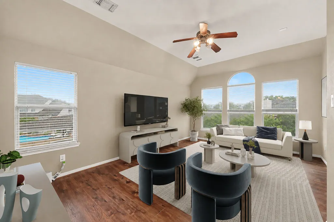
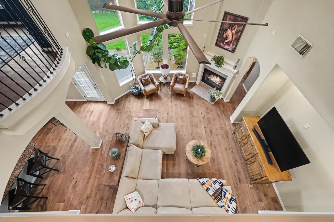
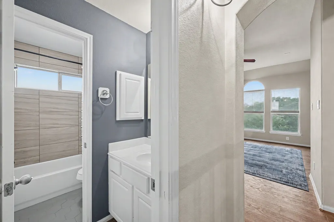
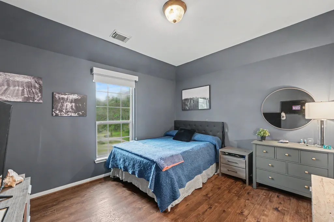
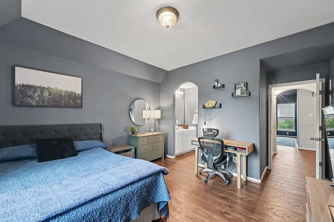
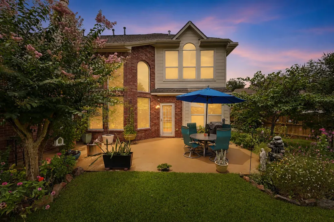
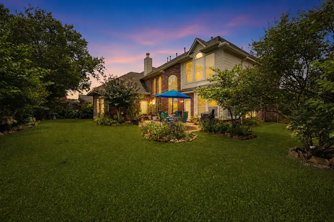
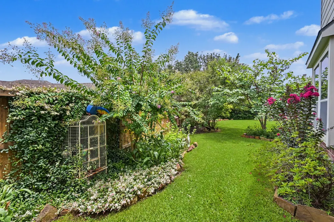
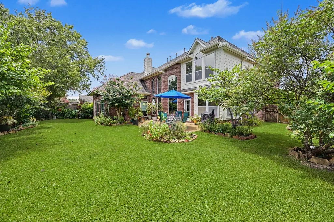
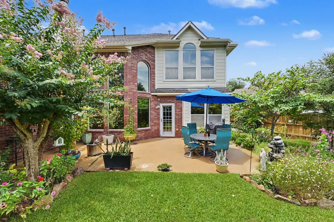
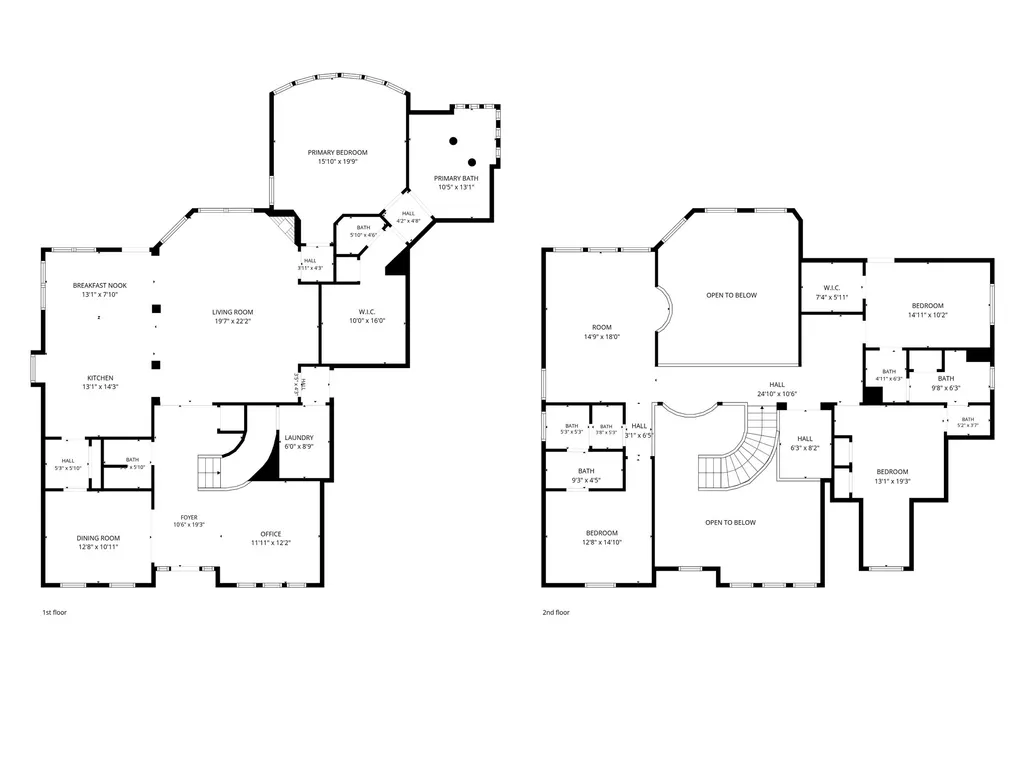
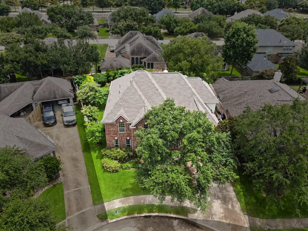
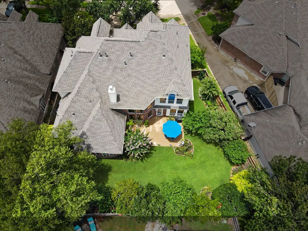
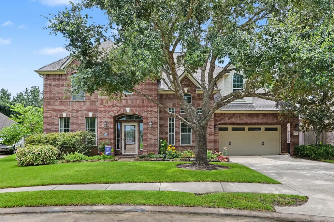
Exceptional 2-story brick home in highly sought-after Blackhorse Ranch golf course community, zoned to top rated Cy-Fair ISD schools. A welcoming grand foyer and sweeping staircase greet you upon entry. New white oak hardwood flooring graces the entire first floor. Formal living/flex and dining rooms lead to the open-concept 2-story living room. Soaring ceilings, abundant natural light, and the adjoining kitchen w/butler's pantry create an inviting space for everyday living/entertaining. First-floor primary suite includes new windows and custom motorized drapes. Staircase and entire second floor feature luxury vinyl plank flooring for beauty and durability. Upstairs offers game room/library, flex space, two bedrooms with Jack-and-Jill bath, plus a private en-suite bedroom. Enjoy the beautifully landscaped backyard with extended patio and mature shade trees. Extensive recent updates include new roof, 2 HVAC systems, flooring, new garage door n opener, kitchen shades and more. See list!
| Elementary School | Middle School | High School |
|---|---|---|
| POPE ELEMENTARY SCHOOL (CYPRESS-FAIRBANKS) Elementary School | SMITH MIDDLE SCHOOL (CYPRESS-FAIRBANKS) Middle School | CYPRESS RANCH HIGH SCHOOL High School |
| Price History | |
|---|---|
| 7/11/2026 | Listed $580,000 |
| 8/16/2026 | 3$560,000 |
General Features
| Country | US |
|---|---|
| Sewer | Public Sewer |
| Heating | Central,Gas |
| Cooling | Central Air,Electric |
| Roof | Composition,Shingle,Wood |
| Appliances | Dishwasher,Gas Cooktop,Disposal,Gas Oven,Microwave,Dryer,Refrigerator,Washer |
| HOA Fee | 1159 |
| Garage Spaces | 3 |
| Association Fee Includes | Common Areas,Recreation Facilities |
| Architectural Style | Traditional |
| Pool Features | Association |
| Security Features | Smoke Detector(s) |
| Construction Materials | Brick |
| Year Built | 2005 |
| Stories Count | 2 |
| Levels | Two |
| Property Subtype | Detached |
| Tax Year | 2025 |
| Ownership | Full Ownership |
| Community Features | Community Pool |
| Assoc Fee Paid Per | Annually |
| County | Harris |
| New Construction | false |
| Property Type | Residential |
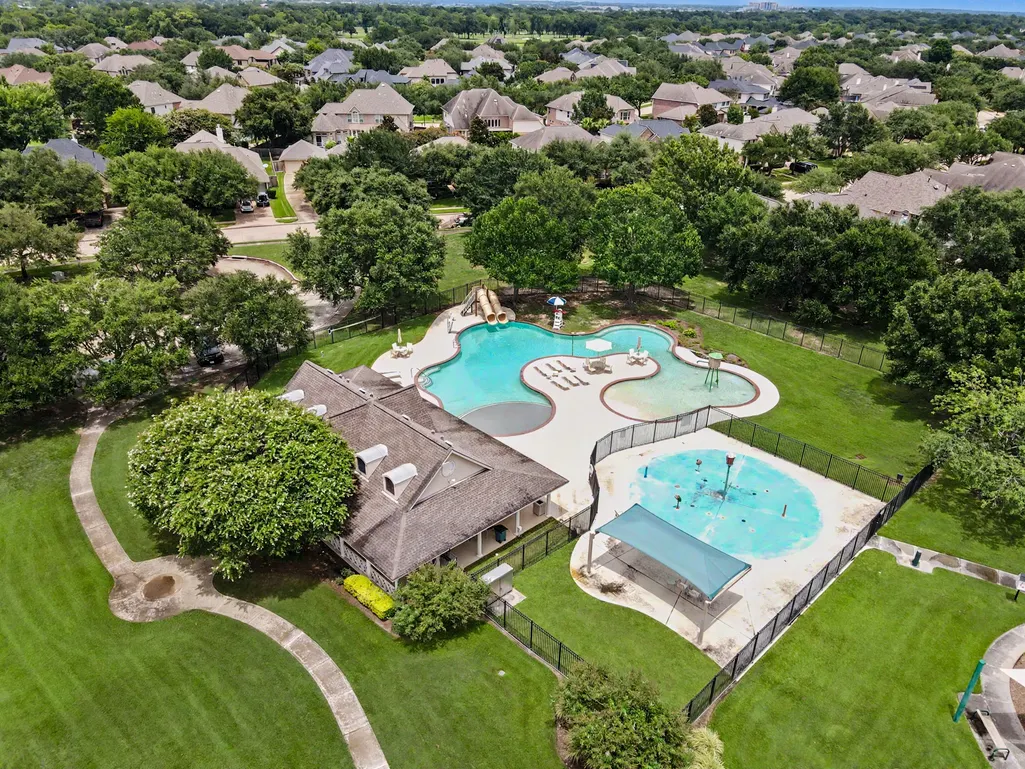
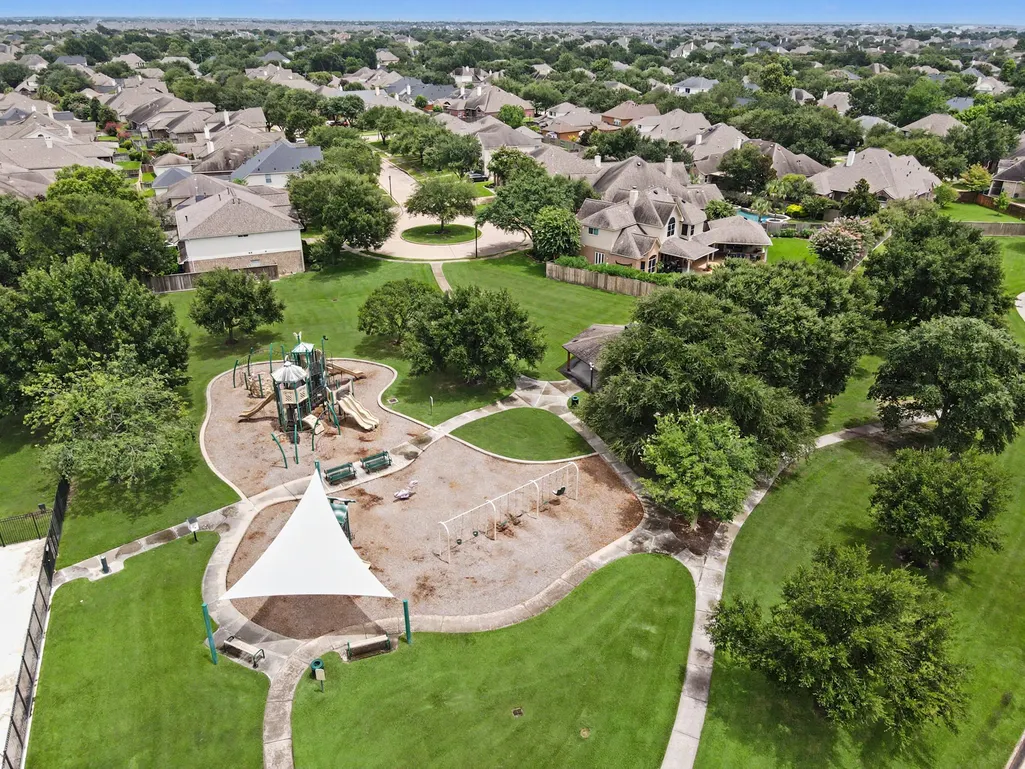
| Association Amenities | Clubhouse,Golf Course,Picnic Area,Playground,Park,Pool,Security,Trail(s),Guard |
| HOA | true |
| Attached Garage | true |
| Energy Efficient | Exposure/Shade,Insulation |
| Subdivision Name | Blackhorse Ranch |
| Facing Direction | North |
| Garage Y/N | true |
| Total Rooms | 15 |
| Full Baths | 3 |
| Status | Active |
| Directions | From downtown, take I-10 W. Take US-290 W for 25 miles, and take the exit toward Spring - Cypress Rd/Cypress Rosehill Rd/Fry Rd from US-290 W, and turn left under the bridge on Fry Rd. for 3.6 miles, then turn right at the Wheaton Crest light, turn right onto Twilight Grove Ln. Twilight Grove Ln turns left and becomes Marlan Forest Ln. Turn left onto Misty Arch Ln. Misty Arch Ln turns right and becomes Mossy Leaf Ln. House will be on the left. |
| ModificationTimestamp | 2026-09-15T16:52:34.787-00:00 |
| High School | CYPRESS RANCH HIGH SCHOOL |
| City | Cypress |
| Association Name | Blackhorse Ranch/Crest Management |
| High School District | 13 - Cypress-Fairbanks |
| MLS Area | 25 |
| Lot Size Units | Square Feet |
| Elementary School | POPE ELEMENTARY SCHOOL (CYPRESS-FAIRBANKS) |
| Tax Annual Amount | 11948 |
| Middle/Junior High School | SMITH MIDDLE SCHOOL (CYPRESS-FAIRBANKS) |
| MLS Area Minor | Cypress South |
| Lease Considered Y/N | false |
| Virtual Tour | https://youtu.be/VVP_ti4J2GI |
| Builder Name | Beazer |
| Standard Status | Active |
| Middle/Junior School District | 13 - Cypress-Fairbanks |
| Elementary School District | 13 - Cypress-Fairbanks |
| Year Built Source | Public Records |
| Virtual Tour | https://www.26907mossyleaf.com/ |
| PostalCity | Cypress |
| Legal Description | LT 32 BLK 2 BLACKHORSE RANCH SOUTH SEC 2 |
Interior Features
| Interior Amenities | Double Vanity,En Suite Bathroom,Granite Counters,High Ceilings,Kitchen Island,Kitchen/Family Room Combo,Bath in Primary Bedroom,Main Level Primary,Pantry,Sitting Area in Primary,Soaking Tub,Separate Shower,ThreeBedroomsUp,Vanity,Walk-In Closet(s),Window Treatments,Ceiling Fan(s) |
|---|---|
| Flooring | Plank,Tile,Vinyl,Wood |
| Total Fireplaces | 1 |
| Fireplace Features | Gas Log |
| Air Conditioning Y/N | true |
| Heating Y/N | true |
| Window Features | Window Coverings |
| Fireplace Y/N | true |
| Half Baths | 1 |
| Total Bedrooms | 4 |
| Room Type | Dining Room,Family Room,Game Room,Guest Quarters,Living Room,Pantry,Utility Room,Half Bath,Sitting Room |
| LivingAreaSource | Appraiser |
| Total Baths | 4 |
Exterior Features
| Exterior Amenities | Fully Fenced,Fence,Private Yard,Tennis Court(s) |
|---|---|
| Fencing | Back Yard |
| Parking Features | Attached,Driveway,Garage,Oversized,Tandem |
| Lot Features | Cul-De-Sac,Backs to Greenbelt/Park,Pond on Lot,Side Yard |
| Water Source | Public |
| Lot Size Area | 8694 |
| Foundation Details | Slab |
| Building Area Total | 3649 |
| Lot Size Acres | 0.1996 |
| Road Surface Type | Concrete |
| Lot Size Source | Appraiser |
| Private Pool | false |
Amenities
- Foreclosure
- Views
- Short Sale
- New Construction
- Adult 55+
- Lease To Own
- No HOA Fees
- Furnished
- Primary On Main
- Air Conditioning
- Seller Finance
- Green
- Fixer Upper
- Horse
- Golf
- Fireplace
- Deck
- Garage
- Basement
- Pool
Property vs Single Family Average in 77433
Price
Taxes
Year Built
In The Neighborhood
Golf Course
Cypress
$ 1,225,000
12410 Broken Pine Lane
Cypress, TX 77433
- Type
- Single Family
- Size
- 5,325 SqFt
- Rooms
- 5 Beds + 5.5 Baths
Golf Course
Cypress
$ 350,000
27123 Kendal Ridge Lane
Cypress, TX 77433
- Type
- Single Family
- Size
- 2,342 SqFt
- Rooms
- 3 Beds + 2 Baths
 The information being provided by Houston Association of REALTORS, Inc. is for the consumer's personal, non-commercial use and may not be used for any purpose other than to identify prospective properties consumers may be interested in purchasing. Any information relating to real estate for sale referenced on this web site comes from the Internet Data Exchange (IDX) program of the Houston Association of REALTORS, Inc. This web site may reference real estate listing(s) held by a brokerage firm other
