
Golf Course
Address
28053 Cross Way Oaks, Magnolia, TX
Price
$ 1,950,000
Property Attributes
- MLS#31034658
- TypeSingle Family
- Listing Status Active
- CountyMontgomery
- CityMagnolia
- Area15 Magnolia/1488 West
- NeighborhoodHigh Meadow Ranch
- Zip77355
- Style
- Year Built2006
- Taxes$ 28254
- Price$ 1,950,000
- Bedrooms5
- Full Bathrooms5
- Half Bathrooms2
- Sqr Footage5666
- Lot Size4.03 Acres
Data Source:
Houston Association of REALTORS® (HAR)
Property Description
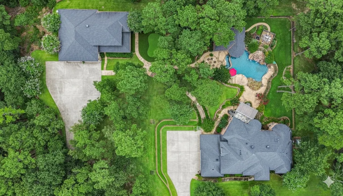
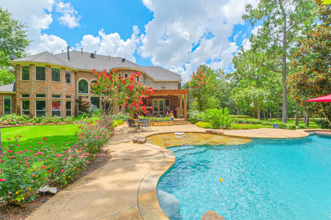
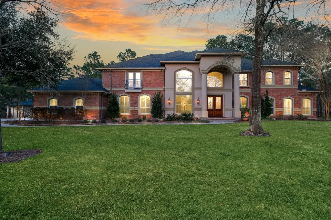
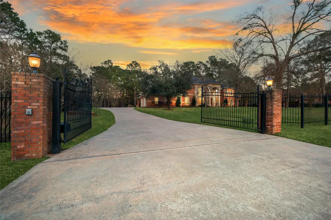
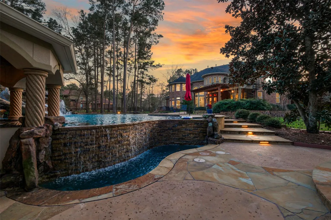
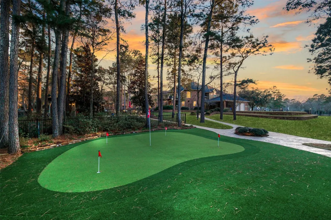
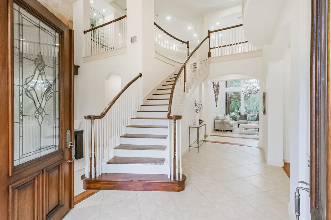
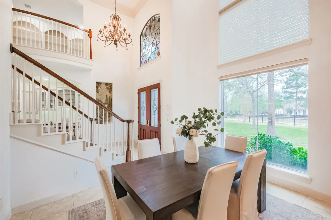
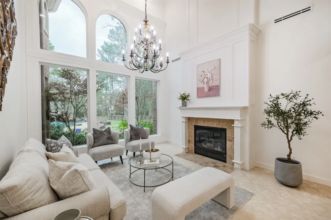
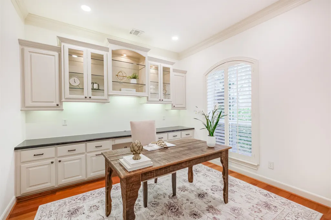
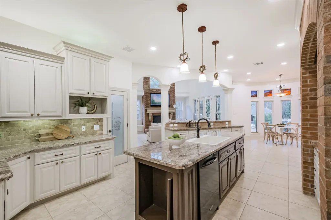
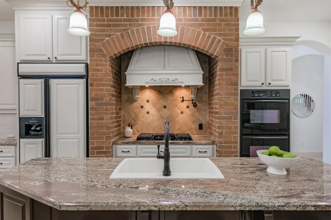
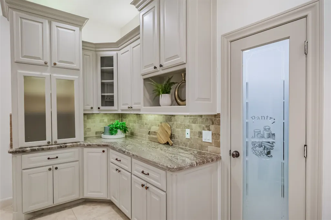
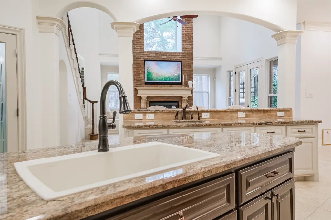
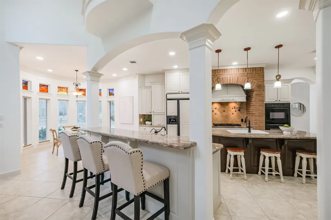
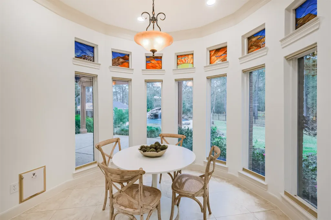
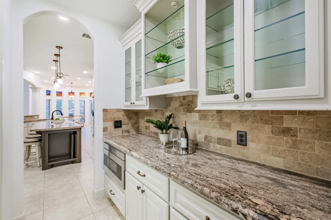
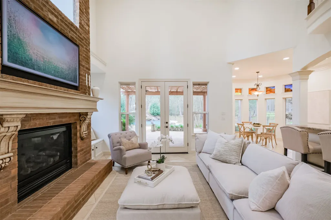
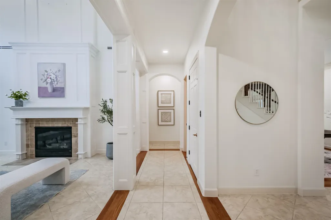
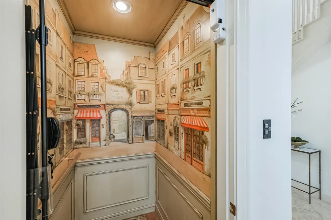
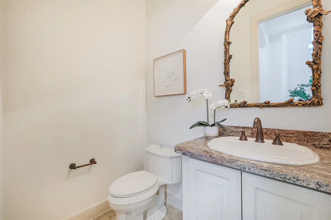
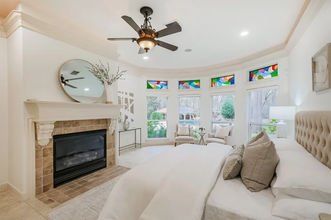
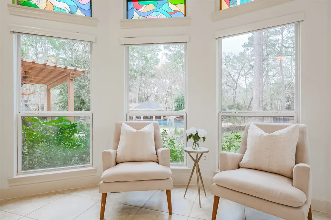
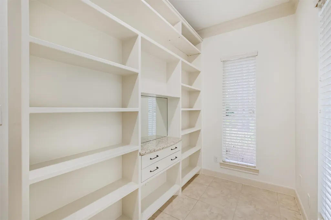
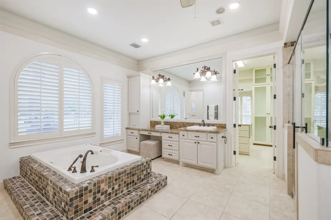
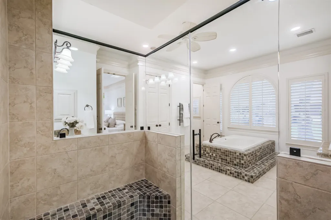
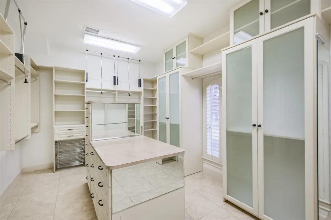
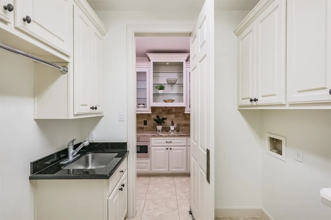
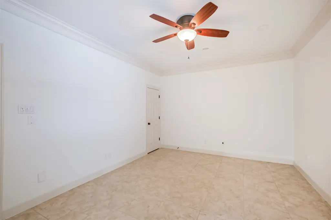
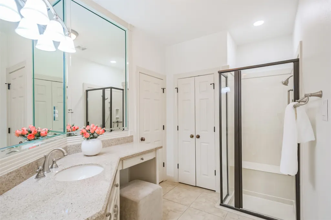
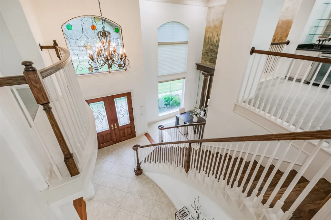
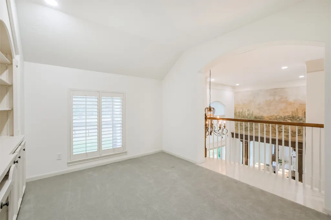
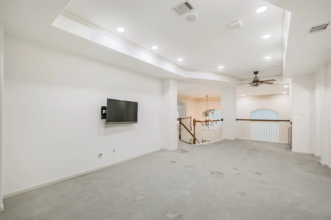
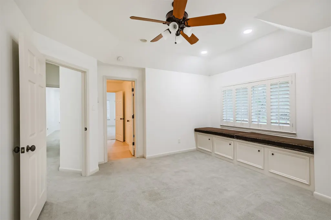
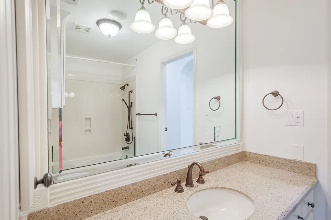
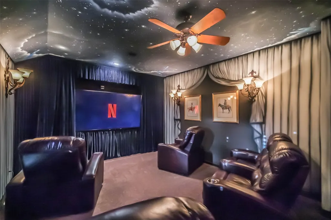
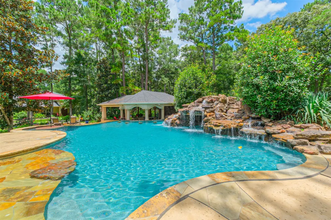
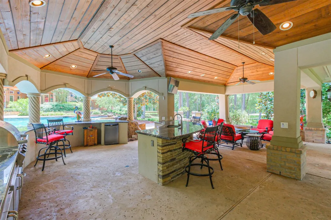
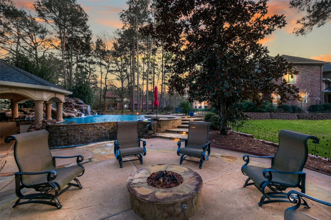
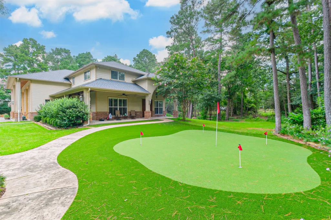
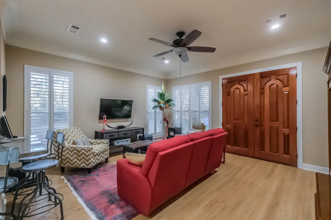
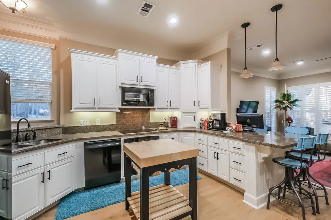
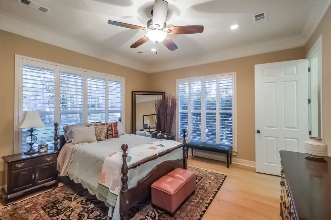
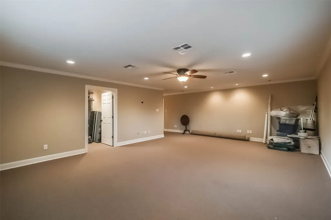
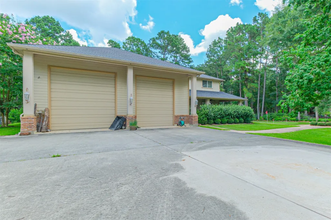
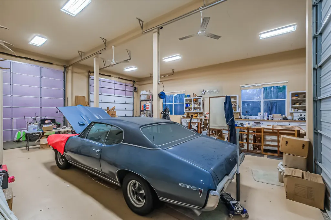
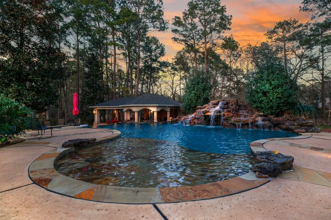
6,765 sq ft estate with resort-style amenities and multigenerational flexibility. Includes main residence, RV garage with full apartment, and separate guest house. Elevator connects both levels of the main home featuring library, media room, and two staircases. Generac 48KW whole-home generator, solar vents, and mosquito misting system add comfort and efficiency. Outdoor living includes a negative-edge pool with grotto, slide, spa, fire features, and a 3,300 sq ft pavilion kitchen with granite bar, grill, and fire pit. RV garage has 50-amp hookups, A/C, and upstairs suite. Guest house offers full kitchen, ADA shower, and covered patio. Features putting green, irrigation, and landscape lighting. Minutes to High Meadow Ranch Golf Club, Unity Park, and SH 249. Please check out the YouTube video tour! Too much to mention!
| Elementary School | Middle School | High School |
|---|---|---|
| MAGNOLIA ELEMENTARY SCHOOL (MAGNOLIA) Elementary School | MAGNOLIA JUNIOR HIGH SCHOOL Middle School | MAGNOLIA WEST HIGH SCHOOL High School |
| Price History | |
|---|---|
| 7/9/2026 | Listed $1,950,000 |
General Features
| Country | US |
|---|---|
| Sewer | Aerobic Septic,Septic Tank |
| Heating | Central,Electric,Gas,Zoned |
| Cooling | Central Air,Electric,Zoned,Attic Fan |
| Roof | Composition |
| Appliances | Convection Oven,Double Oven,Dishwasher,Gas Cooktop,Disposal,Microwave,Refrigerator,Water Softener Owned,Wine Refrigerator |
| HOA Fee | 1200 |
| Garage Spaces | 8 |
| Association Fee Includes | Clubhouse,Common Areas,Recreation Facilities |
| Patio/Porch Features | Balcony,Covered,Deck,Mosquito System,Patio,Porch,Screened |
| Architectural Style | Traditional |
| Pool Features | Gunite,Heated,In Ground,Pool/Spa Combo,Association |
| Security Features | Prewired,Security System Owned,Smoke Detector(s) |
| Construction Materials | Brick,Cement Siding,Stucco |
| Exclusions | outdoor pizza oven |
| Year Built | 2006 |
| Electric | Generator |
| Stories Count | 2 |
| Levels | Two |
| Property Subtype | Detached |
| Tax Year | 2024 |
| Ownership | Full Ownership |
| Community Features | Community Pool,Golf |
| Accessibility | Accessible Kitchen Appliances,Accessible Full Bath,Accessible Kitchen,Accessible Entrance |
| Additional Parcels Description | 57991203700 |
| Assoc Fee Paid Per | Annually |
| County | Montgomery |
| New Construction | false |
| Property Type | Residential |
| Association Amenities | Clubhouse,Golf Course,Picnic Area,Playground,Pickleball,Park,Pool,Security,Tennis Court(s),Trail(s),Guard |
| HOA | true |
| Attached Garage | true |
| Energy Efficient | Radiant Attic Barrier,HVAC,Insulation,Lighting,Thermostat,Windows |
| Subdivision Name | High Meadow Ranch |
| Garage Y/N | true |
| Green Indoor Air Quality | Ventilation |
| Other Structures | Garage Apartment,Workshop |
| Total Rooms | 15 |
| Full Baths | 5 |
| Status | Active |
| Directions | From 249 N, exit 1774, left on 1774, left onto High Meadow Ranch Dr, right onto Post Oak Run, right onto Clubhouse Ln, right onto Forest Green Dr, left onto Wind Song Trce, right on Crossway Oaks, home is on the right |
| ModificationTimestamp | 2026-07-10T09:01:58.753-00:00 |
| High School | MAGNOLIA WEST HIGH SCHOOL |
| City | Magnolia |
| Disclosures | Seller Disclosure |
| Association Name | High Meadow Ranch |
| High School District | 36 - Magnolia |
| MLS Area | 15 |
| Lot Size Units | Square Feet |
| Carport Spaces | 1 |
| Carport Y/N | true |
| Spa Features | Hot Tub |
| Elementary School | MAGNOLIA ELEMENTARY SCHOOL (MAGNOLIA) |
| Tax Annual Amount | 28254 |
| Middle/Junior High School | MAGNOLIA JUNIOR HIGH SCHOOL |
| MLS Area Minor | Magnolia/1488 West |
| Additional Parcels Y/N | true |
| Lease Considered Y/N | false |
| Virtual Tour | https://www.homes.com/property/28053-cross-way-oaks-magnolia-tx/c3kk6vczky71t/?dk=h0kehedh0ghc7&tab=1&utm_source=sfmc&utm_campaign=Matterport_Now_Live&utm_medium=email&utm_content=cta |
| Builder Name | Partners in Building |
| Standard Status | Active |
| Middle/Junior School District | 36 - Magnolia |
| Elementary School District | 36 - Magnolia |
| Year Built Source | Public Records |
| PostalCity | Magnolia |
| Legal Description | S579912 - High Meadow Ranch 12, BLOCK 1, Lot 36, 37 |
Interior Features
| Interior Amenities | Wet Bar,Breakfast Bar,Balcony,Butler's Pantry,Crown Molding,Central Vacuum,Dual Sinks,Double Vanity,Entrance Foyer,Elevator,Granite Counters,Handicap Access,Hollywood Bath,High Ceilings,Hot Tub/Spa,Jetted Tub,Kitchen Island,Kitchen/Family Room Combo,Bath in Primary Bedroom,Multiple Staircases,Pots & Pan Drawers |
|---|---|
| Flooring | Carpet,Slate,Tile,Wood |
| Total Fireplaces | 3 |
| Fireplace Features | Gas Log,Outside |
| Air Conditioning Y/N | true |
| Heating Y/N | true |
| Window Features | Low-Emissivity Windows,Window Coverings |
| Fireplace Y/N | true |
| Half Baths | 2 |
| Laundry Features | Washer Hookup,Electric Dryer Hookup,Gas Dryer Hookup |
| Total Bedrooms | 5 |
| Room Type | Breakfast Room/Nook,Dining Room,Entry/Foyer,Family Room,Game Room,Garage Apartment,Guest Quarters,Library,Living Room,Media Room,Office,Pantry,Utility Room,Half Bath |
| LivingAreaSource | Appraiser |
| Total Baths | 7 |
| Bedrooms Possible | 7 |
Exterior Features
| Exterior Amenities | Balcony,Covered Patio,Deck,Enclosed Porch,Fence,Hot Tub/Spa,Sprinkler/Irrigation,Outdoor Kitchen,Paved Driveway,Patio,Tennis Court(s) |
|---|---|
| Fencing | Back Yard |
| Parking Features | Attached Carport,Additional Parking,Attached,Boat,Driveway,Detached,Electric Gate,Garage,Garage Door Opener,Oversized,Porte-Cochere,RV Access/Parking,Tandem,Workshop in Garage |
| Lot Features | Cul-De-Sac,Near Golf Course,Subdivision,Wooded,Side Yard |
| Water Source | Public,Well |
| Lot Size Area | 175721 |
| Foundation Details | Pillar/Post/Pier,Slab |
| Spa | true |
| Building Area Total | 5666 |
| Lot Size Acres | 4.03 |
| Lot Size Source | Appraiser |
| Other Equipment | Reverse Osmosis System |
| Private Pool | true |
Amenities
- Foreclosure
- Views
- Short Sale
- New Construction
- Adult 55+
- Lease To Own
- No HOA Fees
- Furnished
- Primary On Main
- Air Conditioning
- Seller Finance
- Green
- Fixer Upper
- Horse
- Golf
- Fireplace
- Deck
- Garage
- Basement
- Pool
Property vs Single Family Average in 77355
Price
Taxes
Year Built
In The Neighborhood
Golf Course
Magnolia
$ 2,199,000
29011 Village Bend
Magnolia, TX 77355
- Type
- Single Family
- Size
- 5,832 SqFt
- Rooms
- 5 Beds + 6.5 Baths
Reduced
Magnolia
$ 1,875,000
38053 Windy Ridge Trail
Magnolia, TX 77355
- Type
- Single Family
- Size
- 4,573 SqFt
- Rooms
- 4 Beds + 3.5 Baths
Reduced
Magnolia
$ 1,499,000
28733 Lakeside Green
Magnolia, TX 77355
- Type
- Single Family
- Size
- 4,922 SqFt
- Rooms
- 5 Beds + 5.5 Baths
Golf Course
Magnolia
$ 1,789,000
28913 Pleasant Forest
Magnolia, TX 77355
- Type
- Single Family
- Size
- 5,141 SqFt
- Rooms
- 4 Beds + 3.5 Baths
Reduced
Magnolia
$ 1,350,000
37913 Windy Ridge Trail
Magnolia, TX 77355
- Type
- Single Family
- Size
- 4,962 SqFt
- Rooms
- 5 Beds + 4.5 Baths
Reduced
Magnolia
$ 899,000
30202 Post Oak Run
Magnolia, TX 77355
- Type
- Single Family
- Size
- 4,419 SqFt
- Rooms
- 4 Beds + 4 Baths
Golf Course
Magnolia
$ 1,519,000
420 Whispering Meadow
Magnolia, TX 77355
- Type
- Single Family
- Size
- 6,974 SqFt
- Rooms
- 4 Beds + 6 Baths
Magnolia
$ 875,000
28934 Village Trail
Magnolia, TX 77355
- Type
- Single Family
- Size
- 3,311 SqFt
- Rooms
- 4 Beds + 3 Baths
Reduced
Magnolia
$ 999,000
28523 Wild Oaks
Magnolia, TX 77355
- Type
- Single Family
- Size
- 4,744 SqFt
- Rooms
- 5 Beds + 4 Baths
Golf Course
Magnolia
$ 11,000,000
38262 Windy Ridge Trail
Magnolia, TX 77355
- Type
- Single Family
- Size
- 14,377 SqFt
- Rooms
- 5 Beds + 8 Baths
Reduced
Magnolia
$ 1,375,000
28203 Meadow Forest
Magnolia, TX 77355
- Type
- Single Family
- Size
- 5,133 SqFt
- Rooms
- 4 Beds + 4.5 Baths
Golf Course
Magnolia
$ 1,745,000
36702 Deer Valley
Magnolia, TX 77355
- Type
- Single Family
- Size
- 6,533 SqFt
- Rooms
- 6 Beds + 5.5 Baths
 The information being provided by Houston Association of REALTORS, Inc. is for the consumer's personal, non-commercial use and may not be used for any purpose other than to identify prospective properties consumers may be interested in purchasing. Any information relating to real estate for sale referenced on this web site comes from the Internet Data Exchange (IDX) program of the Houston Association of REALTORS, Inc. This web site may reference real estate listing(s) held by a brokerage firm other
