
New Construction











Address
9630 Vilven Lane, Houston, TX
Price
$ 699,900
Property Attributes
- MLS#35100070
- TypeSingle Family
- Listing Status Active
- CountyHarris
- CityHouston
- Area24 Spring Branch
- NeighborhoodCampbell Woods Sec 03
- Zip77080
- Style
- Year Built2024
- Taxes$ 6168
- Price$ 699,900
- Bedrooms4
- Full Bathrooms3
- Half Bathrooms1
- Sqr Footage2992
- Lot Size0.1641 Acres
Data Source:
Houston Association of REALTORS® (HAR)
Property Description
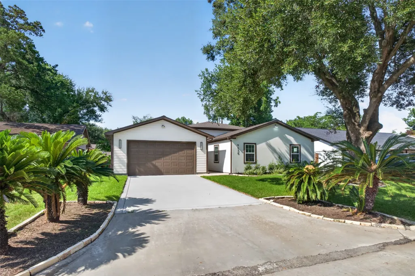
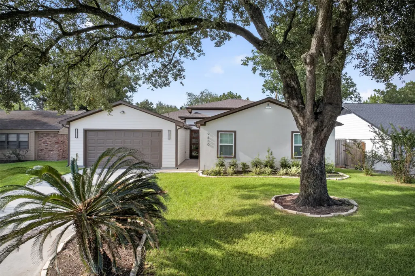
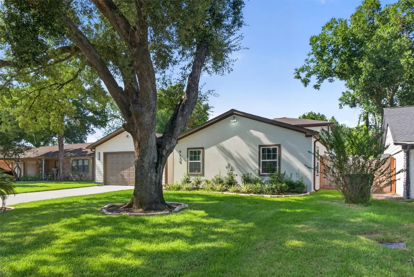
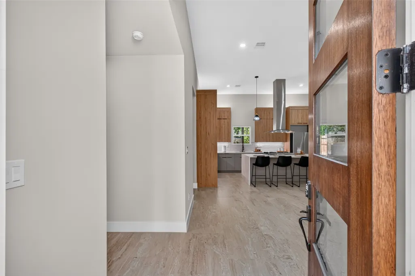
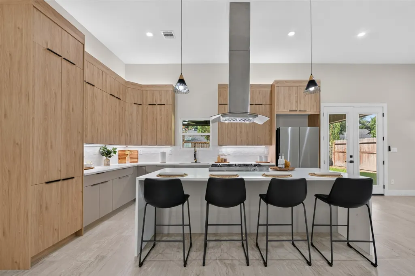
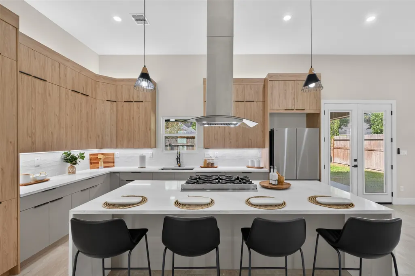
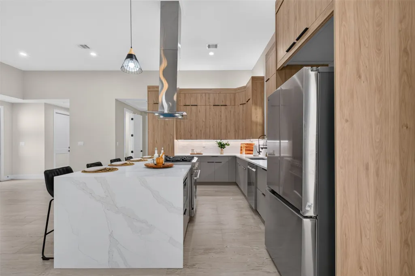
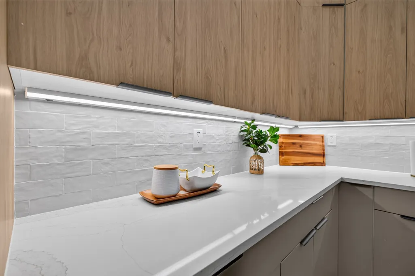
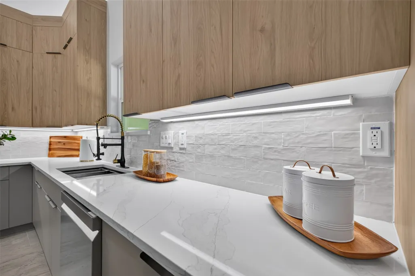
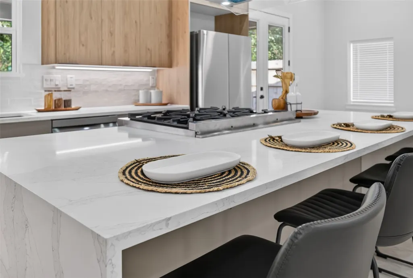
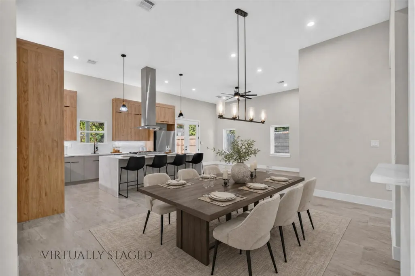
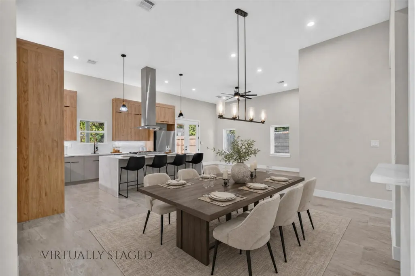
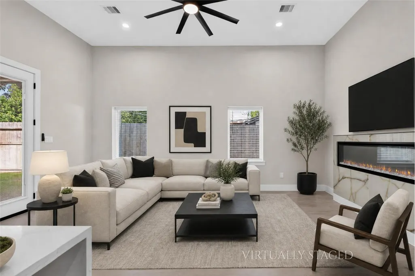
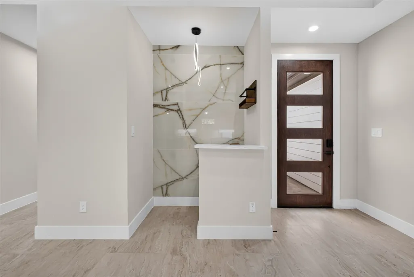
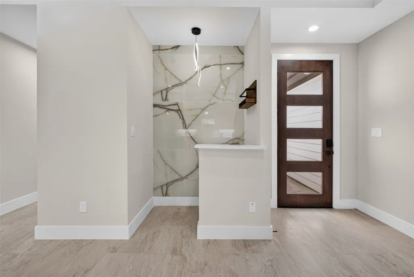
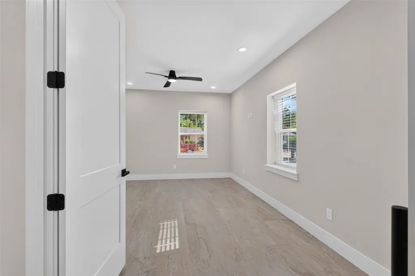
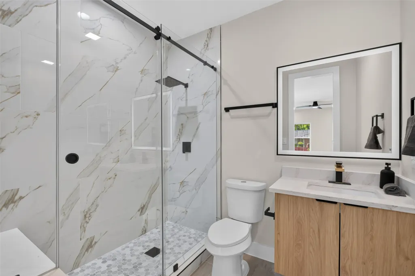
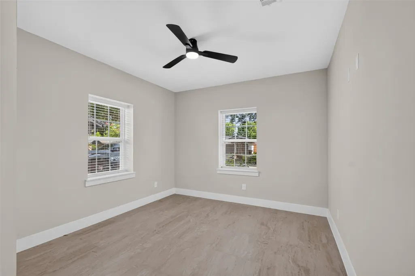
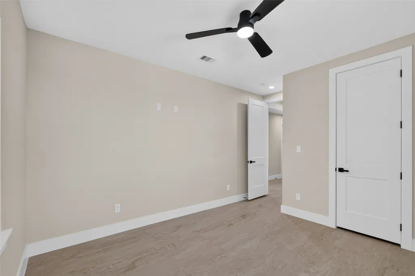
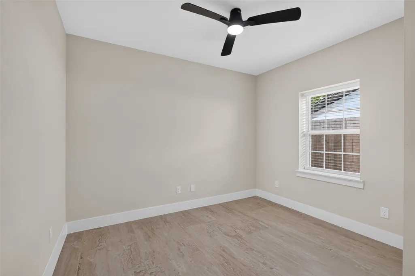
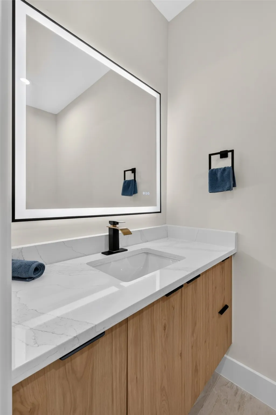
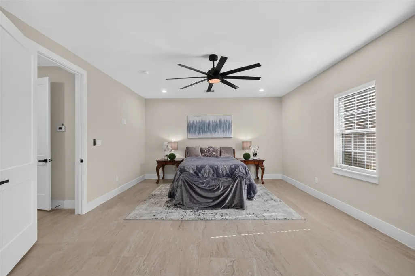
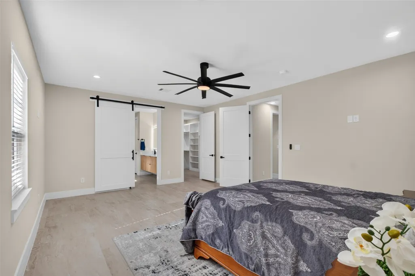
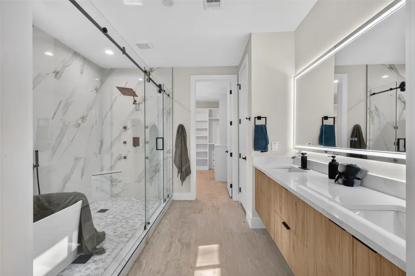
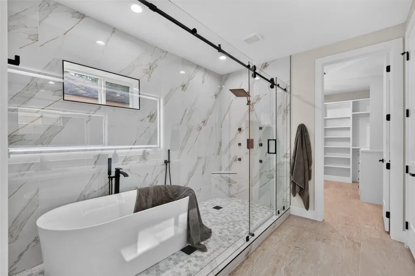
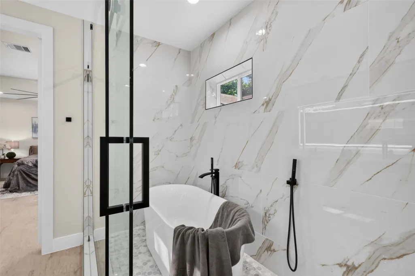
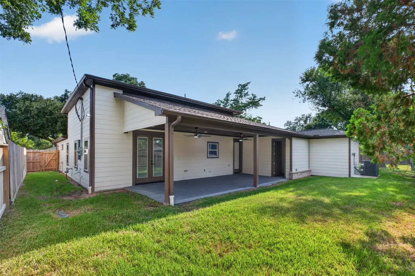
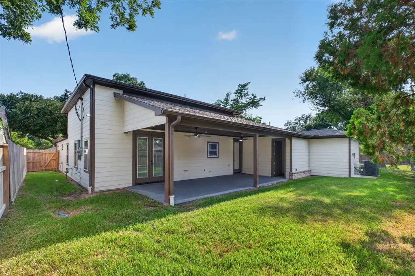
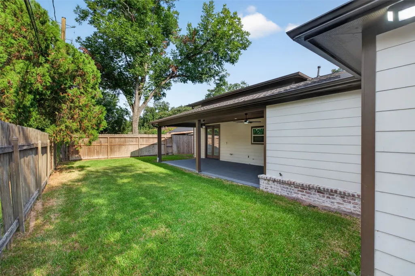
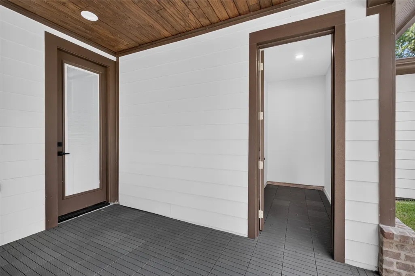
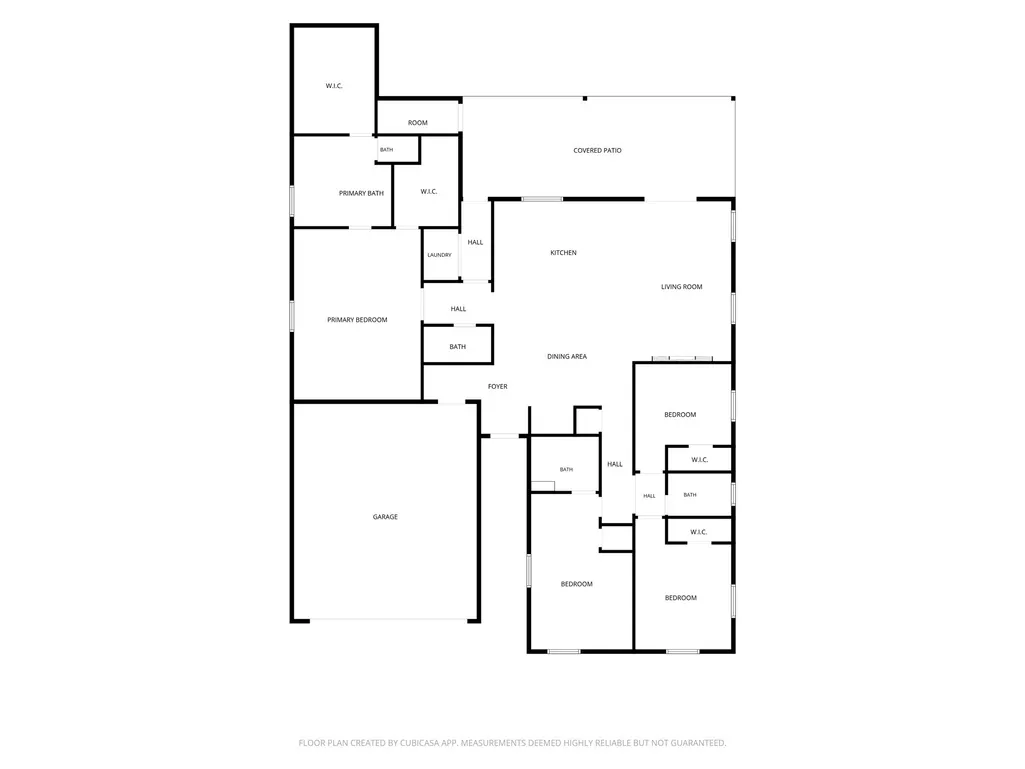
Welcome to this exquisite new home in the heart of Spring Branch. Fully remodeled with trendy modern features, this one-story beauty boasts 4 bedrooms, including a luxurious primary suite with two walk-in closets. The chef's dream kitchen features sleek finishes and ample storage. Enjoy the high ceilings and open concept layout, creating a welcoming atmosphere throughout. The primary bathroom offers a free-standing tub and separate shower for ultimate relaxation. This home is truly a gem, offering a perfect blend of style and comfort in the desirable Spring Branch area.
| Elementary School | Middle School | High School |
|---|---|---|
| PINE SHADOWS ELEMENTARY SCHOOL Elementary School | SPRING WOODS MIDDLE SCHOOL Middle School | NORTHBROOK HIGH SCHOOL High School |
| Price History | |
|---|---|
| 8/26/2026 | Listed $699,900 |
General Features
| Country | US |
|---|---|
| Sewer | Public Sewer |
| Heating | Central,Electric,Gas |
| Cooling | Central Air,Electric,Gas |
| Roof | Composition |
| Appliances | Dishwasher,Gas Cooktop,Disposal,Gas Oven,Gas Range,Microwave |
| Garage Spaces | 2 |
| Architectural Style | Traditional |
| Construction Materials | Cement Siding,Stucco |
| Year Built | 2024 |
| Stories Count | 1 |
| Levels | One |
| Property Subtype | Detached |
| Tax Year | 2025 |
| County | Harris |
| New Construction | true |
| Property Type | Residential |
| Attached Garage | true |
| Subdivision Name | Campbell Woods Sec 03 |
| Garage Y/N | true |
| Total Rooms | 10 |
| Full Baths | 3 |
| Status | Active |
| Directions | From Sam Houston Tollway West, take Hammerly Blvd. Left on Hammerly Blvd, left on Elmview Dr, then left on Vilven Ln. Home is on the right. |
| ModificationTimestamp | 2026-09-16T02:21:21.657-00:00 |
| High School | NORTHBROOK HIGH SCHOOL |
| City | Houston |
| High School District | 49 - Spring Branch |
| MLS Area | 24 |
| Lot Size Units | Square Feet |
| Elementary School | PINE SHADOWS ELEMENTARY SCHOOL |
| Tax Annual Amount | 6168 |
| Middle/Junior High School | SPRING WOODS MIDDLE SCHOOL |
| Property Condition | New Construction |
| MLS Area Minor | Spring Branch |
| Lease Considered Y/N | false |
| Builder Name | Texas Pro Builders |
| Standard Status | Active |
| Middle/Junior School District | 49 - Spring Branch |
| Elementary School District | 49 - Spring Branch |
| Year Built Source | Public Records |
| PostalCity | Houston |
| Legal Description | LT 15 BLK 9 CAMPBELL WOODS SEC 3 |
Interior Features
| Interior Amenities | All Bedrooms Down,Butler's Pantry,Double Vanity,Kitchen/Family Room Combo,Quartz Counters,Soaking Tub |
|---|---|
| Total Fireplaces | 1 |
| Air Conditioning Y/N | true |
| Heating Y/N | true |
| Fireplace Y/N | true |
| Half Baths | 1 |
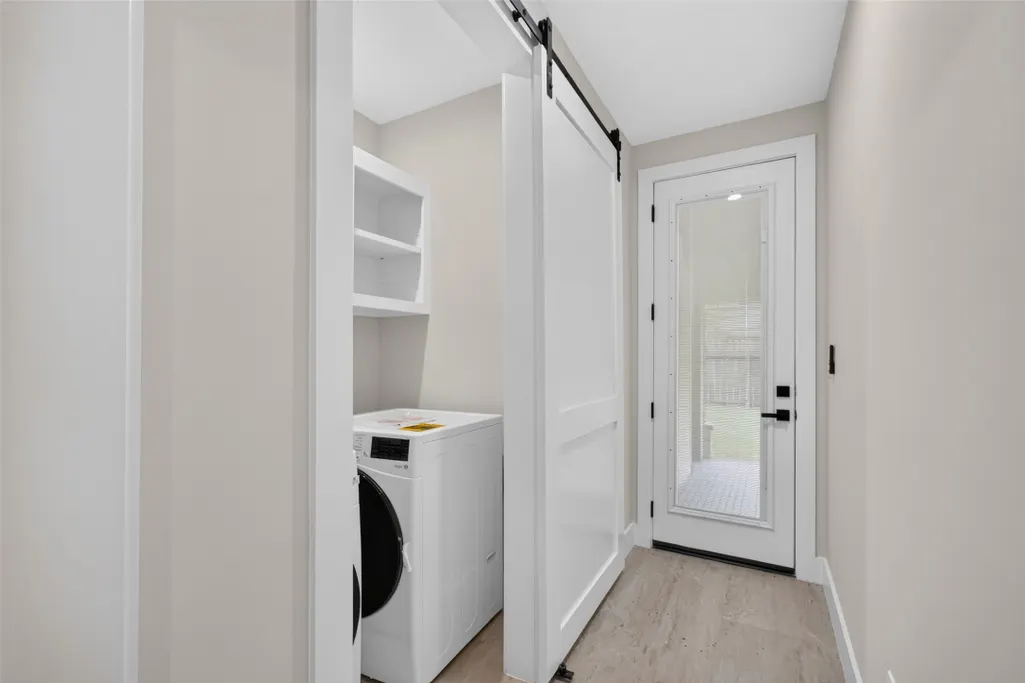
| Laundry Features | Washer Hookup,Electric Dryer Hookup,Gas Dryer Hookup |
| Total Bedrooms | 4 |
| Room Type | Family Room |
| LivingAreaSource | Owner |
| Total Baths | 4 |
| Bedrooms Possible | 3 |
Exterior Features
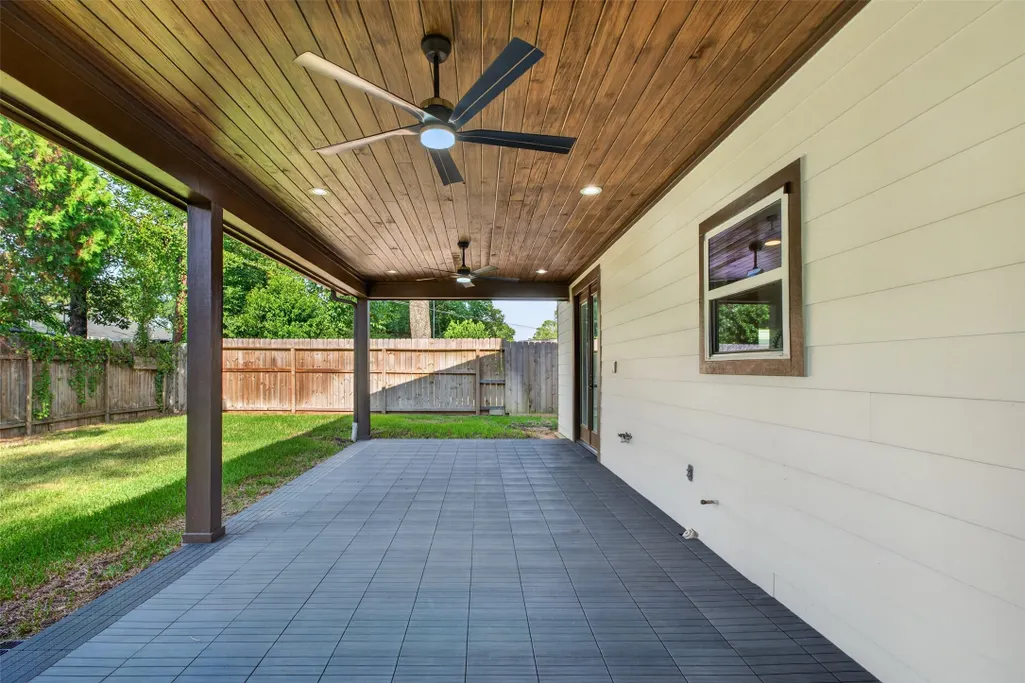
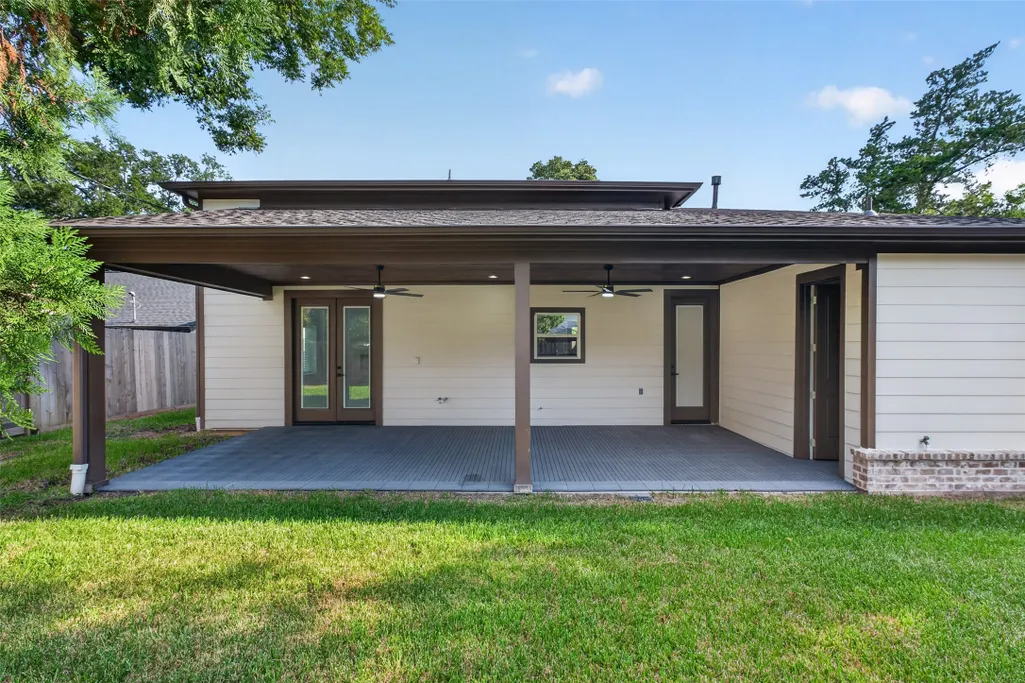
| Exterior Amenities | Fence,Private Yard |
|---|---|
| Fencing | Back Yard |
| Parking Features | Attached,Garage |
| Lot Features | Cleared,Subdivision |
| Water Source | Public |
| Lot Size Area | 7150 |
| Foundation Details | Slab |
| Building Area Total | 2992 |
| Lot Size Acres | 0.1641 |
| Lot Size Source | Appraiser |
| Private Pool | false |
Amenities
- Foreclosure
- Views
- Short Sale
- New Construction
- Adult 55+
- Lease To Own
- No HOA Fees
- Furnished
- Primary On Main
- Air Conditioning
- Seller Finance
- Green
- Fixer Upper
- Horse
- Golf
- Fireplace
- Deck
- Garage
- Basement
- Pool
Property vs Single Family Average in 77080
Price
Taxes
Year Built
 The information being provided by Houston Association of REALTORS, Inc. is for the consumer's personal, non-commercial use and may not be used for any purpose other than to identify prospective properties consumers may be interested in purchasing. Any information relating to real estate for sale referenced on this web site comes from the Internet Data Exchange (IDX) program of the Houston Association of REALTORS, Inc. This web site may reference real estate listing(s) held by a brokerage firm other
