
Address
606 Thornton Road D, Houston, TX
Price
$ 299,000
Property Attributes
- MLS#40613293
- TypeSingle Family
- Listing Status Active
- CountyHarris
- CityHouston
- Area9 Northwest Houston
- NeighborhoodThornton Grove
- Zip77018
- Style
- Year Built2022
- Price$ 299,000
- Bedrooms3
- Full Bathrooms2
- Half Bathrooms1
- Sqr Footage1600
Data Source:
Houston Association of REALTORS® (HAR)
Property Description
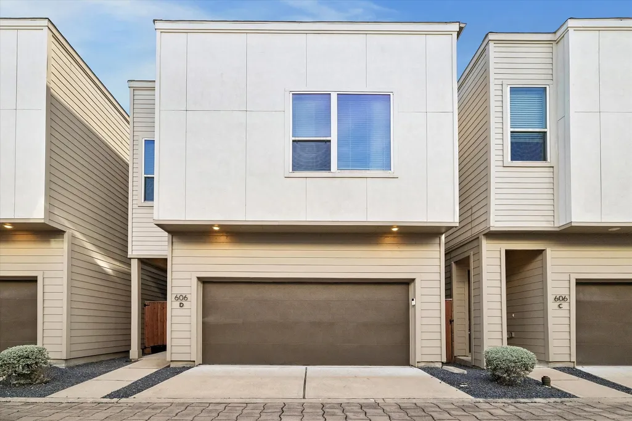
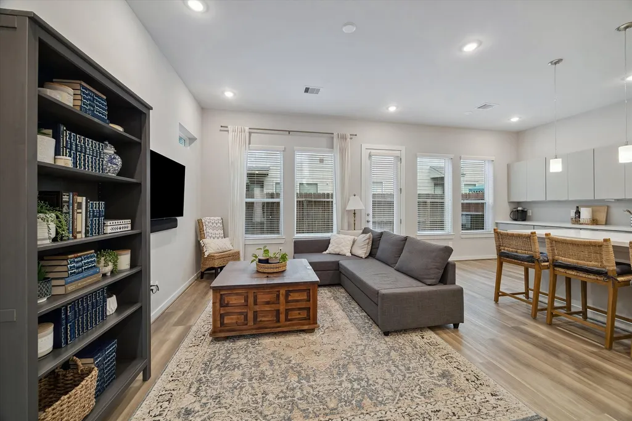
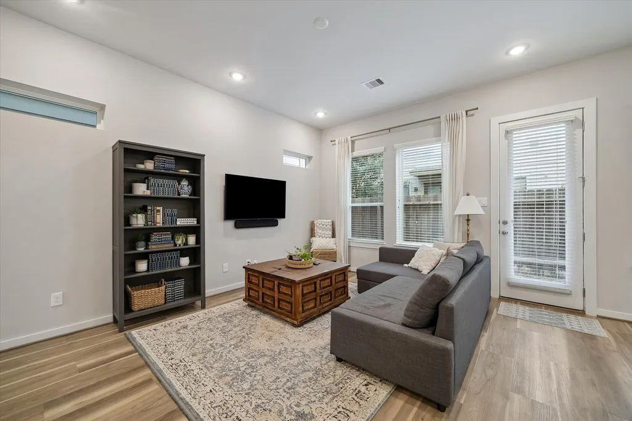
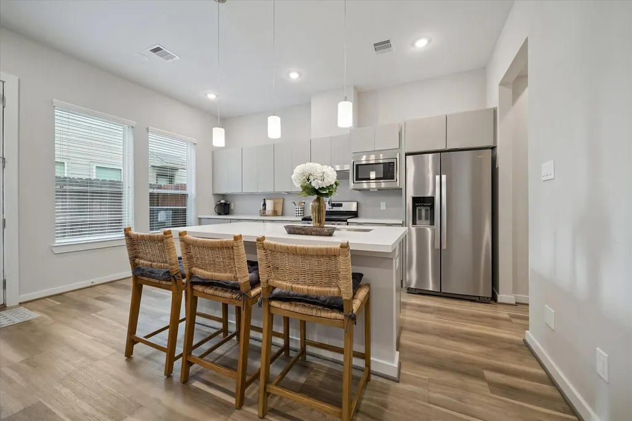
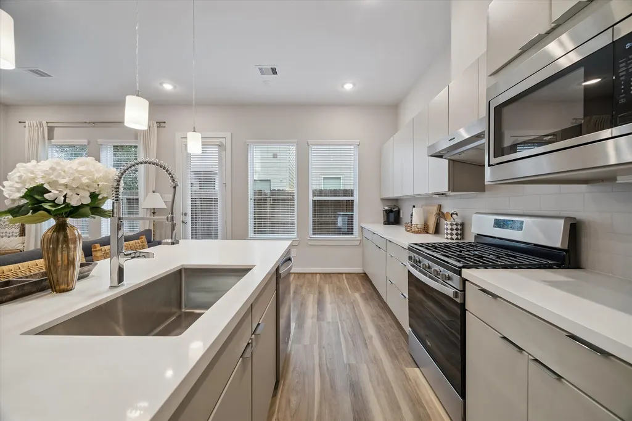
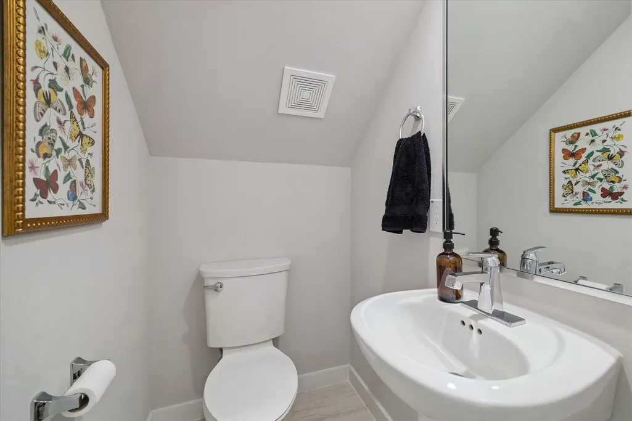
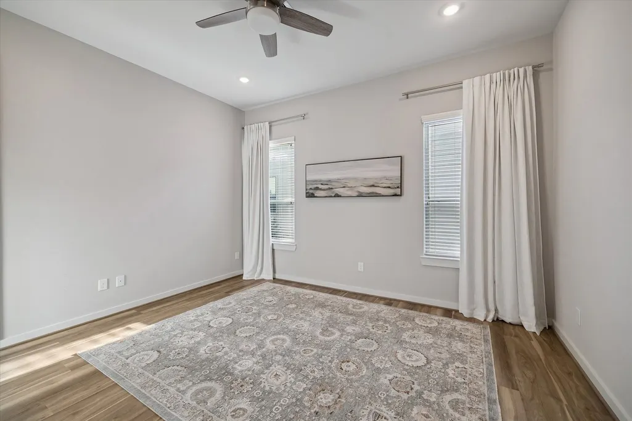
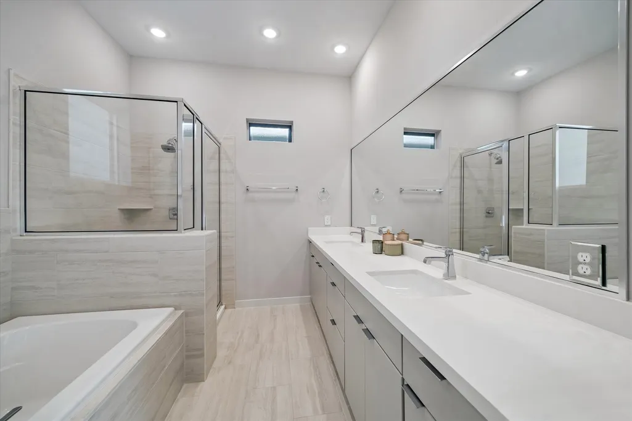
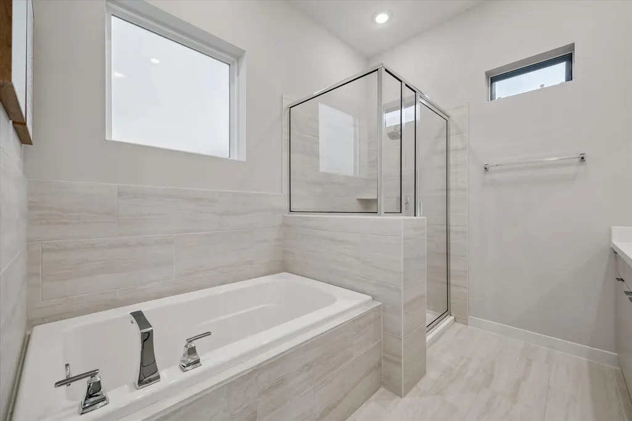
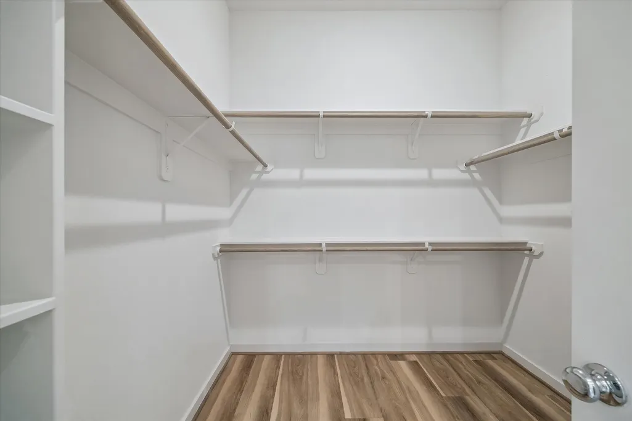
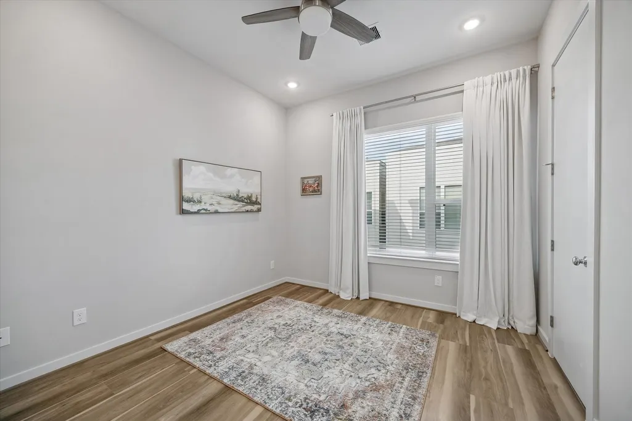
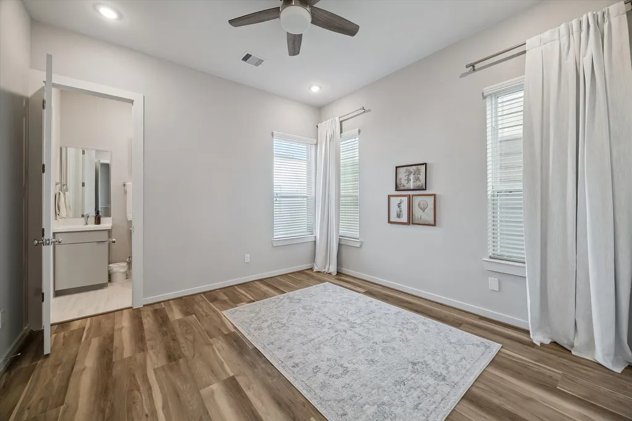
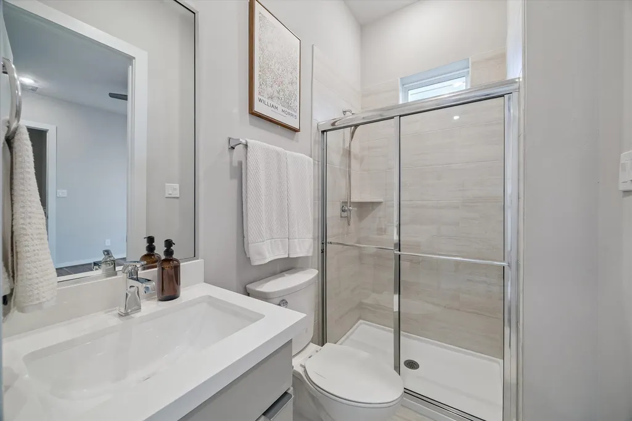
Welcome to 606 Thornton Unit D situated in the gated community of Thornton Grove! Situated in greater Independence Heights, this 3 bed, 2.5 bath home is a perfect mix of contemporary and cozy. Enter into the open concept living room with large windows emitting tons of natural light. Soothing warm paint tones and wood look floors give the space a soothing aesthetic. Well-appointed kitchen features stainless steel appliances, gas range, sleek modern cabinetry, plus ample counter and storage space. The large island is conveniently open to the living area, perfect for entertaining and everyday living. Powder bath is adjacent to kitchen and living room. The primary suite is a spacious retreat with two large closets and en-suite bath with double vanities, soaking tub and walk-in sh0ower. Two roomy secondary bedrooms with shared bathroom. Thornton Grove offers neighborhood privacy gates, as well as a community dog park. Close proximity to area attractions, inc breweries, eateries, retail, etc
| Elementary School | Middle School | High School |
|---|---|---|
| KENNEDY ELEMENTARY SCHOOL (HOUSTON) Elementary School | WILLIAMS MIDDLE SCHOOL Middle School | WASHINGTON HIGH SCHOOL High School |
| Price History | |
|---|---|
| 8/25/2026 | Listed $299,000 |
General Features
| Country | US |
|---|---|
| Sewer | Public Sewer |
| Heating | Central,Gas |
| Cooling | Central Air,Electric |
| Roof | Composition |
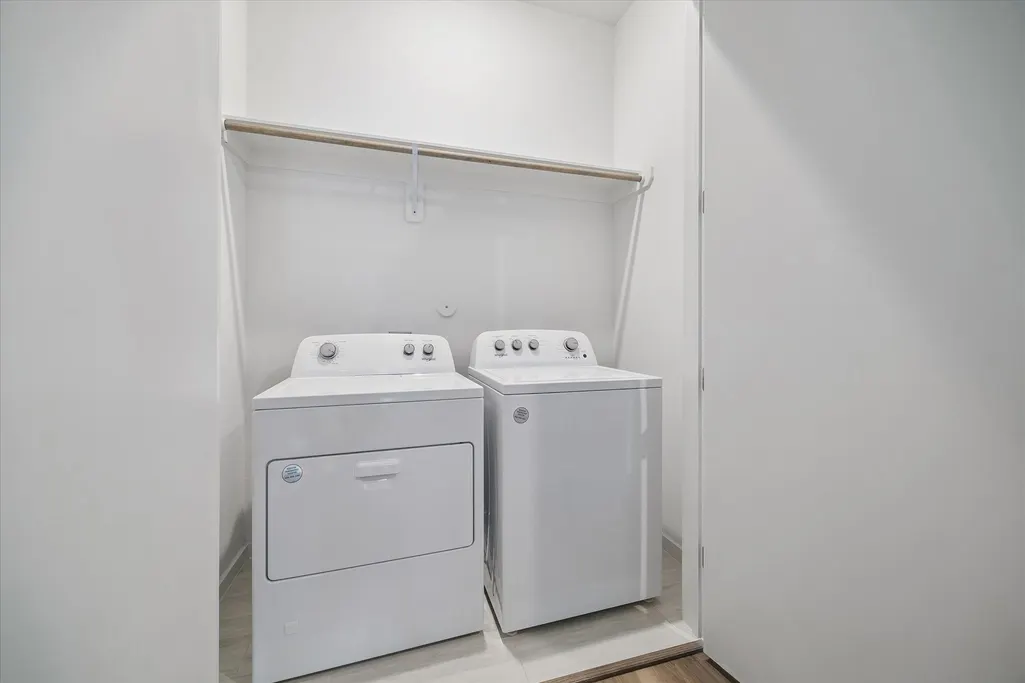
| Appliances | Dishwasher,Disposal,Gas Oven,Gas Range,Microwave,Dryer,Refrigerator,Washer |
| HOA Fee | 1245 |
| Garage Spaces | 2 |
| Association Fee Includes | Common Areas,Other,Recreation Facilities |
| Patio/Porch Features | Deck,Patio |
| Architectural Style | Contemporary/Modern |
| Security Features | Security Gate,Controlled Access,Smoke Detector(s) |
| Construction Materials | Cement Siding,Stucco |
| Year Built | 2022 |
| Stories Count | 2 |
| Levels | Two |
| Unit Number | D |
| Property Subtype | Detached |
| Assoc Fee Paid Per | Annually |
| County | Harris |
| New Construction | false |
| Property Type | Residential |
| Association Amenities | Controlled Access,Trash,Gated |
| HOA | true |
| Attached Garage | true |
| Energy Efficient | Doors,HVAC,Thermostat,Windows |
| Subdivision Name | Thornton Grove |
| Garage Y/N | true |
| Total Rooms | 5 |
| Full Baths | 2 |
| Status | Active |
| Directions | From 610 North, exit Shepherd then turn north, then turn east on Thornton Road. Thornton Grove subdivision is on the north side of the street, and subject property is on the west side of the street once in the neighborhood. Use GPS to navigate to the subject property. |
| ModificationTimestamp | 2026-08-30T21:11:06.860-00:00 |
| High School | WASHINGTON HIGH SCHOOL |
| City | Houston |
| Disclosures | Seller Disclosure |
| Association Name | Rise Association Management |
| High School District | 27 - Houston |
| MLS Area | 9 |
| Lot Size Units | Square Feet |
| Elementary School | KENNEDY ELEMENTARY SCHOOL (HOUSTON) |
| Middle/Junior High School | WILLIAMS MIDDLE SCHOOL |
| MLS Area Minor | Northwest Houston |
| Lease Considered Y/N | true |
| Standard Status | Active |
| Occupancy Type | Vacant |
| Middle/Junior School District | 27 - Houston |
| Elementary School District | 27 - Houston |
| Year Built Source | Public Records |
| PostalCity | Houston |
| Legal Description | Lot 11 Block 1 Thornton Grove |
Interior Features
| Interior Amenities | All Bedrooms Up,Breakfast Bar,Double Vanity,Entrance Foyer,En Suite Bathroom,Kitchen Island,Kitchen/Family Room Combo,Bath in Primary Bedroom,Pots & Pan Drawers,Quartz Counters,Soaking Tub,Separate Shower,Tub Shower,Upper Level Primary,Walk-In Closet(s),Ceiling Fan(s),Kitchen/Dining Combo,Living/Dining Room,Programmable Thermostat |
|---|---|
| Flooring | Plank,Tile,Vinyl |
| Air Conditioning Y/N | true |
| Heating Y/N | true |
| Window Features | Low-Emissivity Windows |
| Half Baths | 1 |
| Laundry Features | Washer Hookup,Electric Dryer Hookup,Gas Dryer Hookup |
| Total Bedrooms | 3 |
| Room Type | Kitchen,Living Room,Utility Room,Half Bath |
| LivingAreaSource | Appraiser |
| Total Baths | 3 |
Exterior Features
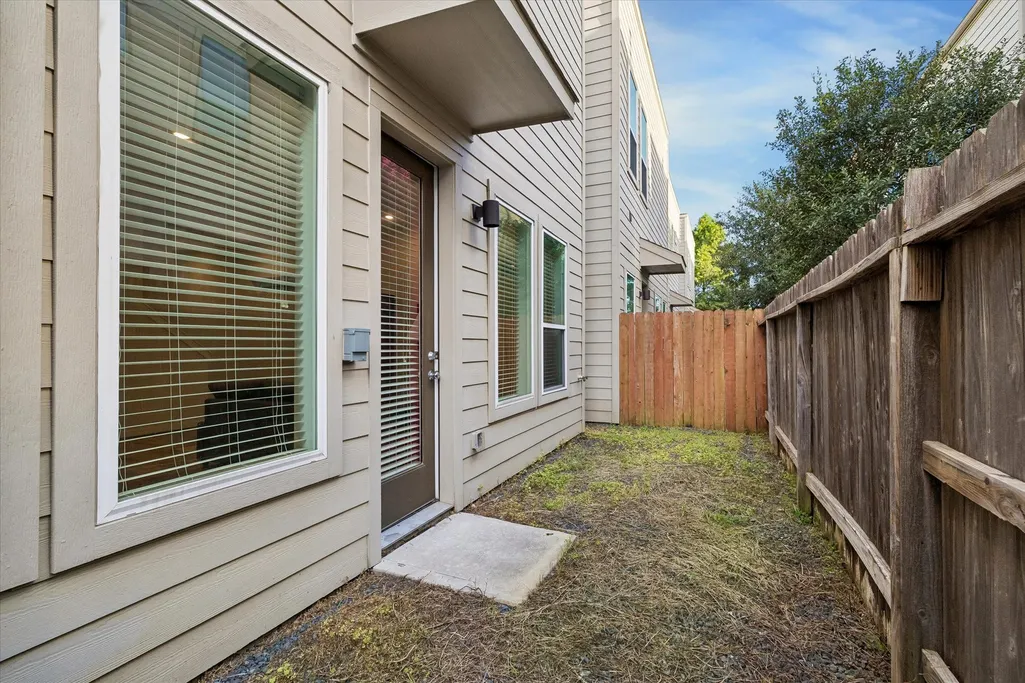
| Exterior Amenities | Deck,Fully Fenced,Fence,Patio,Private Yard |
|---|---|
| Fencing | Back Yard |
| Parking Features | Additional Parking,Attached,Driveway,Garage |
| Lot Features | Subdivision,Side Yard |
| Water Source | Public |
| Lot Size Area | 1727 |
| Foundation Details | Slab |
| Building Area Total | 1600 |
| Lot Size Source | Appraiser |
| Door Features | Insulated Doors |
| Private Pool | false |
Amenities
- Foreclosure
- Views
- Short Sale
- New Construction
- Adult 55+
- Lease To Own
- No HOA Fees
- Furnished
- Primary On Main
- Air Conditioning
- Seller Finance
- Green
- Fixer Upper
- Horse
- Golf
- Fireplace
- Deck
- Garage
- Basement
- Pool
Property vs Single Family Average in 77018
Price
Year Built
 The information being provided by Houston Association of REALTORS, Inc. is for the consumer's personal, non-commercial use and may not be used for any purpose other than to identify prospective properties consumers may be interested in purchasing. Any information relating to real estate for sale referenced on this web site comes from the Internet Data Exchange (IDX) program of the Houston Association of REALTORS, Inc. This web site may reference real estate listing(s) held by a brokerage firm other
