



Address
431 W 27th Street, Houston, TX
Price
$ 629,000
Property Attributes
- MLS#41430460
- TypeSingle Family
- Listing Status Active
- CountyHarris
- CityHouston
- Area9 Heights/Greater Heights
- NeighborhoodHouston Heights
- Zip77008
- Style
- Year Built1930
- Taxes$ 16364
- Price$ 629,000
- Bedrooms2
- Full Bathrooms2
- Half Bathrooms0
- Sqr Footage1222
- Lot Size0.0992 Acres
Data Source:
Houston Association of REALTORS® (HAR)
Property Description
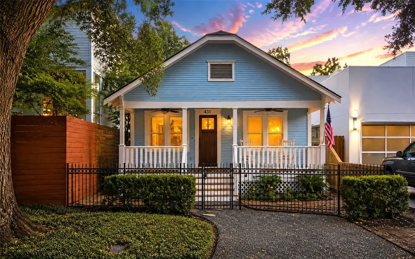
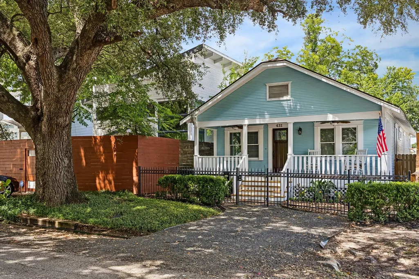
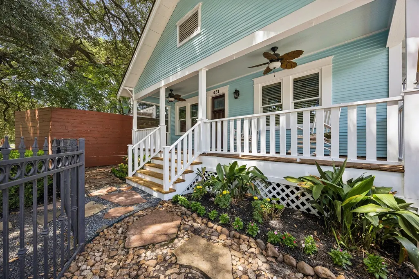
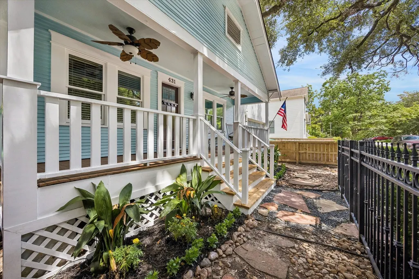
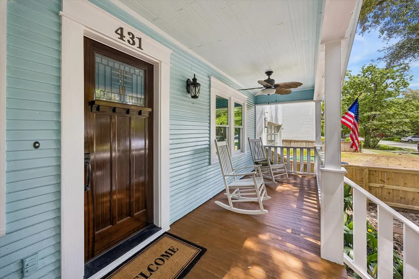
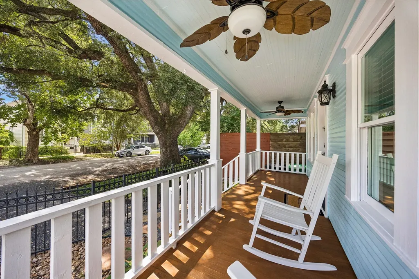
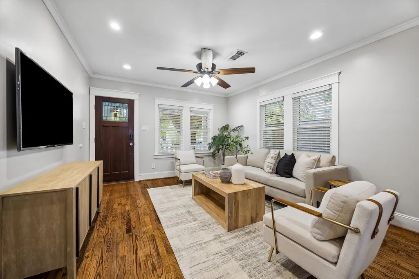
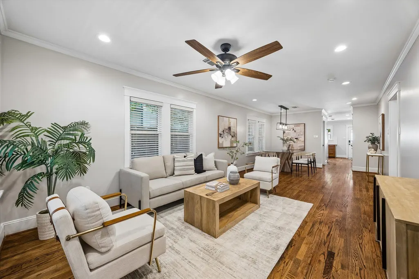
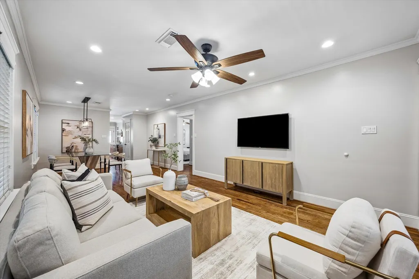
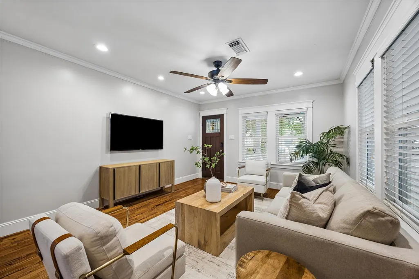
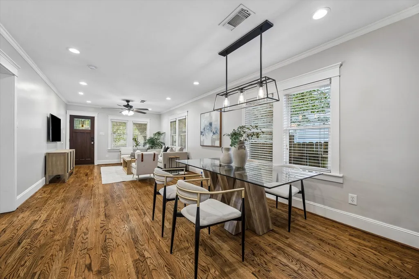
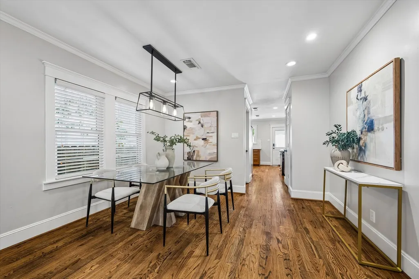
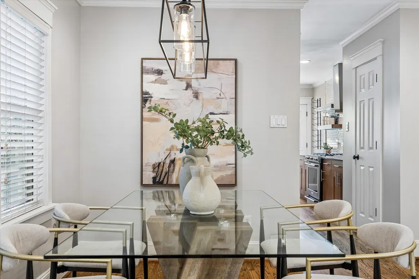
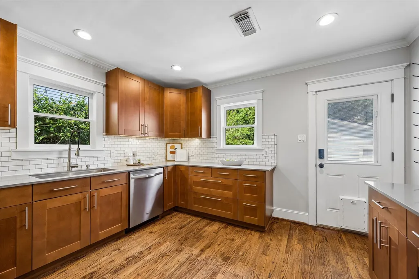
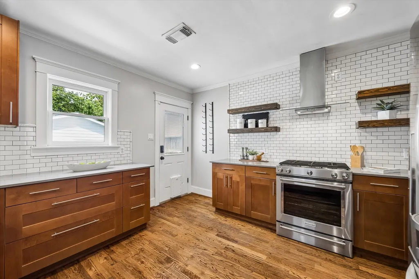
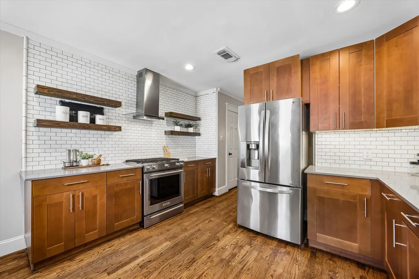
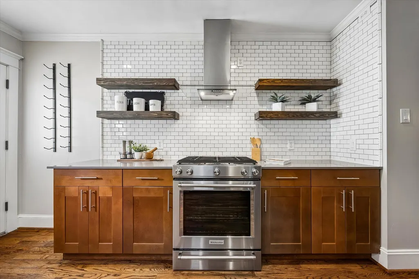
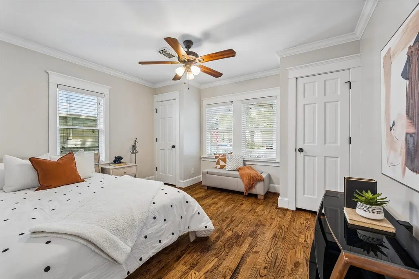
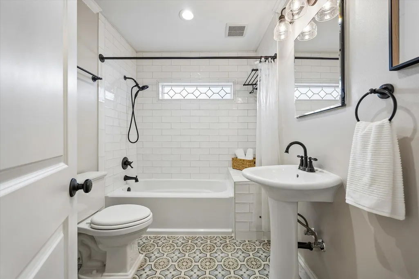
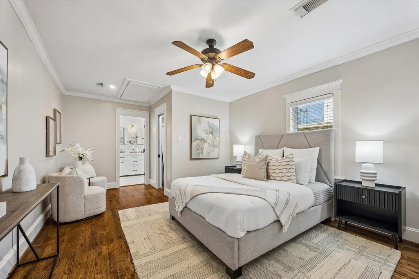
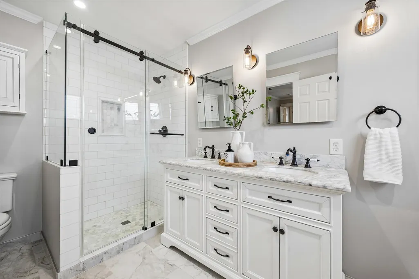
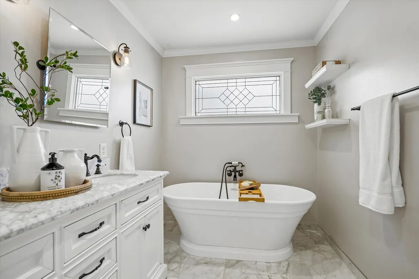
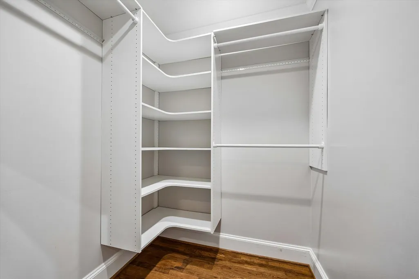
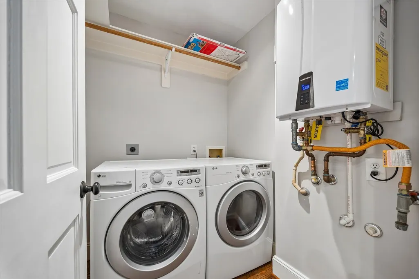
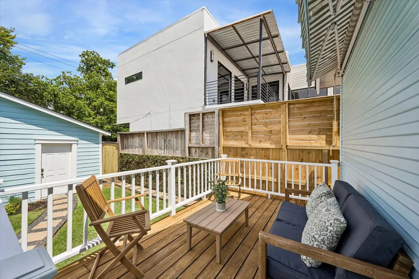
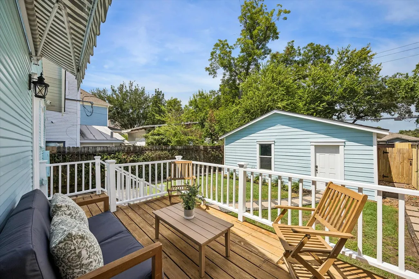
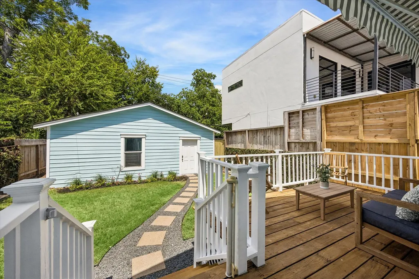
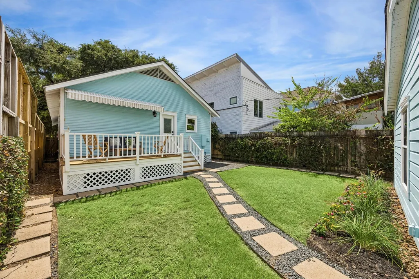
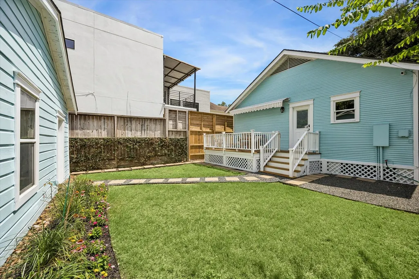
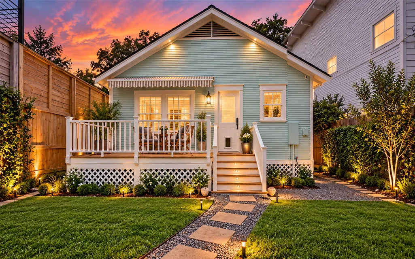
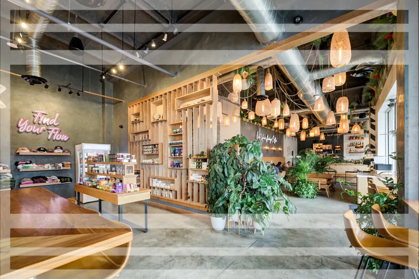
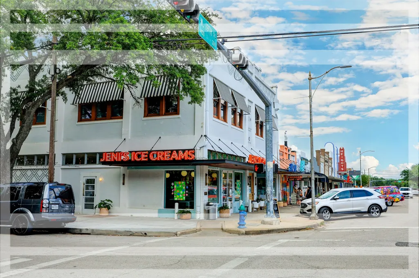
Beautifully Refreshed 1930s Bungalow on Superb Heights block is Ideally Situated just 1 block from the Nicholson hike & bike path and offers Incredible Walkability! Inside find rich hardwood floors, crisp millwork + neutral palette. The kitchen offers granite counters, extensive cabinetry w/oversized drawers & open shelving, a large pantry, wall-to-wall subway tile, under-cabinet lighting & SS appliances including a gas range & statement hood vent. The GORGEOUS Primary Bathroom will Pamper you Daily with 2 sinks, 2 large custom closets, glass-enclosed shower & freestanding tub! A roomy guest bedroom offers 2 closets & nearby full bath w/designer tile, pedestal sink & tub/shower. Enjoy on-demand hot water, a shaded front porch, back deck w/retractable awning, fully fenced yard, mature landscaping w/ Sprawling Oak Tree registered w/ the Live Oak Society, & a 2-car garage and pre-wired for EV w/ 60 amp Service Line. Restaurants, coffee shops, pubs, parks & Heights favorites are close by!
| Elementary School | Middle School | High School |
|---|---|---|
| HELMS ELEMENTARY SCHOOL Elementary School | HAMILTON MIDDLE SCHOOL (HOUSTON) Middle School | HEIGHTS HIGH SCHOOL High School |
| Price History | |
|---|---|
| 9/10/2026 | Listed $629,000 |
General Features
| Country | US |
|---|---|
| Sewer | Public Sewer |
| Heating | Central,Gas |
| Cooling | Central Air,Electric |
| Roof | Composition |
| Appliances | Dishwasher,Free-Standing Range,Gas Cooktop,Disposal,Gas Oven,Gas Range,Oven,Instant Hot Water |
| Garage Spaces | 2 |
| Patio/Porch Features | Covered,Deck,Patio,Porch |
| Architectural Style | Traditional |
| Security Features | Prewired,Smoke Detector(s) |
| Construction Materials | Wood Siding |
| Year Built | 1930 |
| Stories Count | 1 |
| Levels | One |
| Property Subtype | Detached |
| Tax Year | 2025 |
| Ownership | Full Ownership |
| Community Features | Curbs,Gutter(s) |
| County | Harris |
| New Construction | false |
| Property Type | Residential |
| Attached Garage | false |
| Energy Efficient | Exposure/Shade |
| Subdivision Name | Houston Heights |
| Facing Direction | South |
| Garage Y/N | true |
| Green Indoor Air Quality | Ventilation |
| Other Structures | Workshop |
| Total Rooms | 8 |
| Full Baths | 2 |
| Status | Active |
| Directions | Heading east on 610 from US 290, take exit 16A toward Yale St. Turn right onto Nicholson St. Turn left onto W 27th St. This lovely home will be on your left. Located two blocks south of 610 between Nicholson and Ashland. |
| ModificationTimestamp | 2026-09-18T18:48:55.043-00:00 |
| High School | HEIGHTS HIGH SCHOOL |
| City | Houston |
| Disclosures | Other |
| High School District | 27 - Houston |
| MLS Area | 9 |
| Lot Size Units | Square Feet |
| Elementary School | HELMS ELEMENTARY SCHOOL |
| Tax Annual Amount | 16364 |
| Middle/Junior High School | HAMILTON MIDDLE SCHOOL (HOUSTON) |
| MLS Area Minor | Heights/Greater Heights |
| Lease Considered Y/N | false |
| Virtual Tour | https://my.matterport.com/show/?m=ddbyD3xzgP8&mls=1 |
| Standard Status | Active |
| Middle/Junior School District | 27 - Houston |
| Elementary School District | 27 - Houston |
| Year Built Source | Public Records |
| PostalCity | Houston |
| Legal Description | LT 2 BLK 1 BEAR OAKS |
Interior Features
| Interior Amenities | All Bedrooms Down,Crown Molding,Double Vanity,En Suite Bathroom,Full Bath on Main Level,Granite Counters,High Ceilings,Instant Hot Water,Main Level Primary,Pots & Pan Drawers,Pantry,Sitting Area in Primary,Soaking Tub,Separate Shower,Two Bedrooms Down,Tub Shower,Walk-In Closet(s),Window Treatments,Living/Dining Room |
|---|---|
| Flooring | Slate,Wood |
| Air Conditioning Y/N | true |
| Heating Y/N | true |
| Window Features | Window Coverings |
| Laundry Features | Washer Hookup,Electric Dryer Hookup,Gas Dryer Hookup |
| Total Bedrooms | 2 |
| Room Type | Dining Room,Living Room,Utility Room,Sitting Room |
| LivingAreaSource | Appraiser |
| Total Baths | 2 |
| Bedrooms Possible | 2 |
Exterior Features
| Exterior Amenities | Covered Patio,Deck,Fully Fenced,Fence,Paved Driveway,Porch,Patio |
|---|---|
| Fencing | Back Yard |
| Parking Features | Additional Parking,Detached,Garage,Garage Door Opener,Oversized,Workshop in Garage |
| Lot Features | Subdivision |
| Water Source | Public |
| Lot Size Area | 4323 |
| Foundation Details | Block |
| Building Area Total | 1222 |
| Lot Dimensions | 33x131 |
| Lot Size Acres | 0.0992 |
| Road Surface Type | Concrete |
| Lot Size Source | Appraiser |
| Private Pool | false |
Amenities
- Foreclosure
- Views
- Short Sale
- New Construction
- Adult 55+
- Lease To Own
- No HOA Fees
- Furnished
- Primary On Main
- Air Conditioning
- Seller Finance
- Green
- Fixer Upper
- Horse
- Golf
- Fireplace
- Deck
- Garage
- Basement
- Pool
Property vs Single Family Average in 77008
Price
Taxes
Year Built
In The Neighborhood
Just Listed
Houston
$ 575,000
1812 Lula Street
Houston, TX 77009
- Type
- Single Family
- Size
- 2,130 SqFt
- Rooms
- 3 Beds + 3.5 Baths
Just Listed
Houston
$ 725,000
845-a West 23rd Street
Houston, TX 77008
- Type
- Single Family
- Size
- 2,455 SqFt
- Rooms
- 3 Beds + 2.5 Baths
Just Listed
Houston
$ 425,000
205 28th Street
Houston, TX 77008
- Type
- Single Family
- Size
- 1,476 SqFt
- Rooms
- 3 Beds + 1 Baths
Just Listed
Houston
$ 1,615,000
2016 Harvard Street
Houston, TX 77008
- Type
- Single Family
- Size
- 3,752 SqFt
- Rooms
- 4 Beds + 4 Baths
Just Listed
Houston
$ 1,499,000
1441 Waverly Street
Houston, TX 77008
- Type
- Single Family
- Size
- 2,904 SqFt
- Rooms
- 4 Beds + 3.5 Baths
Just Listed
Houston
$ 1,407,000
310 W 9th Street
Houston, TX 77007
- Type
- Single Family
- Size
- 3,461 SqFt
- Rooms
- 4 Beds + 4.5 Baths
Just Listed
Houston
$ 999,999
534 W 26th Street
Houston, TX 77008
- Type
- Single Family
- Size
- 3,191 SqFt
- Rooms
- 4 Beds + 3.5 Baths
Houston
$ 849,900
636 E 6th 1/2 Street
Houston, TX 77007
- Type
- Single Family
- Size
- 2,604 SqFt
- Rooms
- 3 Beds + 2.5 Baths
Houston
$ 670,000
819 W 20th Street
Houston, TX 77008
- Type
- Single Family
- Size
- 2,604 SqFt
- Rooms
- 3 Beds + 2.5 Baths
Open House
Houston
$ 1,299,000
335 Harvard Street
Houston, TX 77007
- Type
- Single Family
- Size
- 3,702 SqFt
- Rooms
- 5 Beds + 5 Baths
Open House
Houston
$ 1,580,000
720 Oxford Street
Houston, TX 77007
- Type
- Single Family
- Size
- 4,015 SqFt
- Rooms
- 5 Beds + 4 Baths
Houston
$ 1,100,000
810 Tulane Street
Houston, TX 77007
- Type
- Single Family
- Size
- 2,757 SqFt
- Rooms
- 3 Beds + 2.5 Baths
Houston
$ 765,000
1525 Dorothy Street
Houston, TX 77008
- Type
- Single Family
- Size
- 2,722 SqFt
- Rooms
- 3 Beds + 3.5 Baths
 The information being provided by Houston Association of REALTORS, Inc. is for the consumer's personal, non-commercial use and may not be used for any purpose other than to identify prospective properties consumers may be interested in purchasing. Any information relating to real estate for sale referenced on this web site comes from the Internet Data Exchange (IDX) program of the Houston Association of REALTORS, Inc. This web site may reference real estate listing(s) held by a brokerage firm other
