













Address
4010 W Alabama Street, Houston, TX
Price
$ 2,995,000
Property Attributes
- MLS#42707635
- TypeSingle Family
- Listing Status Active
- CountyHarris
- CityHouston
- Area16 Highland Village/Midlane
- NeighborhoodHighland Village
- Zip77027
- Style
- Year Built2023
- Price$ 2,995,000
- Bedrooms5
- Full Bathrooms5
- Half Bathrooms2
- Sqr Footage5143
Data Source:
Houston Association of REALTORS® (HAR)
Property Description
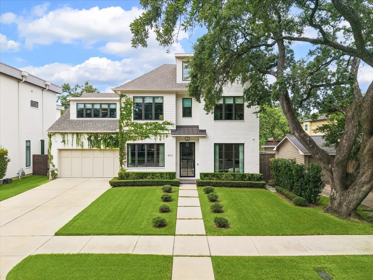
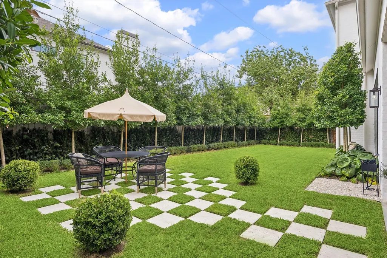
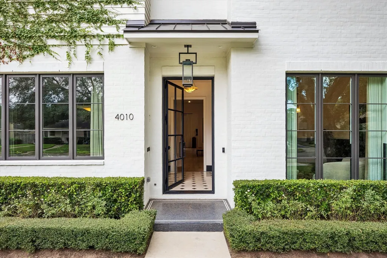
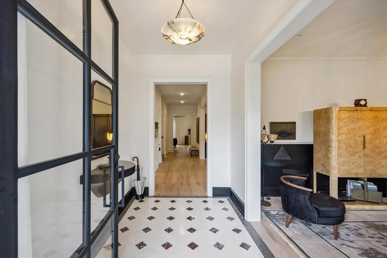
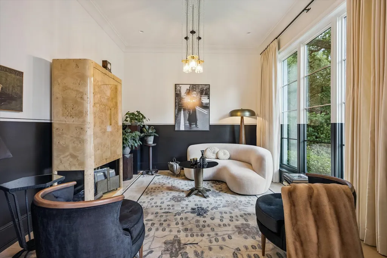
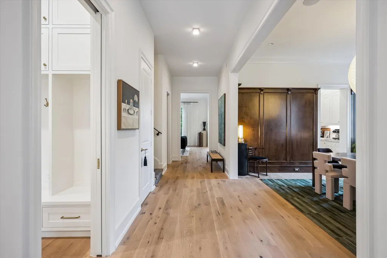
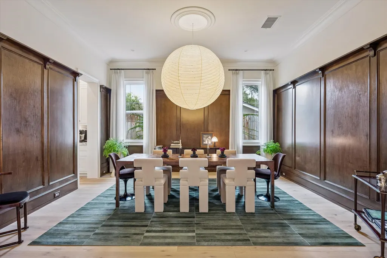
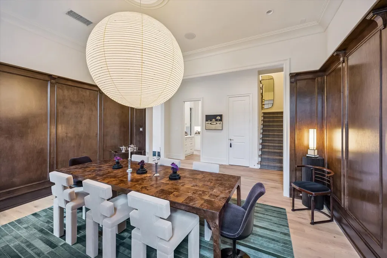
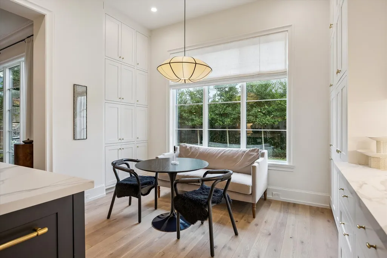
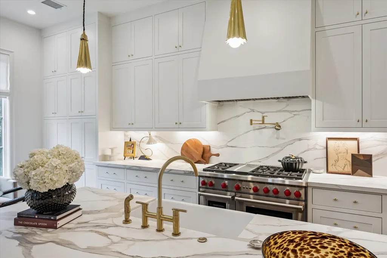
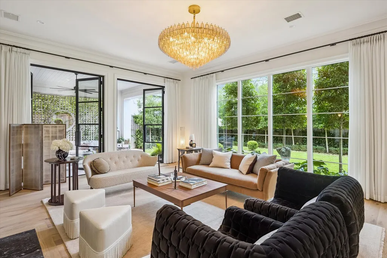
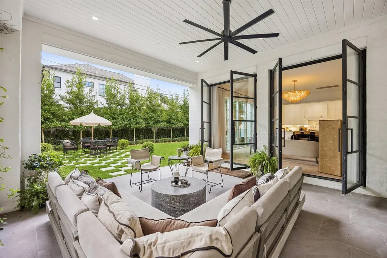
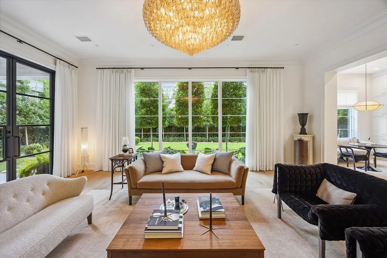
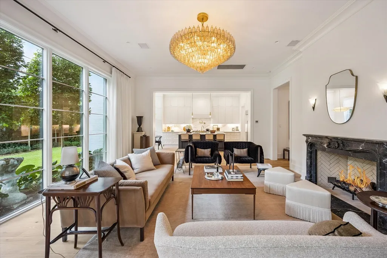
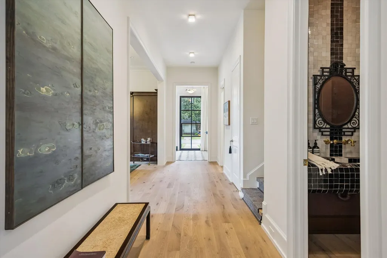
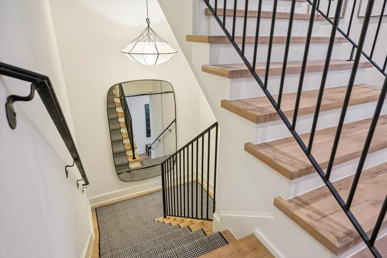
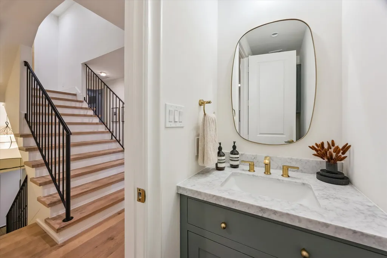
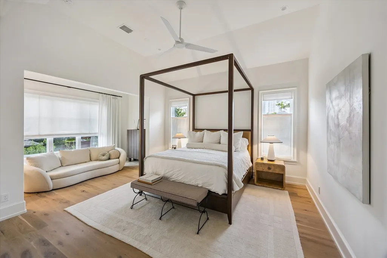
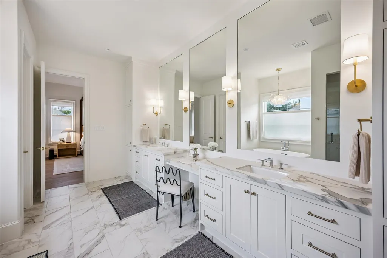
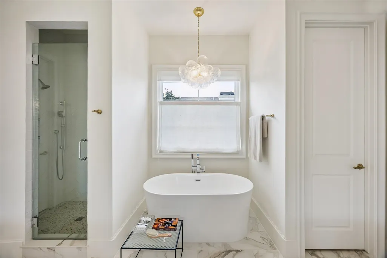
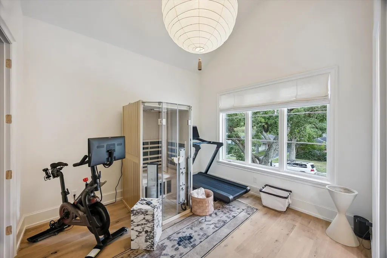
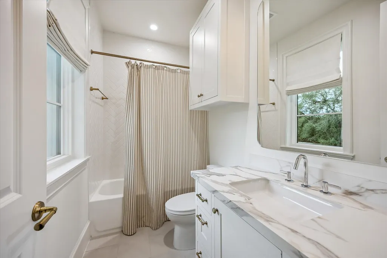
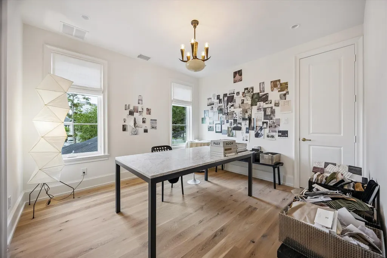
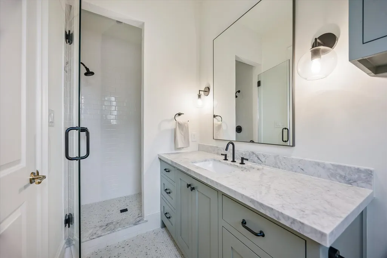
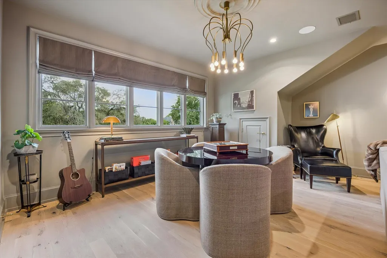
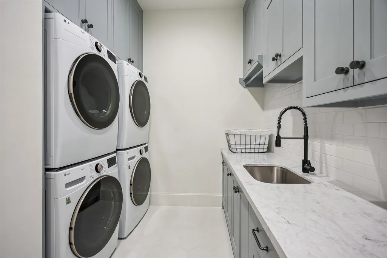
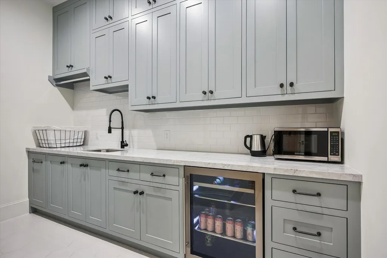
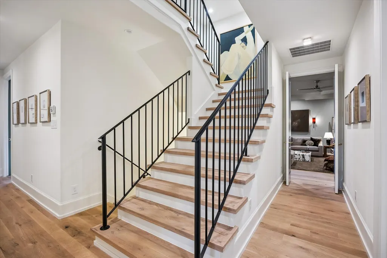
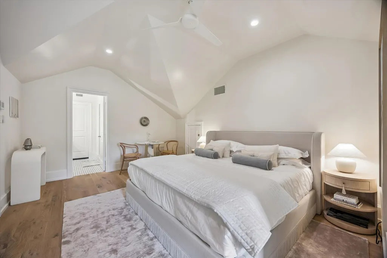
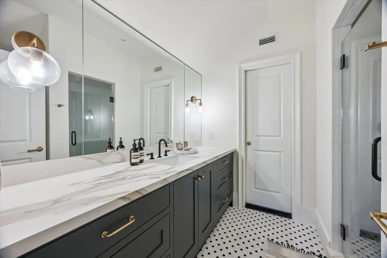
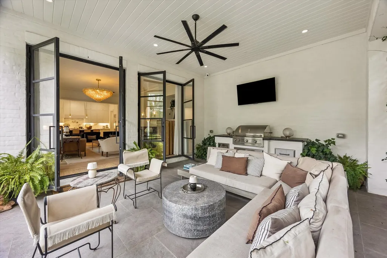
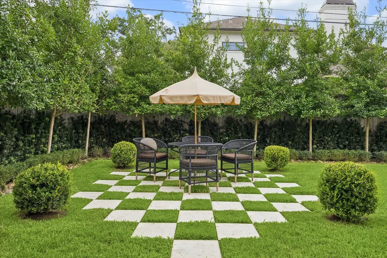
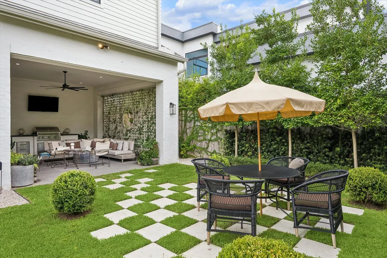
Recently constructed in Highland Village, this sophisticated residence offers 5 bedrooms, 5.2 baths, with curated designer interiors and thoughtful architectural details throughout. The welcoming foyer opens to a formal living room with custom silk draperies. The first floor also features a private study with built-ins and a formal dining room with custom wainscoting, connecting to the butler’s pantry, island kitchen with premium appliances,zaswa and breakfast room. The family room is anchored by a marble fireplace mantel and opens to the covered patio, where a summer kitchen and manicured landscaping create an inviting setting for al fresco dining and entertaining. Upstairs, the spacious primary suite offers a serene retreat with a spa-inspired bath and generous walk-in closet. Three additional ensuite bedrooms, a large game room and utility room complete the second level. The third floor offers a private guest suite, providing flexibility for visitors or extended stays.
| Elementary School | Middle School | High School |
|---|---|---|
| SCHOOL AT ST GEORGE PLACE Elementary School | LANIER MIDDLE SCHOOL Middle School | LAMAR HIGH SCHOOL (HOUSTON) High School |
| Price History | |
|---|---|
| 9/17/2026 | Listed $2,995,000 |
General Features
| Country | US |
|---|---|
| Sewer | Public Sewer |
| Heating | Central,Gas |
| Cooling | Central Air,Electric |
| Roof | Composition |
| Appliances | Double Oven,Dishwasher,Disposal,Gas Range,Microwave,Dryer,Refrigerator,Wine Refrigerator,Washer |
| HOA Fee | 1350 |
| Garage Spaces | 2 |
| Association Fee Includes | Other |
| Patio/Porch Features | Covered,Deck,Patio,Porch |
| Architectural Style | Traditional |
| Security Features | Prewired,Smoke Detector(s) |
| Construction Materials | Brick |
| Exclusions | See listing agent |
| Year Built | 2023 |
| Stories Count | 3 |
| Levels | Three Or More |
| Property Subtype | Detached |
| Ownership | Full Ownership |
| Community Features | Curbs,Gutter(s) |
| Assoc Fee Paid Per | Annually |
| County | Harris |
| New Construction | false |
| Property Type | Residential |
| Association Amenities | Guard |
| HOA | true |
| Attached Garage | true |
| Energy Efficient | HVAC,Insulation,Lighting |
| Subdivision Name | Highland Village |
| Facing Direction | South |
| Garage Y/N | true |
| Total Rooms | 17 |
| Full Baths | 5 |
| Status | Active |
| Directions | From Loop 610 West, exit Westheimer Road and head east, turn right onto Suffolk Drive, then turn left onto W Alabama Street; the property will be on the north side of the street. |
| ModificationTimestamp | 2026-09-22T18:40:26.490-00:00 |
| High School | LAMAR HIGH SCHOOL (HOUSTON) |
| City | Houston |
| Disclosures | Exclusions Disclosure |
| Association Name | Highland Village Civic Club |
| High School District | 27 - Houston |
| MLS Area | 16 |
| Lot Size Units | Square Feet |
| Elementary School | SCHOOL AT ST GEORGE PLACE |
| Middle/Junior High School | LANIER MIDDLE SCHOOL |
| MLS Area Minor | Highland Village/Midlane |
| Lease Considered Y/N | false |
| Virtual Tour | https://www.youtube.com/watch?v=lsc4Ka6gbls |
| Standard Status | Active |
| Middle/Junior School District | 27 - Houston |
| Elementary School District | 27 - Houston |
| Year Built Source | Builder |
| PostalCity | Houston |
| Legal Description | LT 19 BLK 3 HIGHLAND VILLAGE |
Interior Features
| Interior Amenities | All Bedrooms Up,Wet Bar,Breakfast Bar,Butler's Pantry,Crown Molding,Double Vanity,Entrance Foyer,High Ceilings,Kitchen Island,Kitchen/Family Room Combo,Bath in Primary Bedroom,Pots & Pan Drawers,Pantry,Porcelain Counters,Pot Filler,Self-closing Cabinet Doors,Self-closing Drawers,Soaking Tub,Separate Shower,Tub Shower,Upper Level Primary |
|---|---|
| Flooring | Marble,Tile,Wood |
| Total Fireplaces | 1 |
| Fireplace Features | Gas |
| Air Conditioning Y/N | true |
| Heating Y/N | true |
| Fireplace Y/N | true |
| Half Baths | 2 |
| Laundry Features | Washer Hookup,Electric Dryer Hookup,Gas Dryer Hookup |
| Total Bedrooms | 5 |
| Room Type | Breakfast Room/Nook,Dining Room,Entry/Foyer,Family Room,Game Room,Living Room,Pantry,Utility Room,Half Bath |
| LivingAreaSource | Appraiser |
| Total Baths | 7 |
| Bedrooms Possible | 5 |
Exterior Features
| Exterior Amenities | Covered Patio,Deck,Fully Fenced,Fence,Sprinkler/Irrigation,Outdoor Kitchen,Paved Driveway,Porch,Patio,Private Yard |
|---|---|
| Fencing | Back Yard,Partial |
| Parking Features | Attached,Driveway,Electric Gate,Garage,Garage Door Opener |
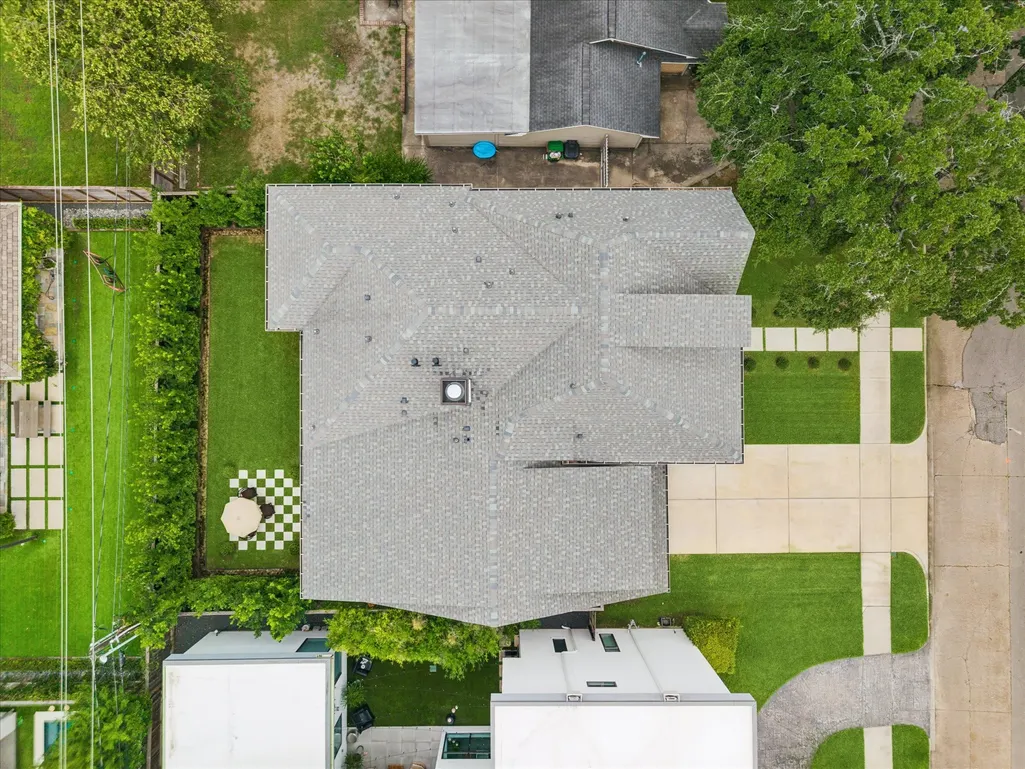
| Lot Features | Subdivision,Backs to Greenbelt/Park |
| Water Source | Public |
| Lot Size Area | 7031 |
| Foundation Details | Pillar/Post/Pier,Slab |
| Building Area Total | 5143 |
| Road Surface Type | Concrete |
| Lot Size Source | Survey |
| Other Equipment | Reverse Osmosis System |
| Private Pool | false |
Amenities
- Foreclosure
- Views
- Short Sale
- New Construction
- Adult 55+
- Lease To Own
- No HOA Fees
- Furnished
- Primary On Main
- Air Conditioning
- Seller Finance
- Green
- Fixer Upper
- Horse
- Golf
- Fireplace
- Deck
- Garage
- Basement
- Pool
Property vs Single Family Average in 77027
Price
Year Built
 The information being provided by Houston Association of REALTORS, Inc. is for the consumer's personal, non-commercial use and may not be used for any purpose other than to identify prospective properties consumers may be interested in purchasing. Any information relating to real estate for sale referenced on this web site comes from the Internet Data Exchange (IDX) program of the Houston Association of REALTORS, Inc. This web site may reference real estate listing(s) held by a brokerage firm other
