



Address
20822 Chappell Knoll Drive, Cypress, TX
Price
$ 550,000
Property Attributes
- MLS#46064980
- TypeSingle Family
- Listing Status Coming Soon
- CountyHarris
- CityCypress
- Area35 Cypress North
- NeighborhoodFairfield Chappell Ridge
- Zip77433
- Style
- Year Built1991
- Taxes$ 10355
- Price$ 550,000
- Bedrooms4
- Full Bathrooms2
- Half Bathrooms1
- Sqr Footage2779
- Lot Size0.1917 Acres
Data Source:
Houston Association of REALTORS® (HAR)
Property Description
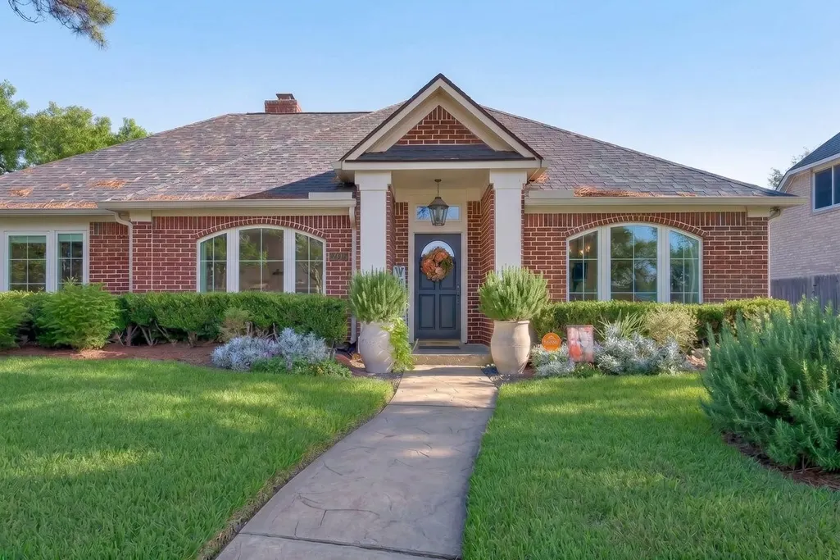
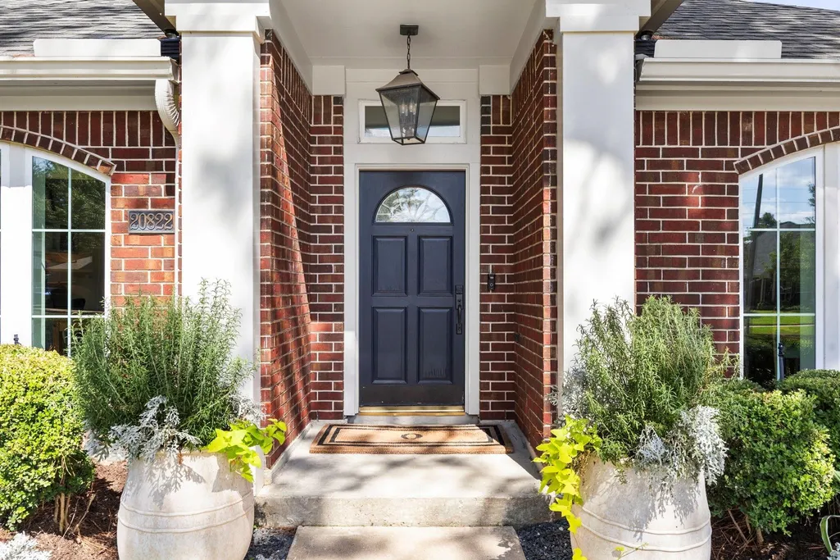
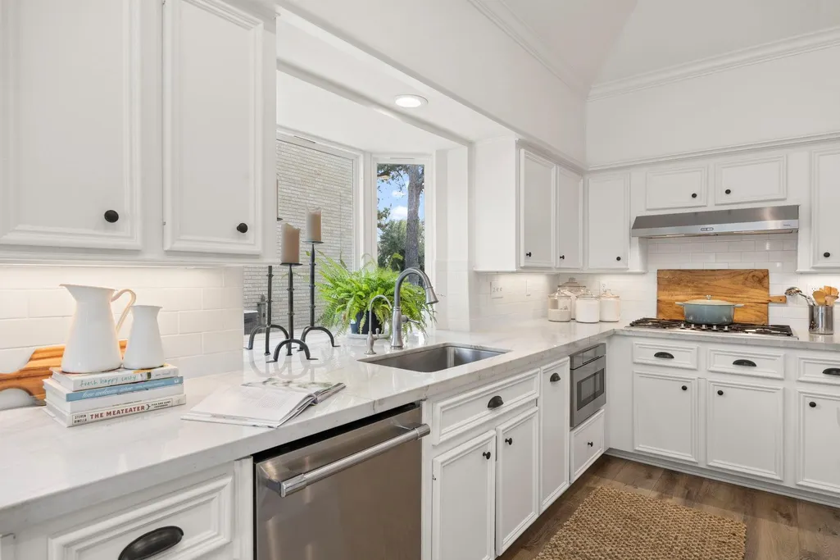
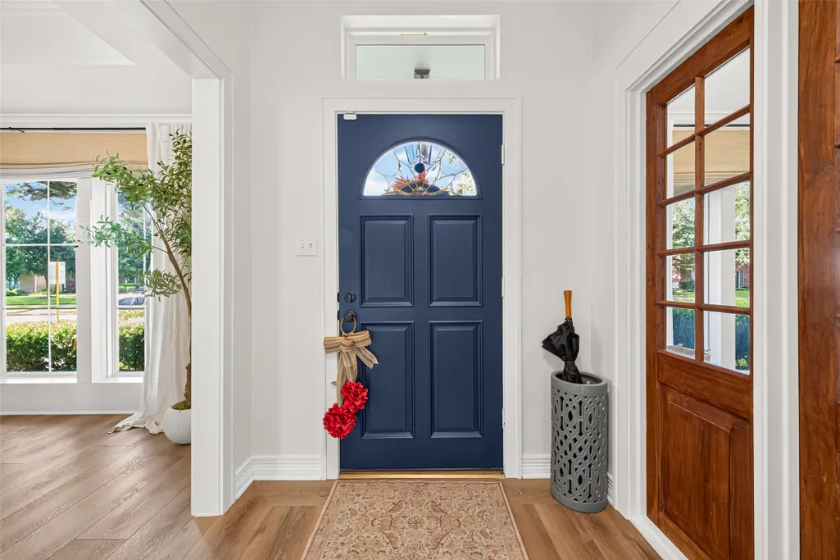
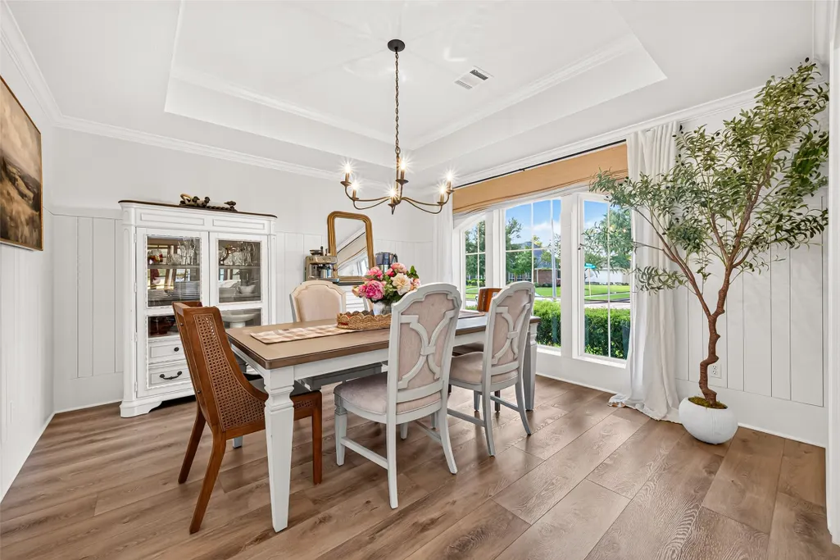
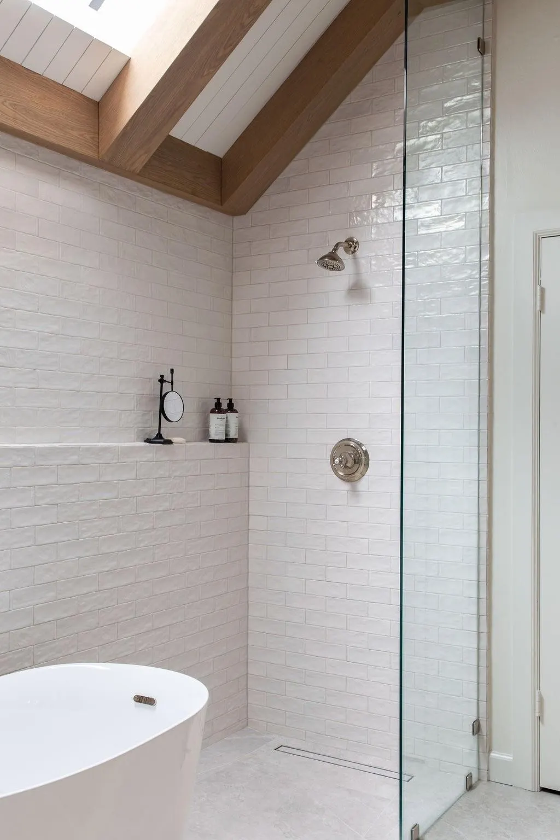
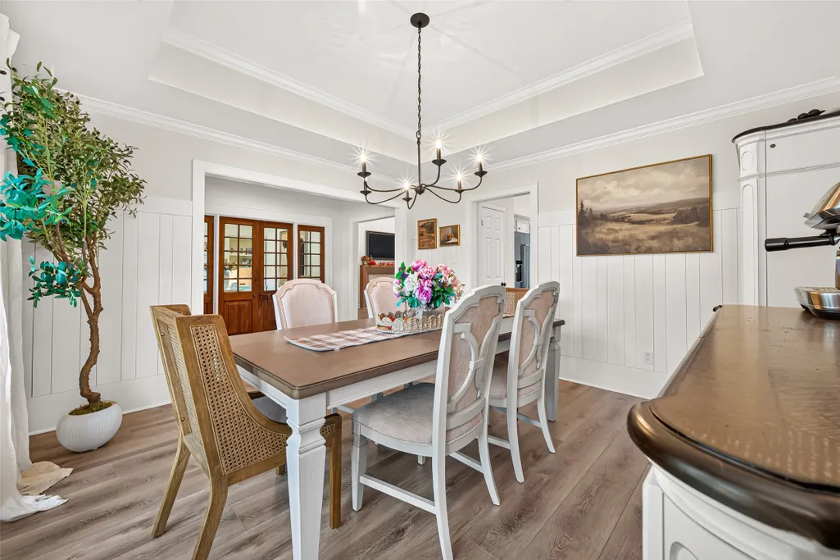
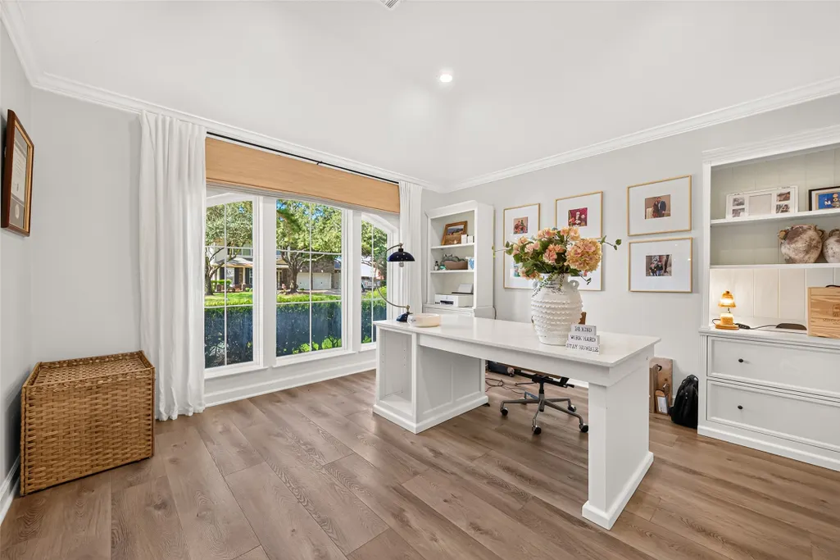
Stunning remodeled home in the highly desirable Fairfield, Chappell Ridge section. No detail was overlooked in the extraordinary home renovation that blends modern upgrades with classic sophistication. Bright & airy with an abundance of natural light that blankets the home. The interior showcases luxury vinyl plank flooring, all hardware and fixtures have been updated, windows were replaced in 2024, PEX plumbing installed in 2021 and also includes a whole-home air filtration system. The kitchen boasts gorgeous quartzite counters, a Kitchen Aid double oven, Thermador gas cook-top, Bosche dishwasher and beautiful views of the home. The primary suite showcases a spa-like, ensuite bathroom with a soaking tub, frameless shower, double vanities, wood accents, tile floors and closets fit for royalty. Located within walking distance to the neighborhood elementary school, parks, all of the wonderful amenities Fairfield has to offer. Make this spectacular home yours, for the holidays!
| Elementary School | Middle School | High School |
|---|---|---|
| AULT ELEMENTARY SCHOOL Elementary School | SALYARDS MIDDLE SCHOOL Middle School | BRIDGELAND HIGH SCHOOL High School |
| Price History | |
|---|---|
| 9/18/2026 | Listed $550,000 |
General Features
| Country | US |
|---|---|
| Sewer | Public Sewer |
| Heating | Central,Gas |
| Cooling | Central Air,Electric |
| Roof | Composition |
| Appliances | Double Oven,Dishwasher,Electric Oven,Gas Cooktop,Disposal,Microwave |
| HOA Fee | 1020 |
| Garage Spaces | 2 |
| Association Fee Includes | Clubhouse,Recreation Facilities |
| Architectural Style | Farmhouse,Traditional |
| Pool Features | Association |
| Construction Materials | Brick,Cement Siding |
| Year Built | 1991 |
| Stories Count | 1 |
| Levels | One |
| Property Subtype | Detached |
| Tax Year | 2026 |
| Community Features | Community Pool,Master Planned Community |
| Accessibility | Accessible Full Bath,Accessible Common Area |
| Assoc Fee Paid Per | Annually |
| County | Harris |
| New Construction | false |
| Property Type | Residential |
| Association Amenities | Basketball Court,Clubhouse,Sport Court,Fitness Center,Picnic Area,Playground,Pickleball,Park,Pool,Tennis Court(s),Trail(s),Trash |
| HOA | true |
| Attached Garage | false |
| Energy Efficient | Thermostat,Windows |
| Subdivision Name | Fairfield Chappell Ridge |
| Garage Y/N | true |
| Total Rooms | 8 |
| Full Baths | 2 |
| Status | Coming Soon |
| Directions | From Hwy. 290 exit Mason Rd. and head north to Chappell Knoll Dr. Turn left on Chappell Knoll and the home is on your right. |
| ModificationTimestamp | 2026-09-19T09:05:32.477-00:00 |
| High School | BRIDGELAND HIGH SCHOOL |
| City | Cypress |
| Disclosures | Municipal Utility District Disclosure |
| Association Name | First Service Residential |
| High School District | 13 - Cypress-Fairbanks |
| MLS Area | 35 |
| Lot Size Units | Square Feet |
| Elementary School | AULT ELEMENTARY SCHOOL |
| Tax Annual Amount | 10355 |
| Middle/Junior High School | SALYARDS MIDDLE SCHOOL |
| MLS Area Minor | Cypress North |
| Lease Considered Y/N | true |
| Builder Name | Perry Homes |
| Standard Status | Coming Soon |
| Middle/Junior School District | 13 - Cypress-Fairbanks |
| Elementary School District | 13 - Cypress-Fairbanks |
| Year Built Source | Public Records |
| PostalCity | Cypress |
| Legal Description | LT 5 BLK 2 FAIRFIELD CHAPPELL RIDGE 2 AMD |
Interior Features
| Interior Amenities | All Bedrooms Down,Breakfast Bar,En Suite Bathroom,Full Bath on Main Level,High Ceilings,Kitchen Island,Kitchen/Family Room Combo,Bath in Primary Bedroom,Main Level Primary,Pantry,Quartzite Counters,Self-closing Cabinet Doors,Soaking Tub,Separate Shower,Tub Shower,Vaulted Ceiling(s),Window Treatments,Ceiling Fan(s),Programmable Thermostat |
|---|---|
| Flooring | Plank,Tile,Vinyl |
| Total Fireplaces | 1 |
| Fireplace Features | Gas,Gas Log |
| Air Conditioning Y/N | true |
| Heating Y/N | true |
| Window Features | Low-Emissivity Windows,Window Coverings |
| Fireplace Y/N | true |
| Half Baths | 1 |
| Laundry Features | Electric Dryer Hookup |
| Total Bedrooms | 4 |
| Room Type | Breakfast Room/Nook,Dining Room,Living Room,Office,Utility Room,Half Bath |
| LivingAreaSource | Appraiser |
| Total Baths | 3 |
Exterior Features
| Exterior Amenities | Fence,Sprinkler/Irrigation,Private Yard |
|---|---|
| Fencing | Back Yard |
| Parking Features | Detached,Garage |
| Lot Features | Subdivision,Backs to Greenbelt/Park,Pond on Lot |
| Water Source | Public |
| Lot Size Area | 8349 |
| Foundation Details | Slab |
| Building Area Total | 2779 |
| Lot Size Acres | 0.1917 |
| Road Surface Type | Concrete |
| Lot Size Source | Appraiser |
| Private Pool | false |
Amenities
- Foreclosure
- Views
- Short Sale
- New Construction
- Adult 55+
- Lease To Own
- No HOA Fees
- Furnished
- Primary On Main
- Air Conditioning
- Seller Finance
- Green
- Fixer Upper
- Horse
- Golf
- Fireplace
- Deck
- Garage
- Basement
- Pool
Property vs Single Family Average in 77433
Price
Taxes
Year Built
 The information being provided by Houston Association of REALTORS, Inc. is for the consumer's personal, non-commercial use and may not be used for any purpose other than to identify prospective properties consumers may be interested in purchasing. Any information relating to real estate for sale referenced on this web site comes from the Internet Data Exchange (IDX) program of the Houston Association of REALTORS, Inc. This web site may reference real estate listing(s) held by a brokerage firm other
