




Address
2813 Hicks Street, Houston, TX
Price
$ 569,000
Property Attributes
- MLS#49114176
- TypeSingle Family
- Listing Status Active
- CountyHarris
- CityHouston
- Area16 Rice Military/Washington Corridor
- NeighborhoodStudemont Heights
- Zip77007
- Style
- Year Built2020
- Taxes$ 12107
- Price$ 569,000
- Bedrooms3
- Full Bathrooms3
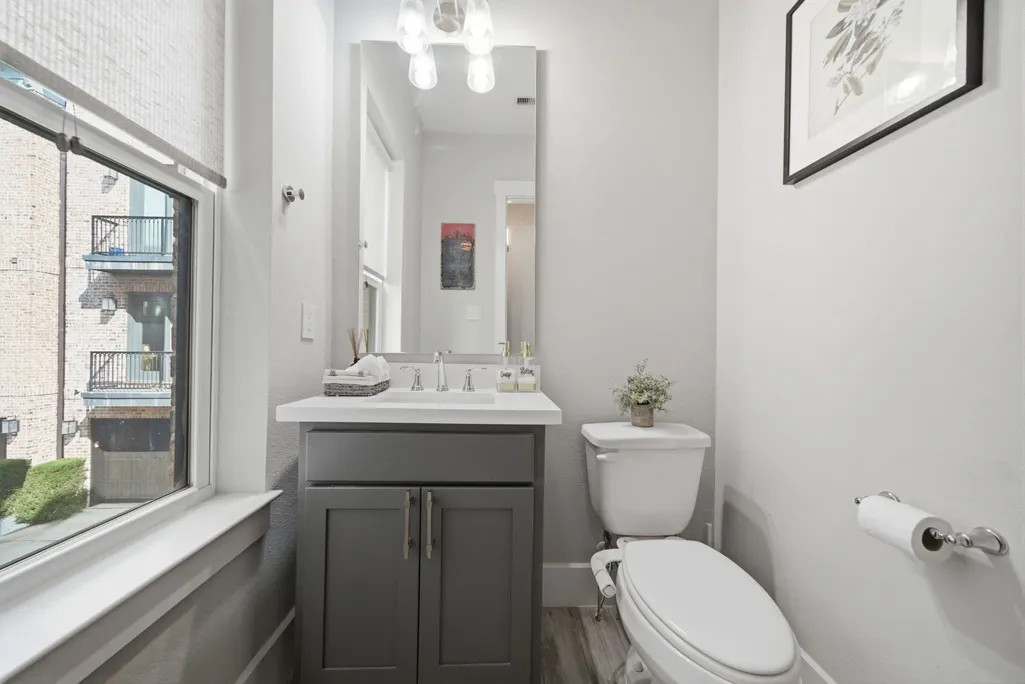
- Half Bathrooms1
- Sqr Footage2588
- Lot Size0.0492 Acres
Data Source:
Houston Association of REALTORS® (HAR)
Property Description
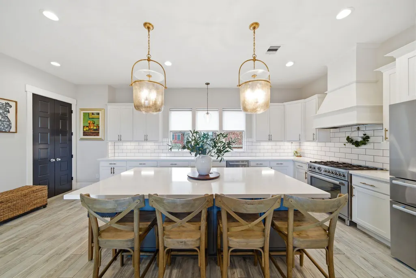
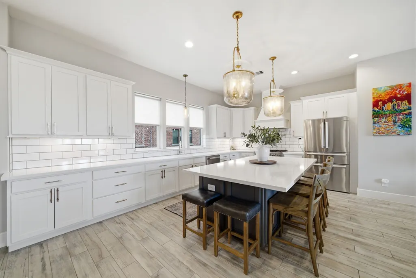
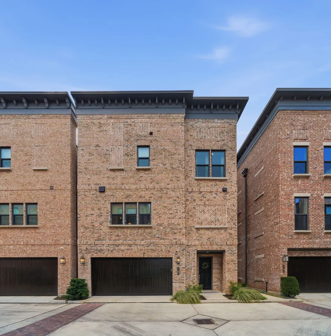
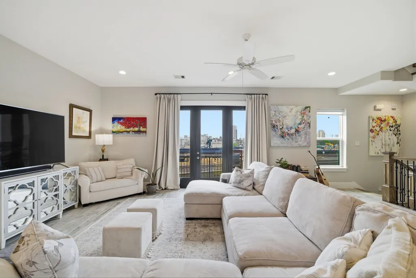
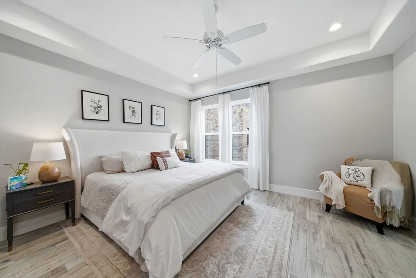
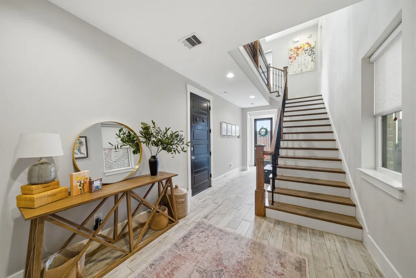
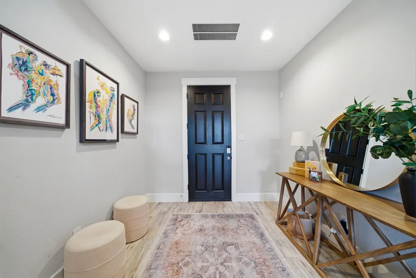
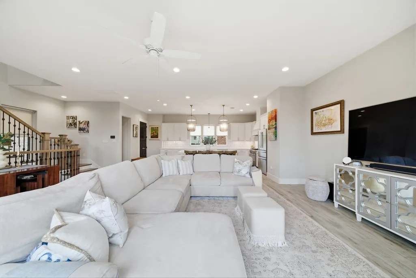
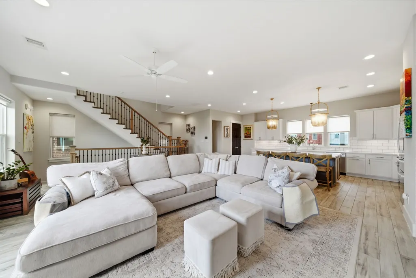
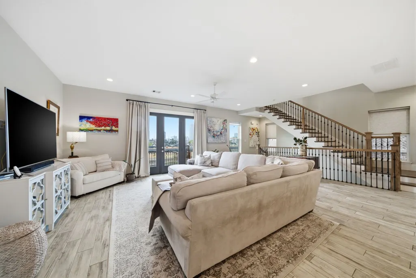
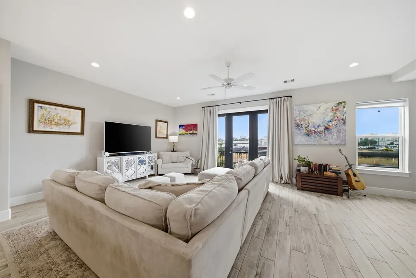
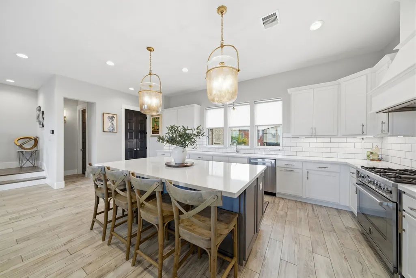
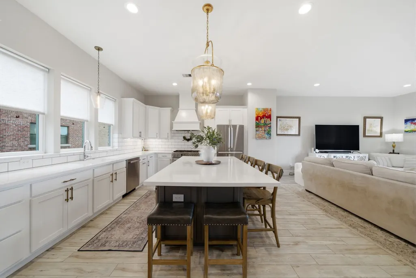
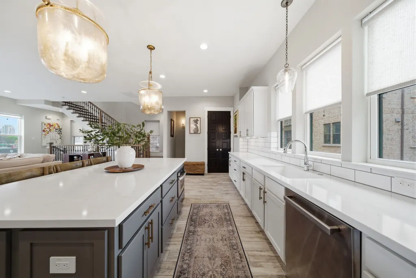
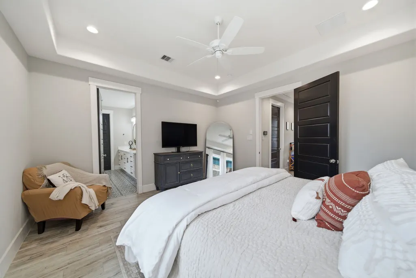
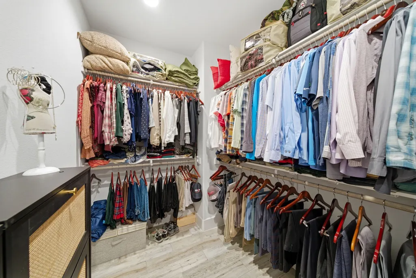
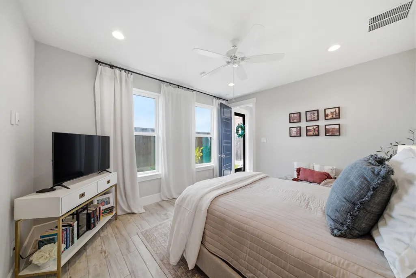
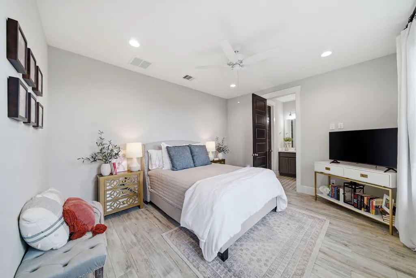
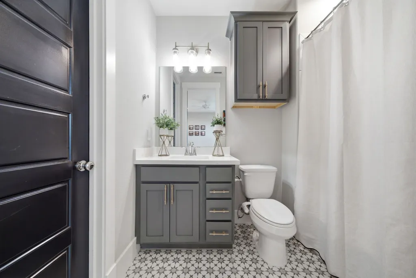
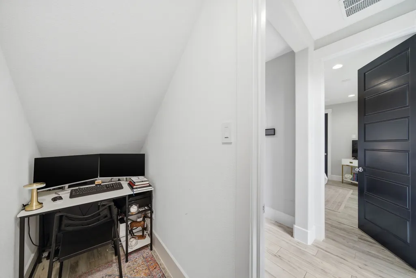
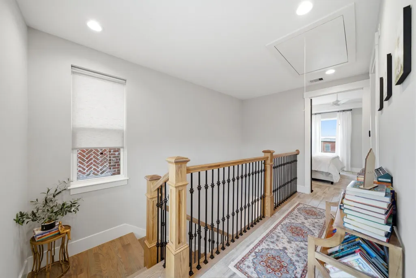
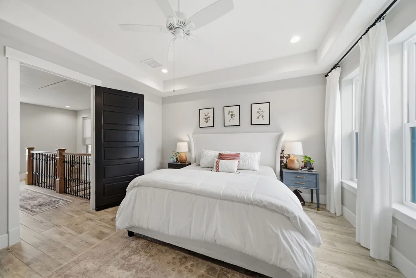
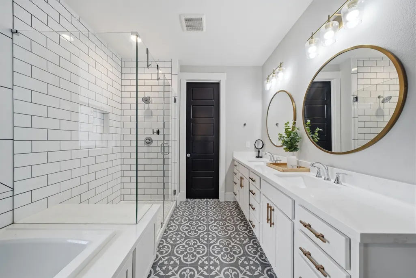
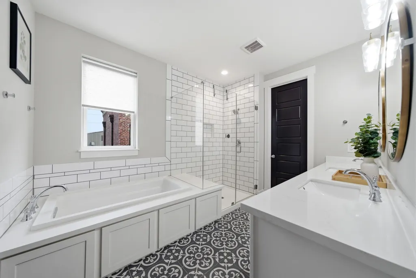
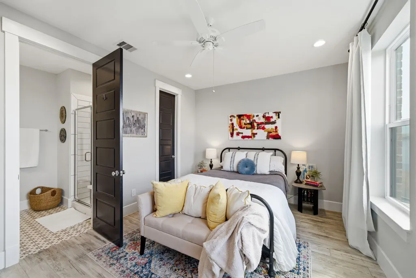
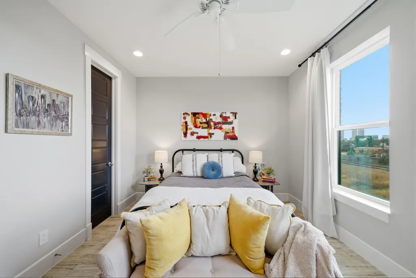
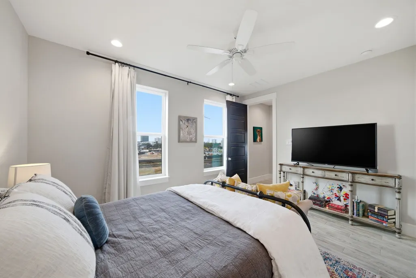
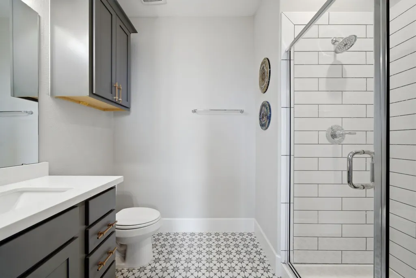
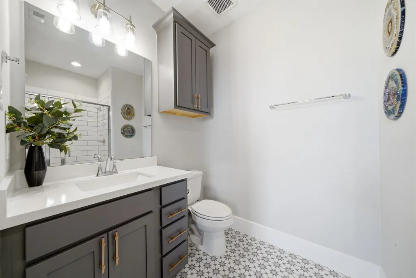
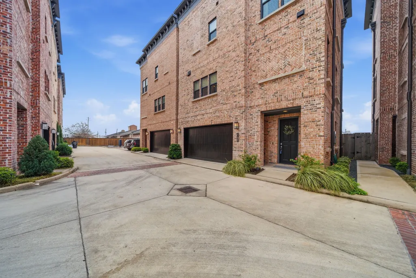
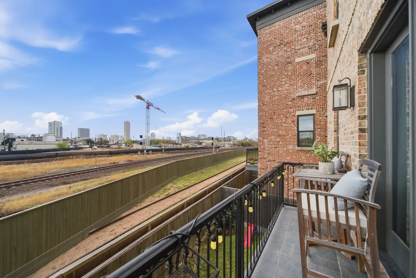
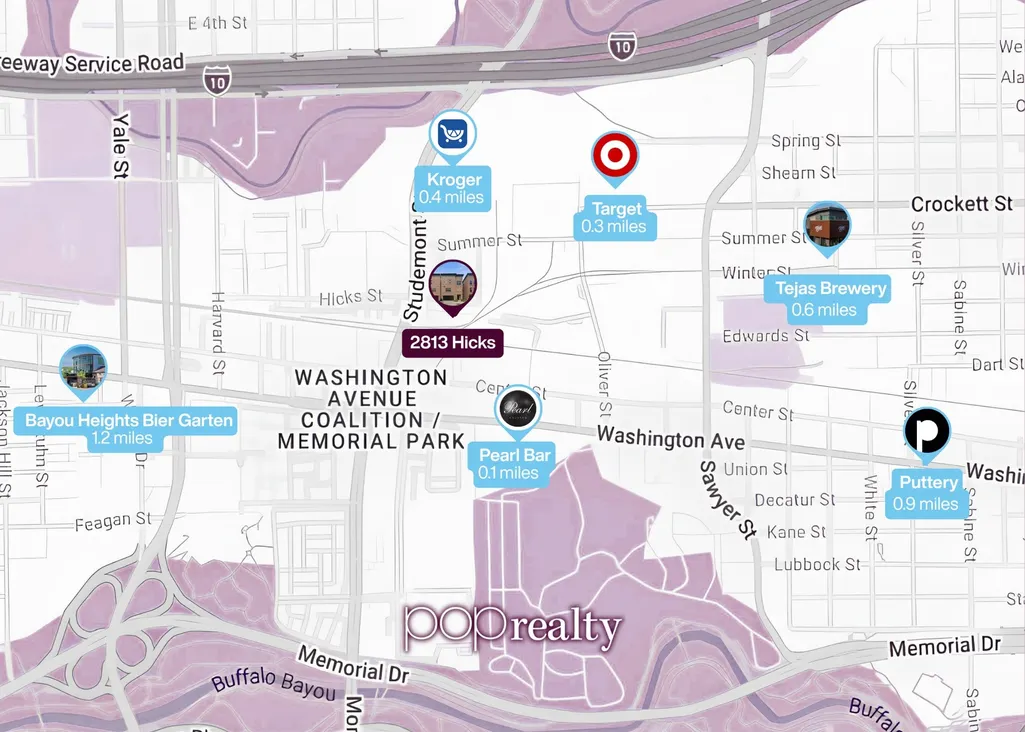
This immaculate 3-bed suites, 3.5 bath home, offers thoughtfully designed open-concept layout filled w/natural light and a welcoming atmosphere throughout. The chef-inspired kitchen features modern stainless steel appliances, an oversized island, ample storage space. The primary suite serves as a relaxing retreat, w/ contemporary finishes, & spacious walk-in closet. Adding to its unique appeal, the property backs to the railroad corridor, creating a vibrant urban setting that enhances the spectacular downtown skyline views. The line is a designated no-blow zone, preserving a peaceful environment while contributing to the character and energy that make city living so desirable. Perfectly positioned in one of Houston’s most desirable inner-loop neighborhoods, this home is just minutes from hottest spots of Houston, w/ destinations within walking distance & convenient access to major thoroughfares. Enjoy sunrise coffee or evening sunsets from the upper levels, in the heart of Houston!
| Elementary School | Middle School | High School |
|---|---|---|
| CROCKETT ELEMENTARY SCHOOL (HOUSTON) Elementary School | HOGG MIDDLE SCHOOL (HOUSTON) Middle School | HEIGHTS HIGH SCHOOL High School |
| Price History | |
|---|---|
| 8/3/2026 | Listed $569,000 |
General Features
| Country | US |
|---|---|
| Sewer | Public Sewer |
| Heating | Central,Electric,Gas |
| Cooling | Central Air,Electric |
| Roof | Composition |
| Appliances | Dishwasher,Electric Oven,Disposal,Gas Range,Microwave |
| HOA Fee | 3400 |
| Garage Spaces | 2 |
| Association Fee Includes | Common Areas,Other |
| Architectural Style | Contemporary/Modern |
| Security Features | Prewired,Controlled Access |
| Construction Materials | Brick |
| Year Built | 2020 |
| Stories Count | 3 |
| Levels | Three Or More |
| Property Subtype | Detached |
| Tax Year | 2025 |
| Assoc Fee Paid Per | Annually |
| County | Harris |
| New Construction | false |
| Property Type | Residential |
| Association Amenities | Controlled Access,Trash,Gated |
| HOA | true |
| Attached Garage | true |
| Subdivision Name | Studemont Heights |
| Facing Direction | South |
| Garage Y/N | true |
| Total Rooms | 6 |
| Full Baths | 3 |
| Status | Active |
| Directions | From I-10 Exit Studemont; Head South on Studemont; Make a Left on Summer St; Make a Right on Givens St; then a left on Hicks St. The home will be on the Right. |
| ModificationTimestamp | 2026-09-15T17:22:46.760-00:00 |
| High School | HEIGHTS HIGH SCHOOL |
| City | Houston |
| Association Name | Sterlilng Assoc Services |
| High School District | 27 - Houston |
| MLS Area | 16 |
| Lot Size Units | Square Feet |
| Elementary School | CROCKETT ELEMENTARY SCHOOL (HOUSTON) |
| Tax Annual Amount | 12107 |
| Middle/Junior High School | HOGG MIDDLE SCHOOL (HOUSTON) |
| MLS Area Minor | Rice Military/Washington Corridor |
| Lease Considered Y/N | false |
| Virtual Tour | https://youtu.be/MRCiuHPinaU |
| Builder Name | Sullivan Brothers |
| Standard Status | Active |
| Middle/Junior School District | 27 - Houston |
| Elementary School District | 27 - Houston |
| Year Built Source | Public Records |
| PostalCity | Houston |
| Legal Description | LT 14 BLK 1 STUDEMONT HEIGHTS |
Interior Features
| Interior Amenities | Bedroom on Main Level,En Suite Bathroom,Full Bath on Main Level,High Ceilings,Kitchen Island,Kitchen/Family Room Combo,Bath in Primary Bedroom,Pantry,Separate Shower,TwoBedroomsUp,Upper Level Primary,Walk-In Closet(s) |
|---|---|
| Flooring | Carpet,Tile |
| Air Conditioning Y/N | true |
| Heating Y/N | true |
| Half Baths | 1 |
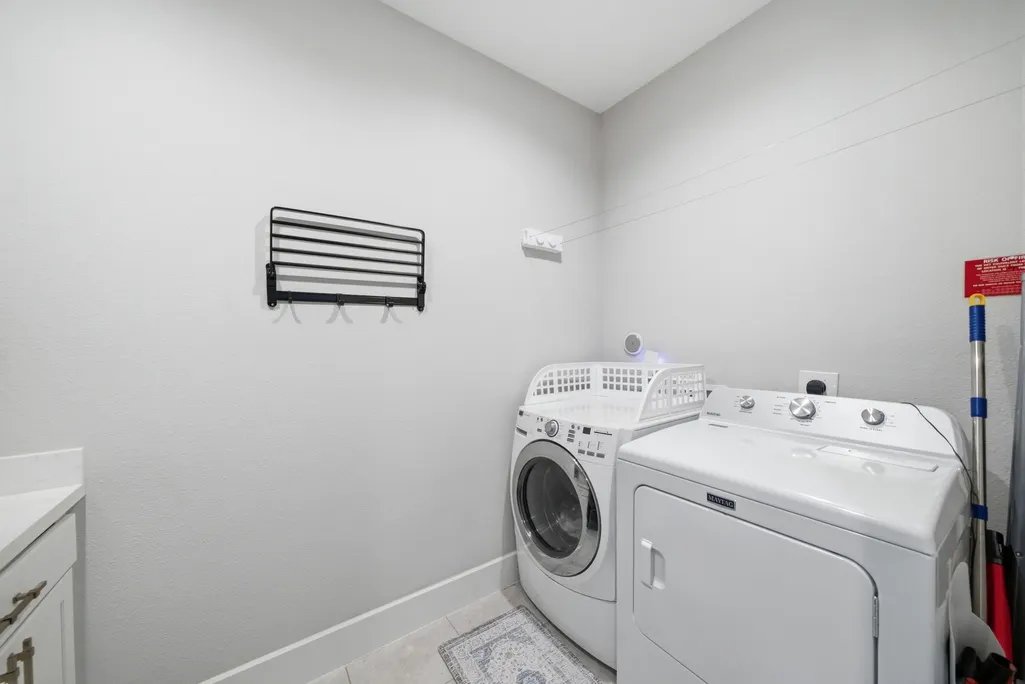
| Laundry Features | Washer Hookup,Electric Dryer Hookup |
| Total Bedrooms | 3 |
| Room Type | Living Room,Utility Room,Half Bath |
| LivingAreaSource | Appraiser |
| Total Baths | 4 |
Exterior Features
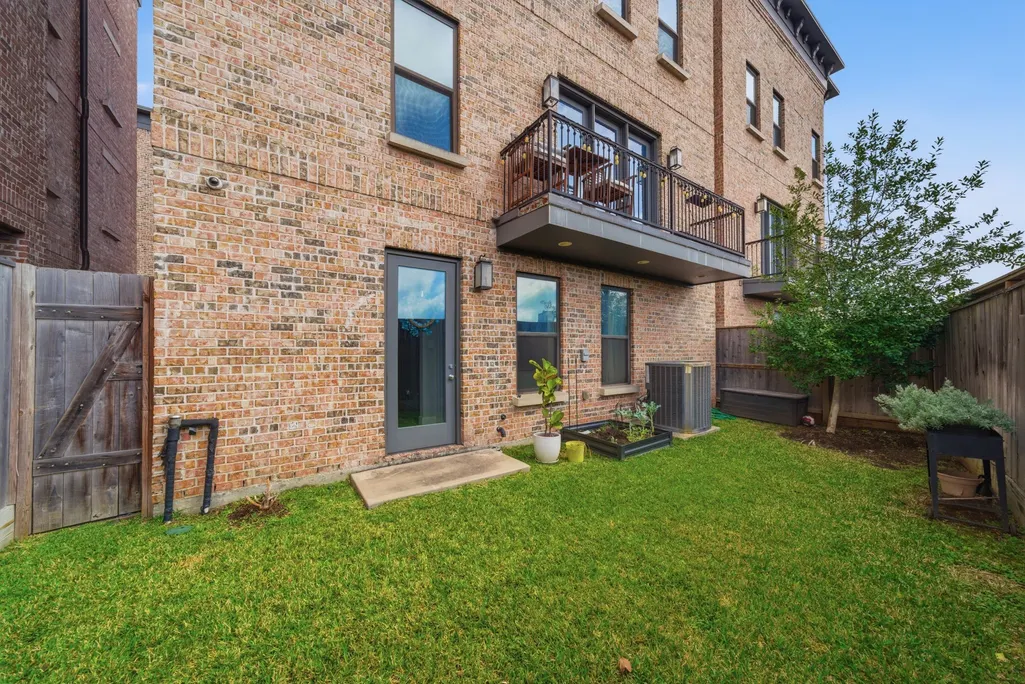
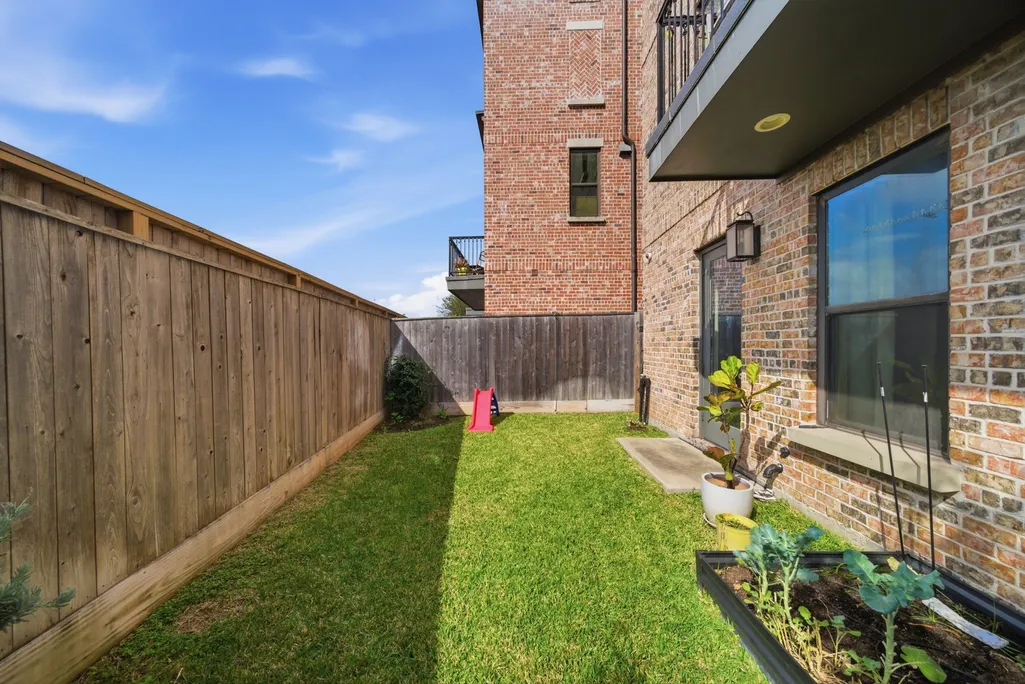
| Exterior Amenities | Fence,Sprinkler/Irrigation,Private Yard |
|---|---|
| Fencing | Back Yard |
| Parking Features | Attached,Garage |
| Water Source | Public |
| Lot Size Area | 2144 |
| Foundation Details | Slab |
| Building Area Total | 2588 |
| Lot Size Acres | 0.0492 |
| Road Surface Type | Asphalt,Concrete |
| Lot Size Source | Appraiser |
| Private Pool | false |
Amenities
- Foreclosure
- Views
- Short Sale
- New Construction
- Adult 55+
- Lease To Own
- No HOA Fees
- Furnished
- Primary On Main
- Air Conditioning
- Seller Finance
- Green
- Fixer Upper
- Horse
- Golf
- Fireplace
- Deck
- Garage
- Basement
- Pool
Property vs Single Family Average in 77007
Price
Taxes
Year Built
 The information being provided by Houston Association of REALTORS, Inc. is for the consumer's personal, non-commercial use and may not be used for any purpose other than to identify prospective properties consumers may be interested in purchasing. Any information relating to real estate for sale referenced on this web site comes from the Internet Data Exchange (IDX) program of the Houston Association of REALTORS, Inc. This web site may reference real estate listing(s) held by a brokerage firm other
