
Seller Financing
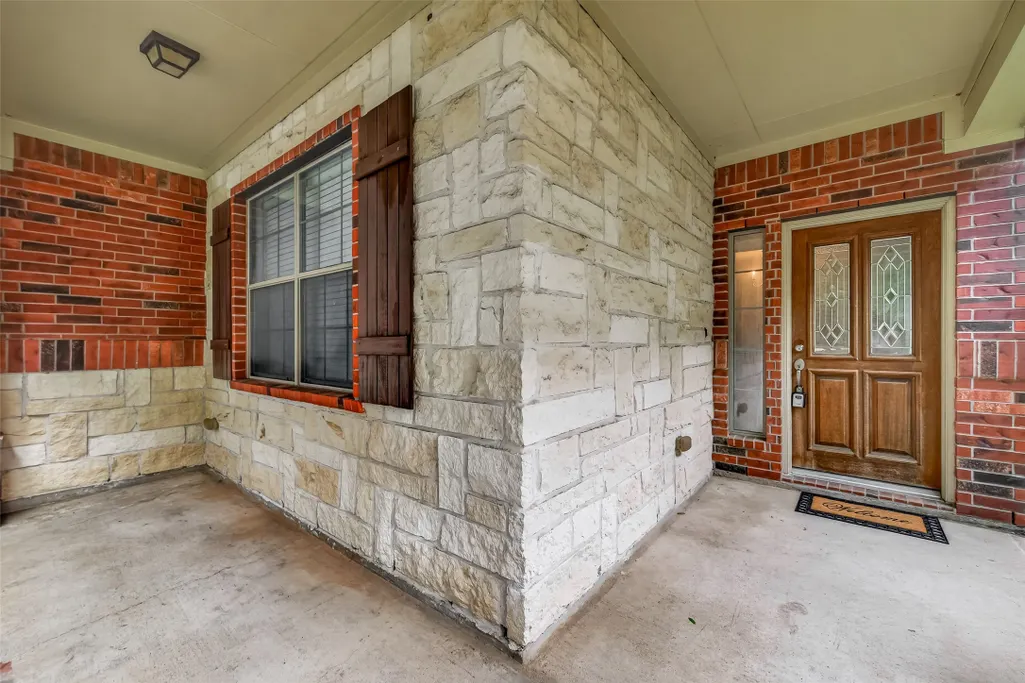
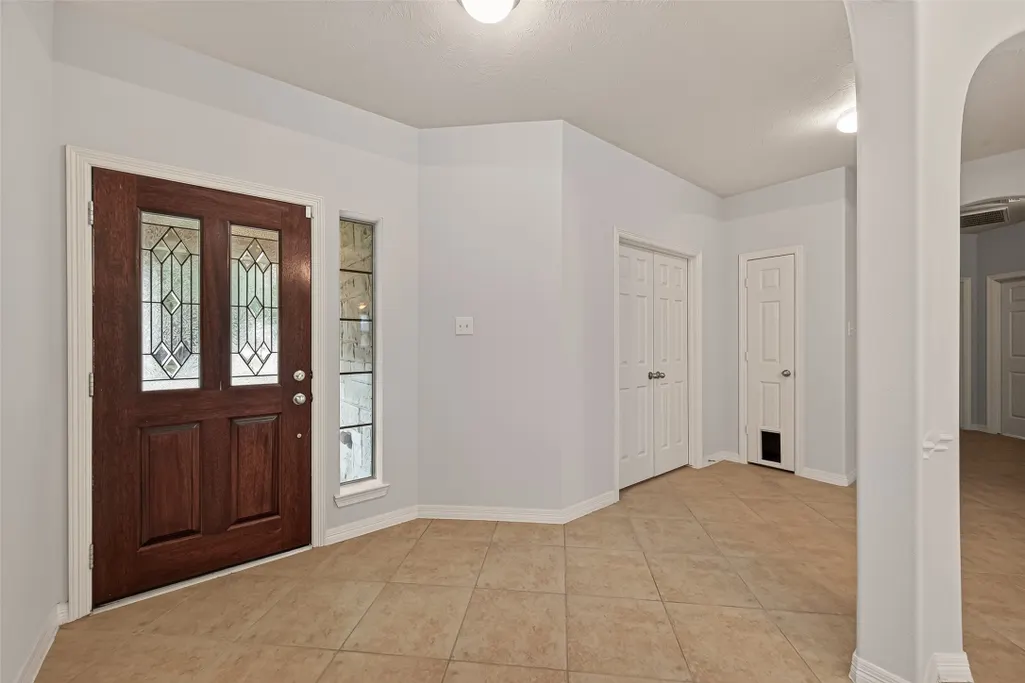
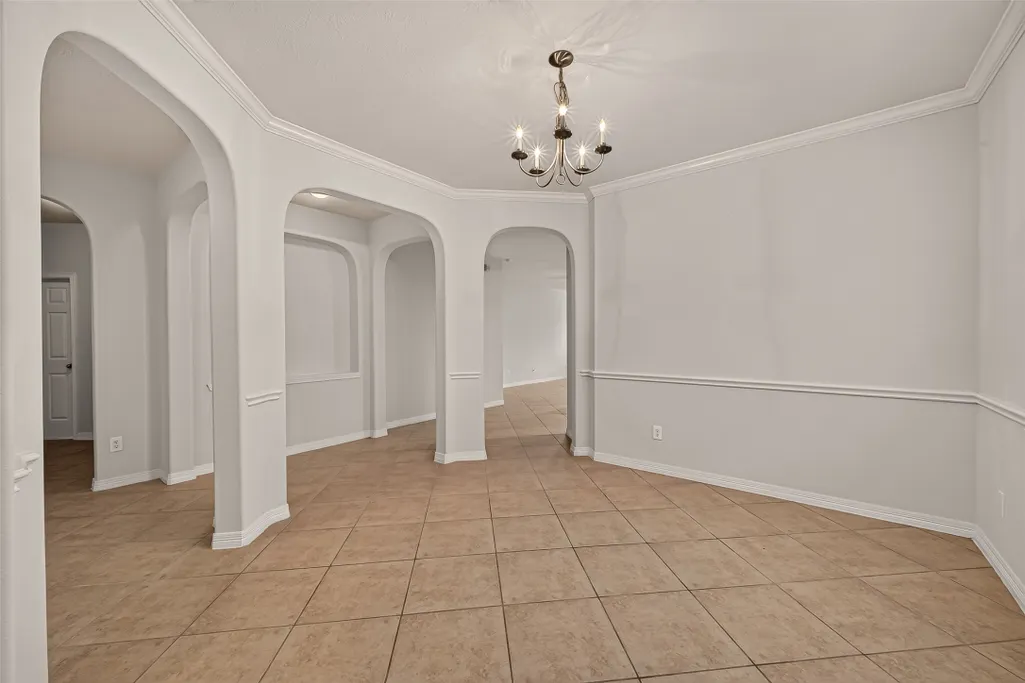









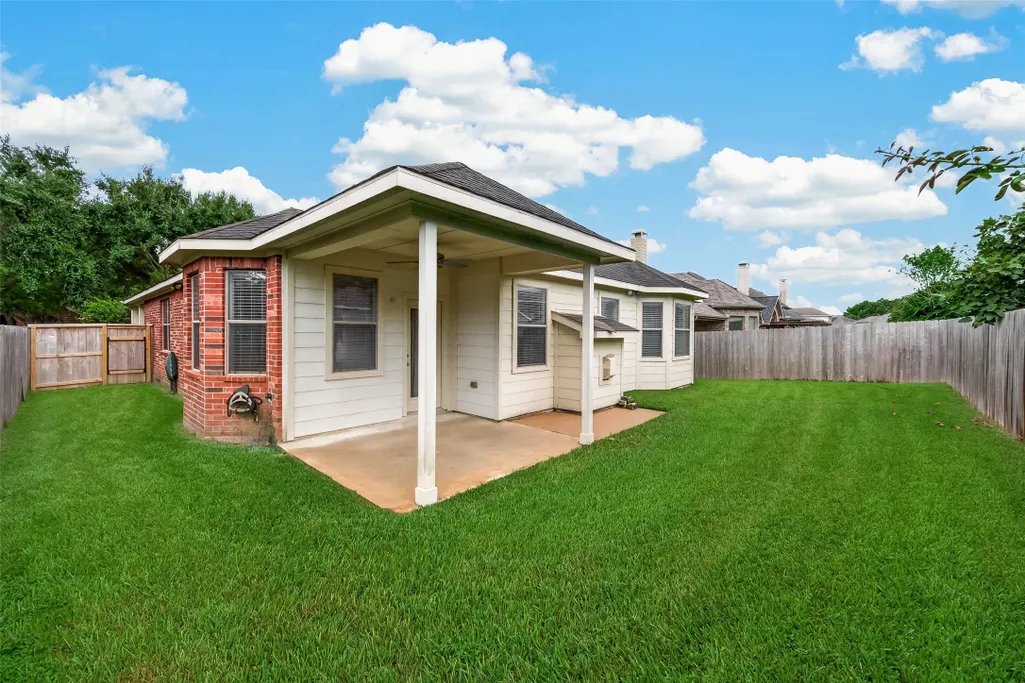
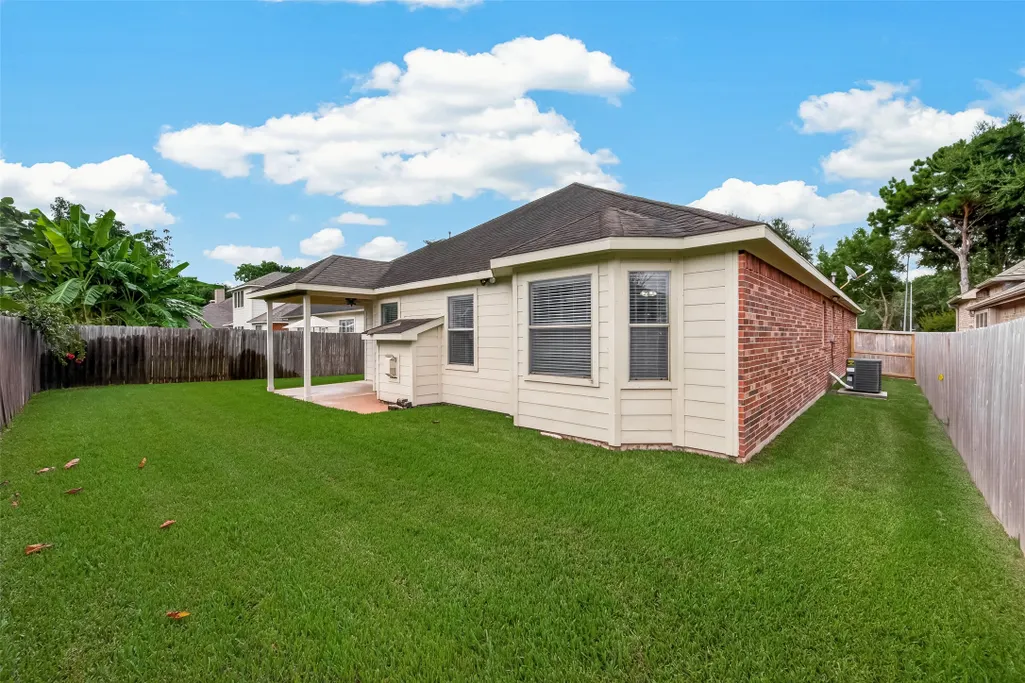
Address
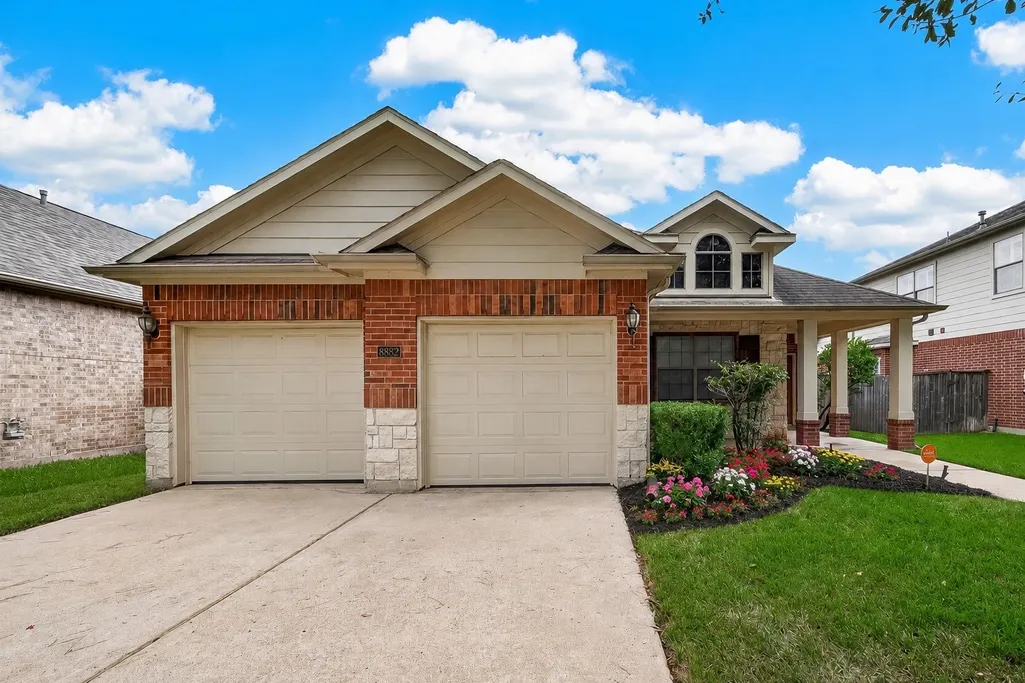
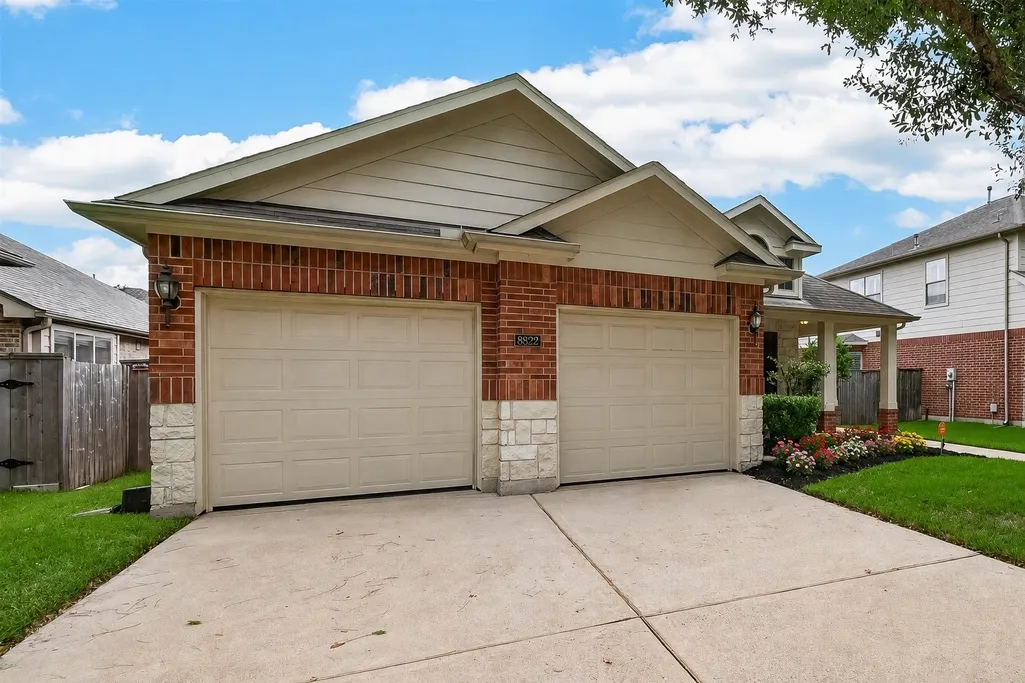
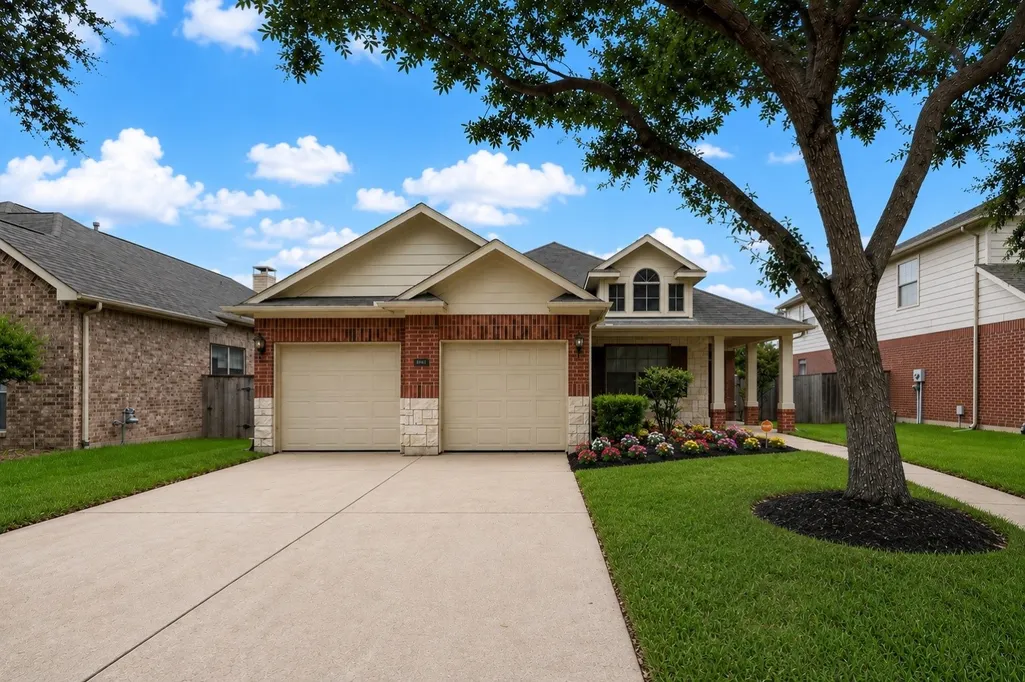
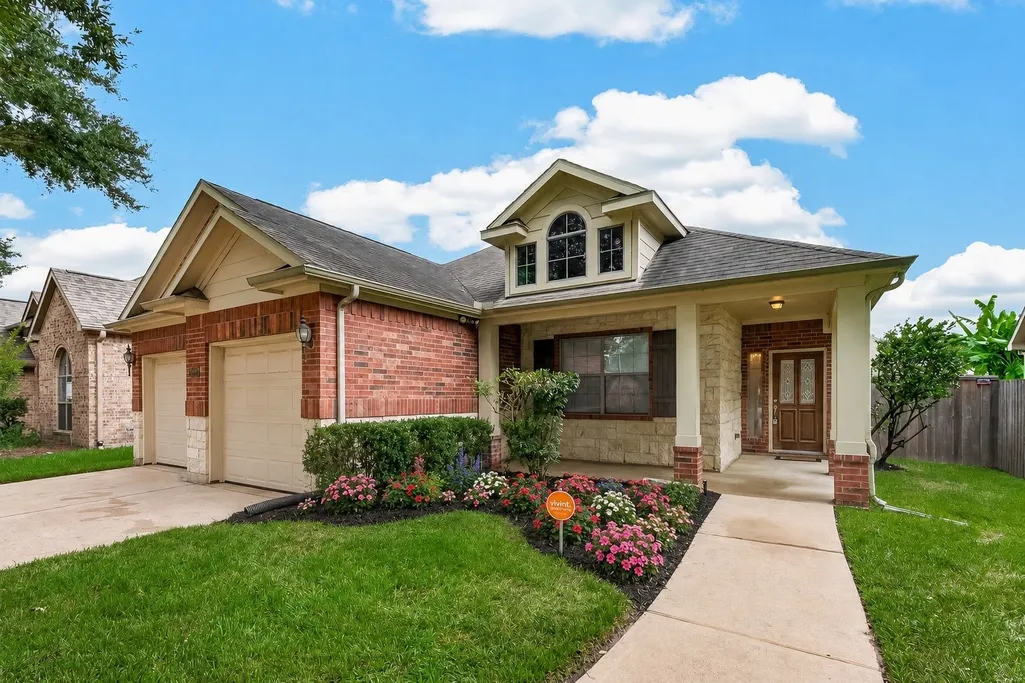
8822 Peach Oak Crossing, Katy, TX
Price
$ 410,000
Property Attributes
- MLS#52601962
- TypeSingle Family
- Listing Status Active
- CountyFort Bend
- CityKaty
- Area36 Katy - Southwest
- NeighborhoodSeven Meadows
- Zip77494
- Style
- Year Built2008
- Taxes$ 7564
- Price$ 410,000
- Bedrooms3
- Full Bathrooms2
- Half Bathrooms0
- Sqr Footage2091
- Lot Size0.1515 Acres
Data Source:
Houston Association of REALTORS® (HAR)
Property Description
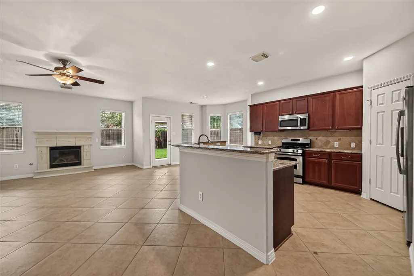
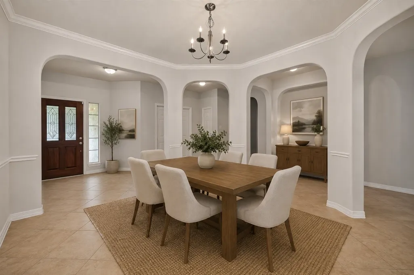
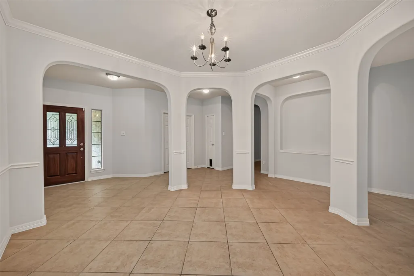
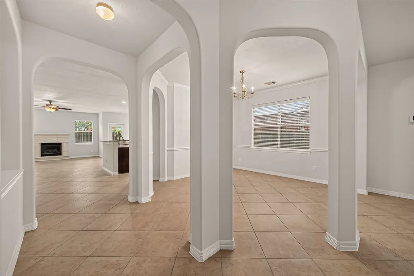
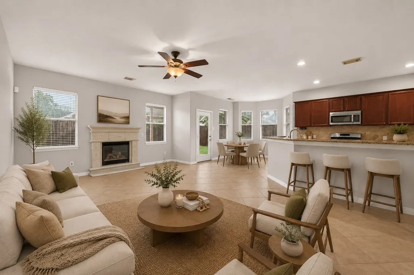
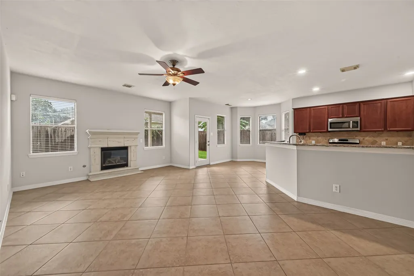
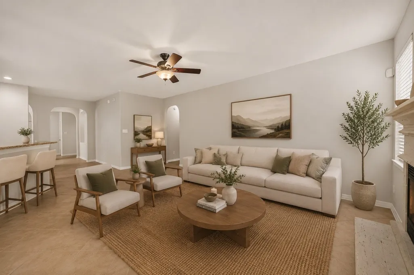
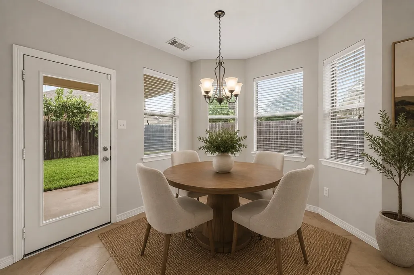
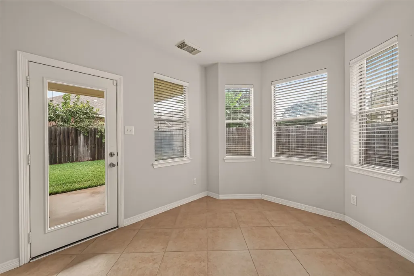
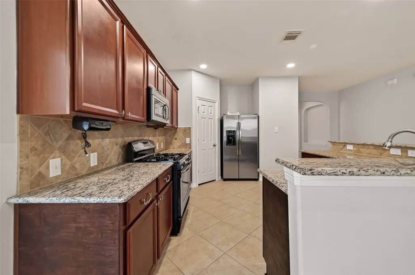
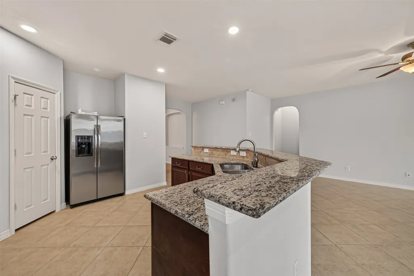
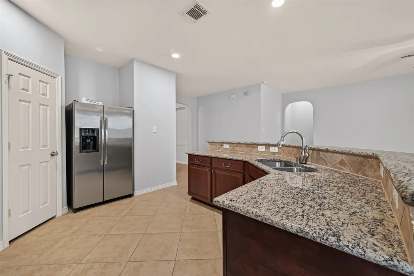
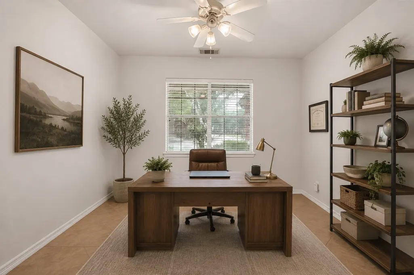
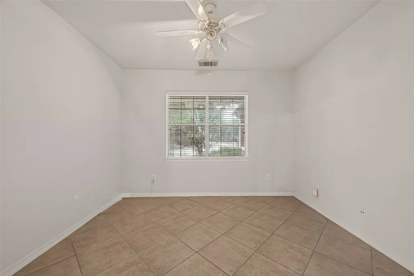
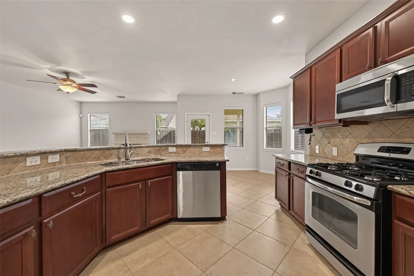
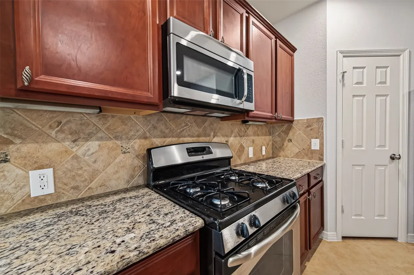
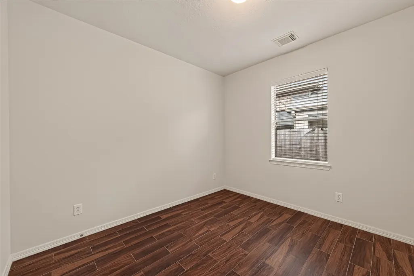
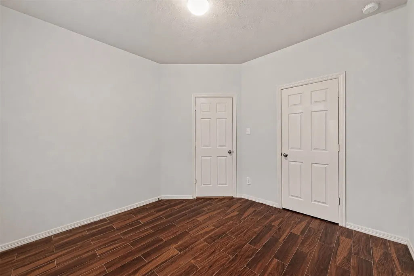
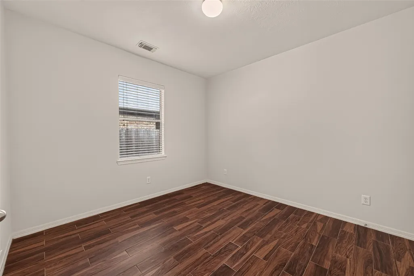
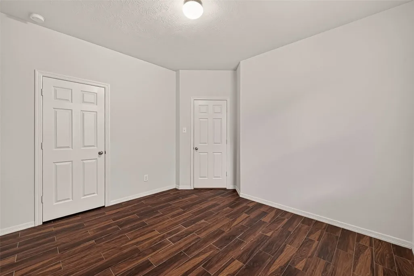
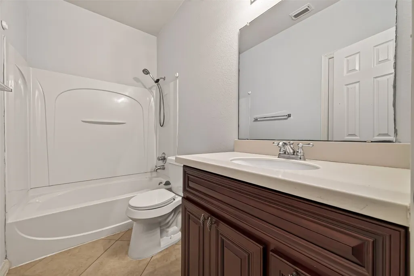
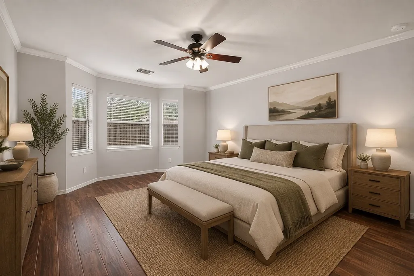
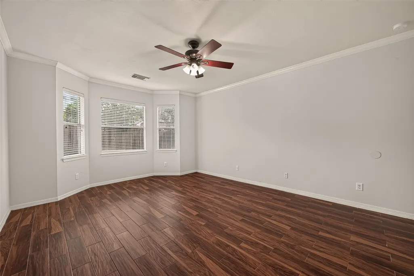
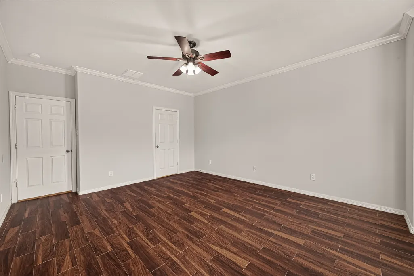
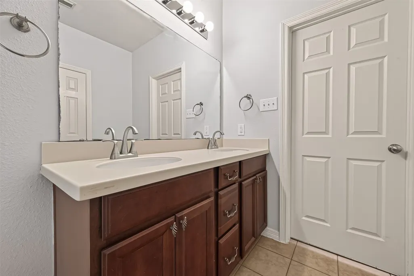
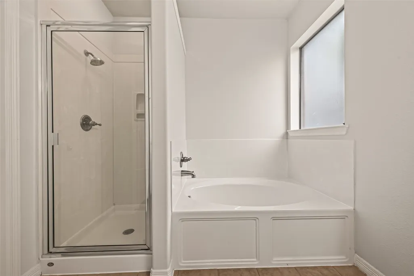
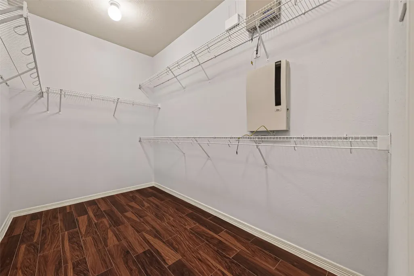
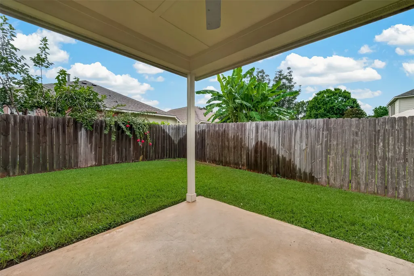
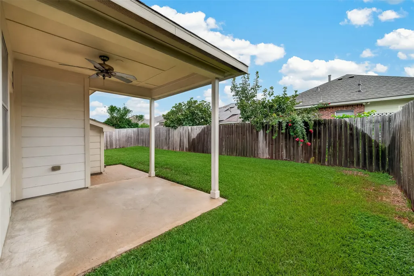
Welcome to 8822 Peach Oak Crossing, a beautifully maintained home nestled in the highly sought-after master-planned community of Seven Meadows. This inviting property features a spacious and functional floor plan with comfortable living areas designed for both everyday living and entertaining. The home offers a bright and open feel with well-appointed spaces, generous bedrooms, and thoughtful details throughout. The kitchen provides ample cabinetry and workspace while opening toward the main living areas, creating a great flow for gatherings. Enjoy a private backyard space perfect for relaxing, outdoor activities, or entertaining guests. Conveniently located near shopping, dining, schools, and major roadways, this home provides the perfect combination of comfort, convenience, and community living. AC system was replaced in 2025, fence replaced in 2017. Wired for an alarm system, water heater and both toilets have been recently replaced. All measurements should be verified independently
| Elementary School | Middle School | High School |
|---|---|---|
| HOLLAND ELEMENTARY SCHOOL (KATY) Elementary School | BECKENDORFF JUNIOR HIGH SCHOOL Middle School | SEVEN LAKES HIGH SCHOOL High School |
| Price History | |
|---|---|
| 7/30/2026 | Listed $410,000 |
General Features
| Country | US |
|---|---|
| Sewer | Public Sewer |
| Heating | Central,Gas |
| Cooling | Central Air,Electric |
| Roof | Composition |
| Appliances | Dishwasher,Free-Standing Range,Gas Cooktop,Disposal,Gas Oven,Gas Range,Microwave,Dryer,Refrigerator,Washer |
| HOA Fee | 1300 |
| Garage Spaces | 2 |
| Patio/Porch Features | Covered,Deck,Patio |
| Architectural Style | Traditional |
| Security Features | Prewired,Smoke Detector(s) |
| Construction Materials | Brick |
| Year Built | 2008 |
| Stories Count | 1 |
| Levels | One |
| Property Subtype | Detached |
| Tax Year | 2025 |
| Community Features | Community Pool,Master Planned Community,Curbs |
| Assoc Fee Paid Per | Annually |
| County | Fort Bend |
| New Construction | false |
| Property Type | Residential |
| HOA | true |
| Attached Garage | true |
| Subdivision Name | Seven Meadows |
| Garage Y/N | true |
| Total Rooms | 8 |
| Full Baths | 2 |
| Status | Active |
| Directions | From Grand Parkway, take the Fry Road exit and head west on Fry Road. Turn right onto Heart Pine Way, then keep left at the fork. The home will be on your right. |
| ModificationTimestamp | 2026-09-13T19:09:53.627-00:00 |
| High School | SEVEN LAKES HIGH SCHOOL |
| City | Katy |
| Disclosures | Municipal Utility District Disclosure,Other,Seller Disclosure |
| Association Name | Seven Meadows Community Associati |
| High School District | 30 - Katy |
| MLS Area | 36 |
| Lot Size Units | Square Feet |
| Elementary School | HOLLAND ELEMENTARY SCHOOL (KATY) |
| Tax Annual Amount | 7564 |
| Middle/Junior High School | BECKENDORFF JUNIOR HIGH SCHOOL |
| MLS Area Minor | Katy - Southwest |
| Lease Considered Y/N | false |
| Virtual Tour | https://my.matterport.com/show/?m=i3U9JwKYxHz |
| Builder Name | Newmark |
| Standard Status | Active |
| Occupancy Type | Vacant |
| Middle/Junior School District | 30 - Katy |
| Elementary School District | 30 - Katy |
| Year Built Source | Public Records |
| PostalCity | Katy |
| Legal Description | SEVEN MEADOWS SEC 19, BLOCK 2, LOT 7 |
Interior Features
| Interior Amenities | All Bedrooms Down,Full Bath on Main Level,Granite Counters,Walk-In Pantry |
|---|---|
| Flooring | Tile,Wood |
| Total Fireplaces | 1 |
| Fireplace Features | Gas Log |
| Air Conditioning Y/N | true |
| Heating Y/N | true |
| Fireplace Y/N | true |
| Total Bedrooms | 3 |
| LivingAreaSource | Appraiser |
| Total Baths | 2 |
Exterior Features
| Exterior Amenities | Covered Patio,Deck,Fence,Patio,Private Yard,Tennis Court(s) |
|---|---|
| Fencing | Back Yard |
| Parking Features | Attached,Driveway,Garage |
| Lot Features | Subdivision |
| Water Source | Public |
| Lot Size Area | 6600 |
| Foundation Details | Slab |
| Building Area Total | 2091 |
| Lot Size Acres | 0.1515 |
| Road Surface Type | Concrete |
| Lot Size Source | Appraiser |
| Private Pool | false |
Amenities
- Foreclosure
- Views
- Short Sale
- New Construction
- Adult 55+
- Lease To Own
- No HOA Fees
- Furnished
- Primary On Main
- Air Conditioning
- Seller Finance
- Green
- Fixer Upper
- Horse
- Golf
- Fireplace
- Deck
- Garage
- Basement
- Pool
Property vs Single Family Average in 77494
Price
Taxes
Year Built
In The Neighborhood
Open House
Katy
$ 580,000
5310 Alderfield Manor Lane
Katy, TX 77494
- Type
- Single Family
- Size
- 3,039 SqFt
- Rooms
- 5 Beds + 2.5 Baths
Katy
$ 435,000
5418 Lacey Oak Meadow Drive
Katy, TX 77494
- Type
- Single Family
- Size
- 2,302 SqFt
- Rooms
- 3 Beds + 2 Baths
Golf Course
Katy
$ 999,945
7303 Starry Night
Katy, TX 77494
- Type
- Single Family
- Size
- 5,682 SqFt
- Rooms
- 5 Beds + 4 Baths
Reduced
Katy
$ 469,000
23147 Tranquil Springs Lane
Katy, TX 77494
- Type
- Single Family
- Size
- 2,570 SqFt
- Rooms
- 3 Beds + 2.5 Baths
Katy
$ 598,000
8307 Rosetrail Bend Lane
Katy, TX 77494
- Type
- Single Family
- Size
- 3,735 SqFt
- Rooms
- 5 Beds + 4 Baths
Reduced
Katy
$ 624,990
24111 Seventh Heaven Drive
Katy, TX 77494
- Type
- Single Family
- Size
- 3,404 SqFt
- Rooms
- 4 Beds + 3.5 Baths
Reduced
Katy
$ 590,000
5515 Granite Meadow Drive
Katy, TX 77494
- Type
- Single Family
- Size
- 3,310 SqFt
- Rooms
- 4 Beds + 3.5 Baths
Golf Course
Katy
$ 645,000
8407 Iron Tree Lane
Katy, TX 77494
- Type
- Single Family
- Size
- 3,370 SqFt
- Rooms
- 4 Beds + 4 Baths
 The information being provided by Houston Association of REALTORS, Inc. is for the consumer's personal, non-commercial use and may not be used for any purpose other than to identify prospective properties consumers may be interested in purchasing. Any information relating to real estate for sale referenced on this web site comes from the Internet Data Exchange (IDX) program of the Houston Association of REALTORS, Inc. This web site may reference real estate listing(s) held by a brokerage firm other
