
Eco Friendly
Address
6410 Cypresswood Summit Drive, Humble, TX
Price
$ 310,000
Property Attributes
- MLS#53907527
- TypeSingle Family
- Listing Status Active
- CountyHarris
- CityHumble
- Area12 Humble Area West
- NeighborhoodCYPRESSWOOD POINT
- Zip77338
- Style
- Year Built2020
- Taxes$ 8767
- Price$ 310,000
- Bedrooms4
- Full Bathrooms2
- Half Bathrooms1
- Sqr Footage2714
- Lot Size0.1491 Acres
Data Source:
Houston Association of REALTORS® (HAR)
Property Description
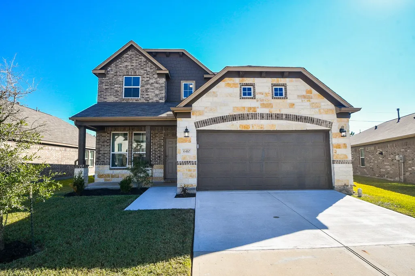
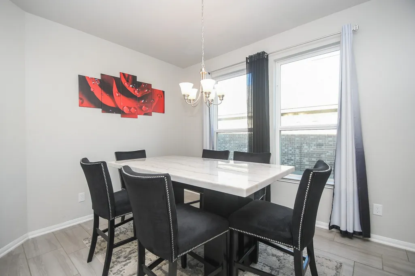
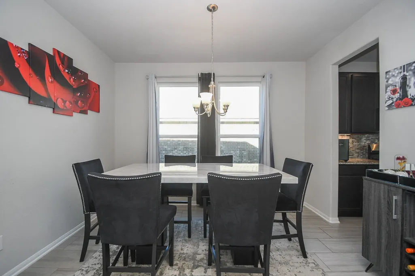
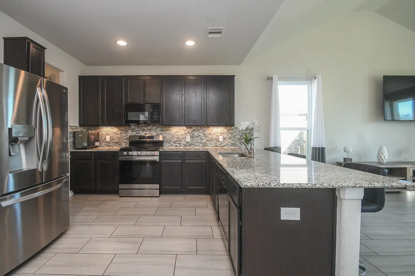
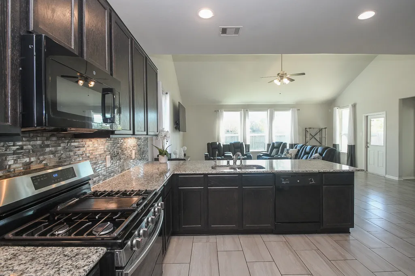
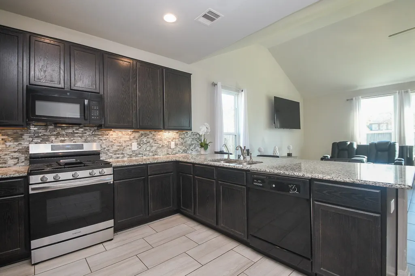
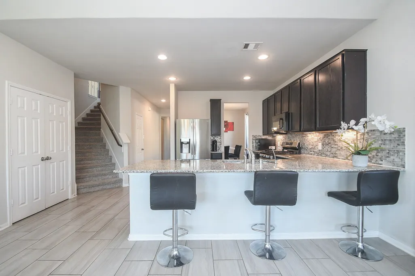
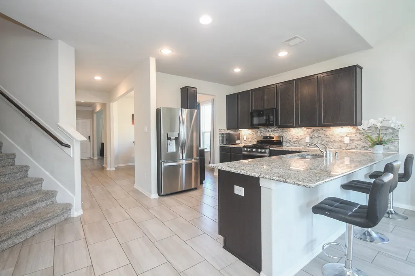
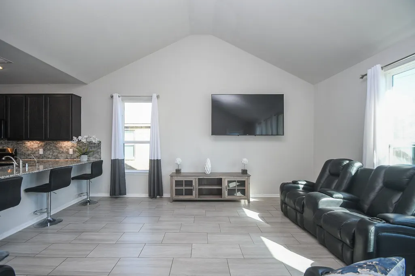

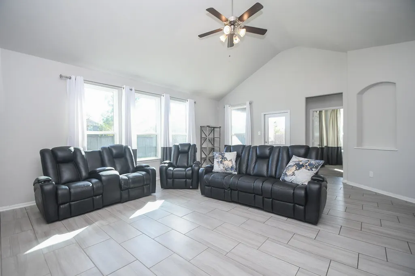
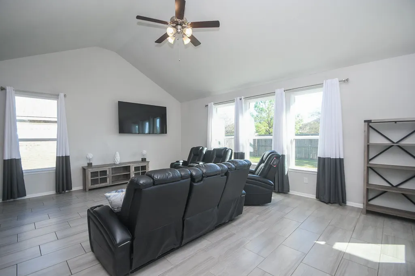
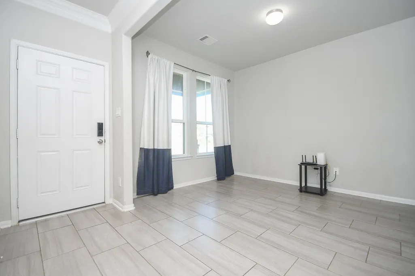
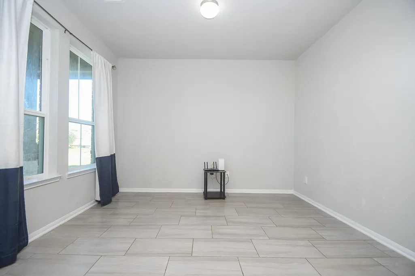
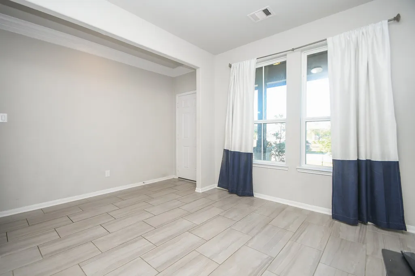
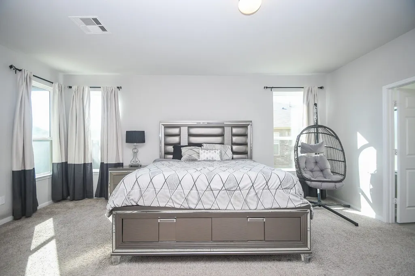
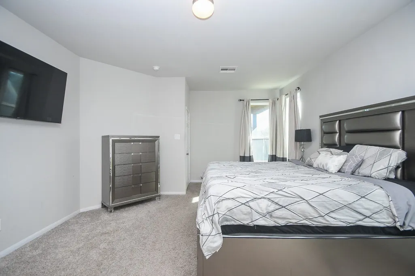
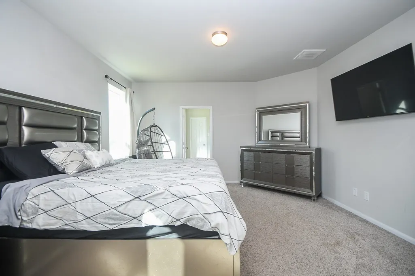
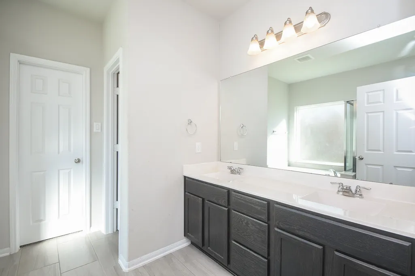
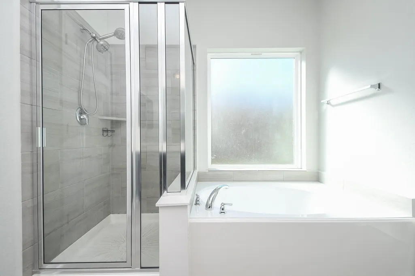
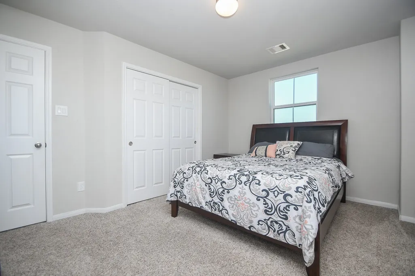
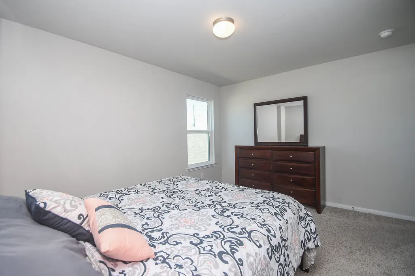
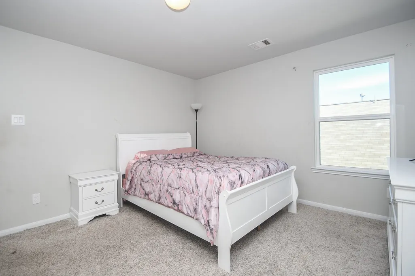
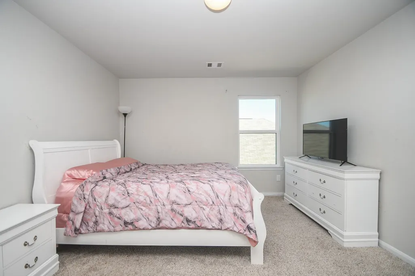
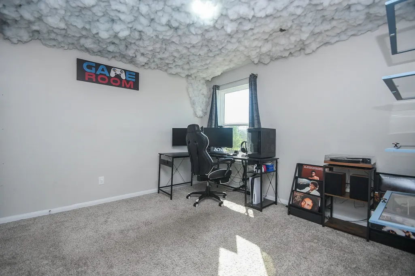
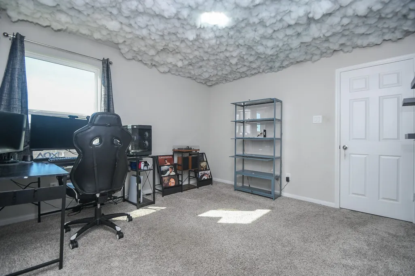
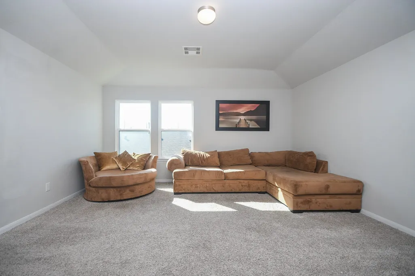
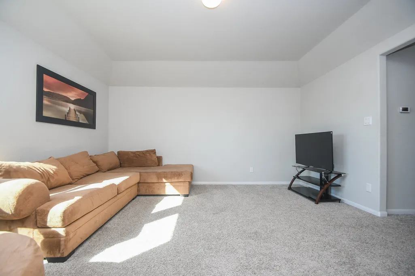
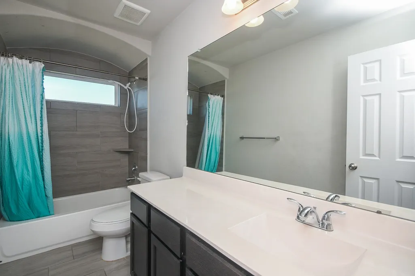
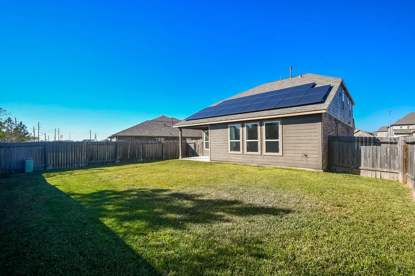
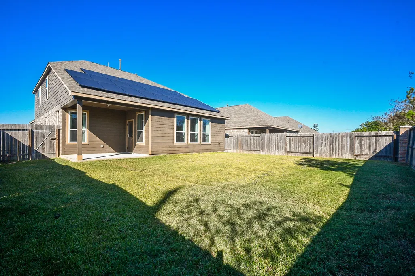
MOVE IN READY! 4-bedroom, 2 1/2-bath home is full of charm and convenience. WHY BUY NEW WHEN YOU CAN HAVE A 3 YEAR OLD HOME FOR A REDUCED PRICE? The OPEN FLOOR PLAN creates a warm and inviting atmosphere, perfect for entertaining or enjoying everyday living. Downstairs you’ll find a PRIVATE OFFICE, FORMAL DINING, LARGE MASTER SUITE with lovely master bathroom and plenty of storage space, along with easy-care flooring. The KITCHEN HAS LARGE BREAKFAST BAR, TONS OF CABINET AND COUNTER SPACE, a cooks dream! Step outside to a lLARGE BACKYARD WITH ROOM FOR A POOL PARADISE. Upstairs, the OVERSIZED GAMEROOM along with 3 additional bedrooms. The home also offers great curb appeal with a welcoming front yard. SOLAR PANALS FOR ENERGY EFFICIENCY. Located with easy access to major highways and just minutes from shopping and dining, this property combines comfort, convenience, and lifestyle all in one! MOTIVATED SELLERS!
| Elementary School | Middle School | High School |
|---|---|---|
| CYPRESSWOOD ELEMENTARY SCHOOL (ALDINE) Elementary School | JONES MIDDLE SCHOOL (ALDINE) Middle School | NIMITZ HIGH SCHOOL (ALDINE) High School |
| Price History | |
|---|---|
| 7/30/2026 | Listed $310,000 |
General Features
| Country | US |
|---|---|
| Sewer | Public Sewer |
| Heating | Central,Gas |
| Cooling | Central Air,Electric |
| Roof | Composition |
| Appliances | Dishwasher,Free-Standing Range,Disposal,Gas Oven,Gas Range,Microwave,Oven,ENERGY STAR Qualified Appliances,Water Softener Owned |
| HOA Fee | 326 |
| Garage Spaces | 2 |
| Patio/Porch Features | Covered,Deck,Patio,Porch |
| Architectural Style | Traditional |
| Security Features | Prewired,Security System Owned,Smoke Detector(s) |
| Construction Materials | Brick,Stone |
| Year Built | 2020 |
| Stories Count | 2 |
| Levels | Two |
| Property Subtype | Detached |
| Tax Year | 2025 |
| Ownership | Full Ownership |
| Community Features | Curbs,Gutter(s) |
| Assoc Fee Paid Per | Annually |
| County | Harris |
| New Construction | false |
| Property Type | Residential |
| HOA | true |
| Attached Garage | true |
| Energy Efficient | Appliances,HVAC,Solar Panel(s),Thermostat,Windows |
| Subdivision Name | CYPRESSWOOD POINT |
| Garage Y/N | true |
| Total Rooms | 9 |
| Full Baths | 2 |
| Status | Active |
| Directions | 145 to FM1960 East. Turn left onto Cypresswood Dr and right onto Cypresswood Point Ave. Turn right onto Pastel Sky and right onto Oaken Gate Way. Follow road around to 6410 Cypresswood Summit Drive. |
| ModificationTimestamp | 2026-07-31T09:01:52.167-00:00 |
| High School | NIMITZ HIGH SCHOOL (ALDINE) |
| City | Humble |
| Disclosures | Municipal Utility District Disclosure,Seller Disclosure |
| Association Name | Foxwood Community Association |
| High School District | 1 - Aldine |
| MLS Area | 12 |
| Lot Size Units | Square Feet |
| Green Building Verification Type | ENERGY STAR Certified Homes |
| Elementary School | CYPRESSWOOD ELEMENTARY SCHOOL (ALDINE) |
| Tax Annual Amount | 8767 |
| Middle/Junior High School | JONES MIDDLE SCHOOL (ALDINE) |
| MLS Area Minor | Humble Area West |
| Lease Considered Y/N | false |
| Standard Status | Active |
| Middle/Junior School District | 1 - Aldine |
| Elementary School District | 1 - Aldine |
| Year Built Source | Public Records |
| PostalCity | Humble |
| Legal Description | LT 3 BLK 1 CYPRESSWOOD POINT SEC 8 |
Interior Features
| Interior Amenities | Breakfast Bar,Double Vanity,Granite Counters,High Ceilings,Kitchen Island,Kitchen/Family Room Combo,Bath in Primary Bedroom,Pantry,Soaking Tub,Separate Shower,Window Treatments,Ceiling Fan(s),Programmable Thermostat |
|---|---|
| Flooring | Carpet,Tile,Vinyl |
| Air Conditioning Y/N | true |
| Heating Y/N | true |
| Window Features | Low-Emissivity Windows,Window Coverings |
| Half Baths | 1 |
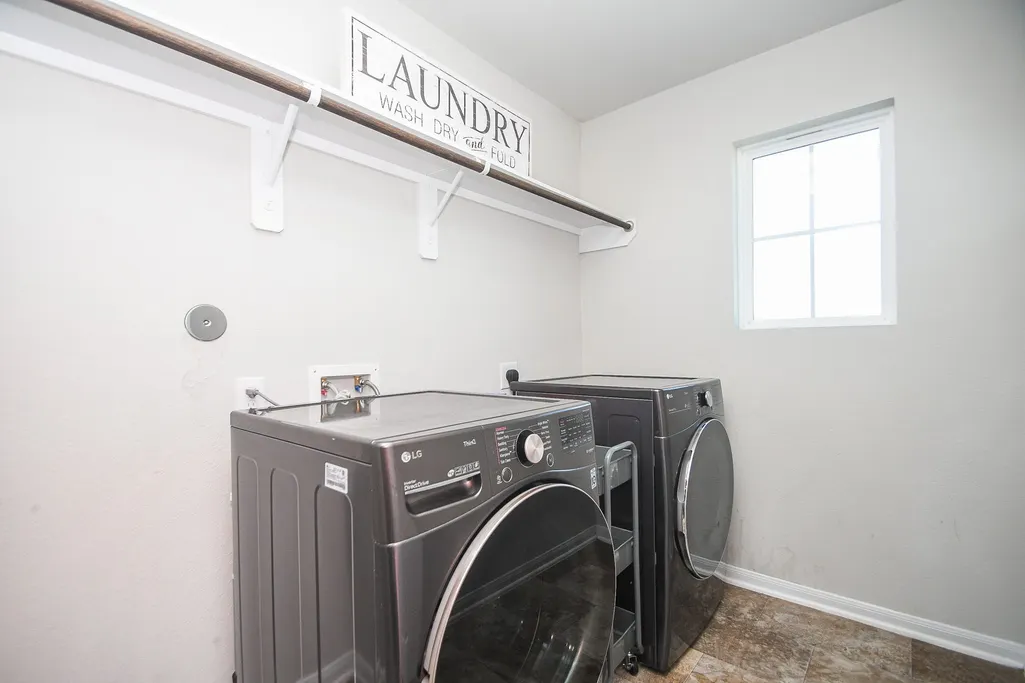
| Laundry Features | Washer Hookup,Electric Dryer Hookup,Gas Dryer Hookup |
| Total Bedrooms | 4 |
| Room Type | Breakfast Room/Nook,Dining Room,Family Room,Game Room,Living Room,Office,Utility Room,Half Bath |
| LivingAreaSource | Appraiser |
| Total Baths | 3 |
Exterior Features
| Exterior Amenities | Covered Patio,Deck,Fence,Sprinkler/Irrigation,Porch,Patio,Private Yard |
|---|---|
| Fencing | Back Yard |
| Parking Features | Attached,Driveway,Garage,Garage Door Opener |
| Lot Features | Cleared,Subdivision,Side Yard |
| Water Source | Public |
| Lot Size Area | 6493 |
| Foundation Details | Slab |
| Building Area Total | 2714 |
| Lot Size Acres | 0.1491 |
| Road Surface Type | Concrete |
| Lot Size Source | Appraiser |
| Private Pool | false |
Amenities
- Foreclosure
- Views
- Short Sale
- New Construction
- Adult 55+
- Lease To Own
- No HOA Fees
- Furnished
- Primary On Main
- Air Conditioning
- Seller Finance
- Green
- Fixer Upper
- Horse
- Golf
- Fireplace
- Deck
- Garage
- Basement
- Pool
Property vs Single Family Average in 77338
Price
Taxes
Year Built
In The Neighborhood
Reduced
Humble
$ 330,000
20706 Falling Cypress Court
Humble, TX 77338
- Type
- Single Family
- Size
- 2,330 SqFt
- Rooms
- 4 Beds + 3 Baths
Reduced
Humble
$ 299,990
6807 Little Cypress Creek Trail Trail
Humble, TX 77338
- Type
- Single Family
- Size
- 2,261 SqFt
- Rooms
- 4 Beds + 2.5 Baths
Humble
$ 339,900
20403 Jasmine Leaf Trail
Humble, TX 77338
- Type
- Single Family
- Size
- 3,177 SqFt
- Rooms
- 4 Beds + 2.5 Baths
 The information being provided by Houston Association of REALTORS, Inc. is for the consumer's personal, non-commercial use and may not be used for any purpose other than to identify prospective properties consumers may be interested in purchasing. Any information relating to real estate for sale referenced on this web site comes from the Internet Data Exchange (IDX) program of the Houston Association of REALTORS, Inc. This web site may reference real estate listing(s) held by a brokerage firm other
