
Price Reduction

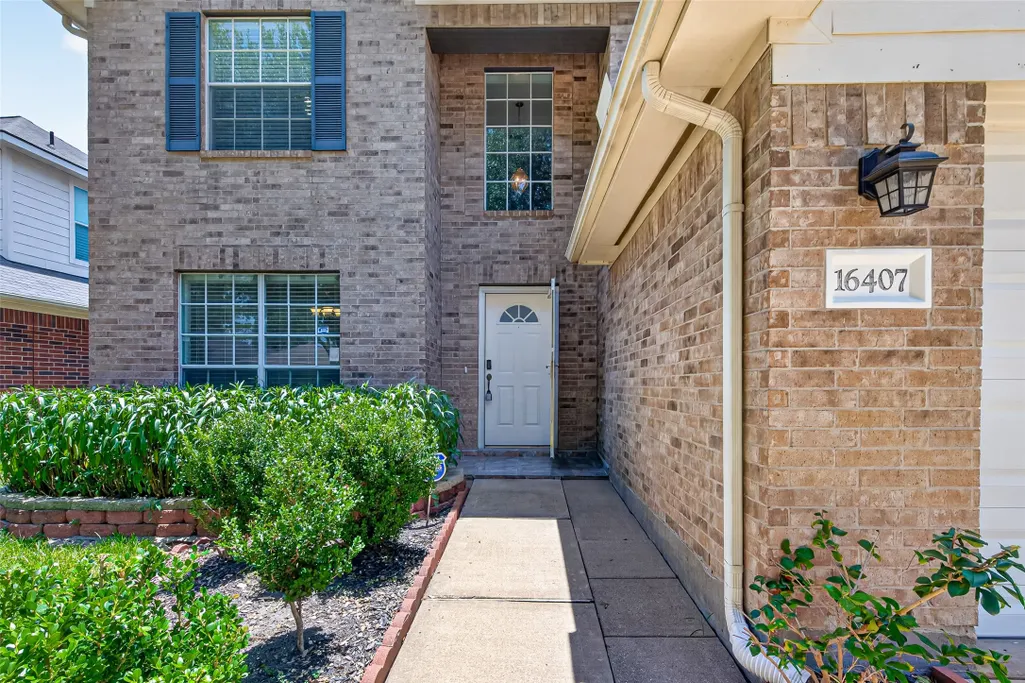
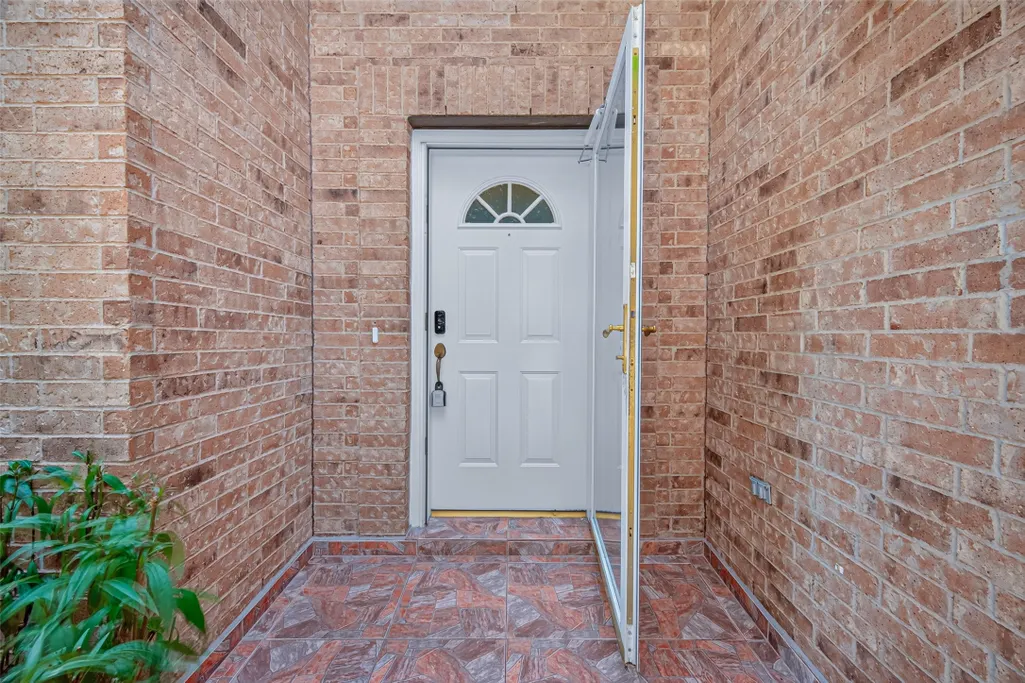
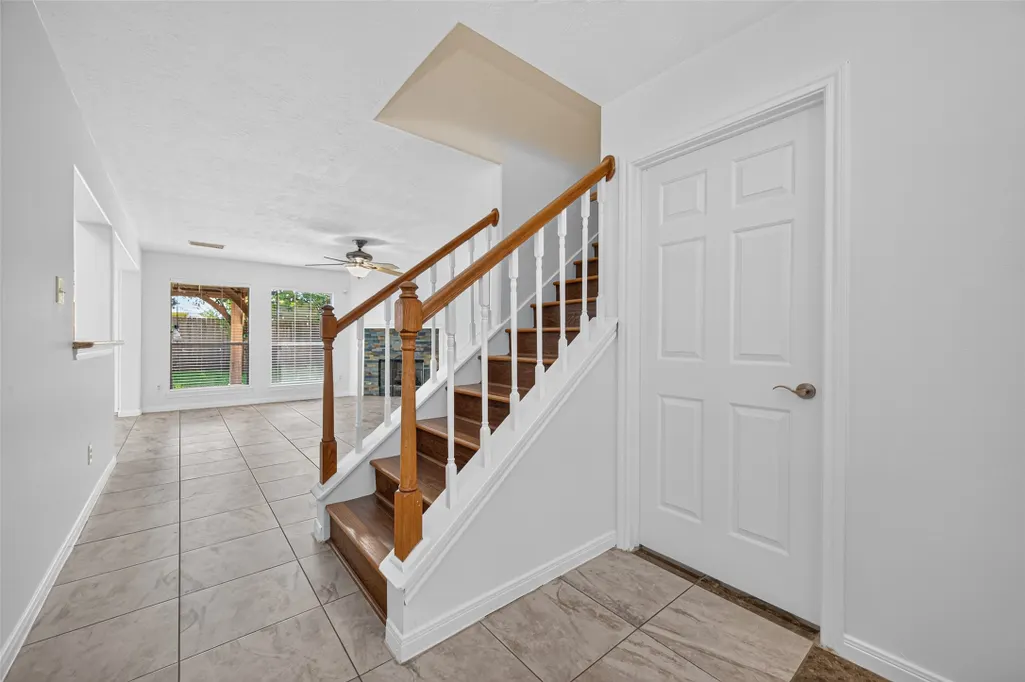
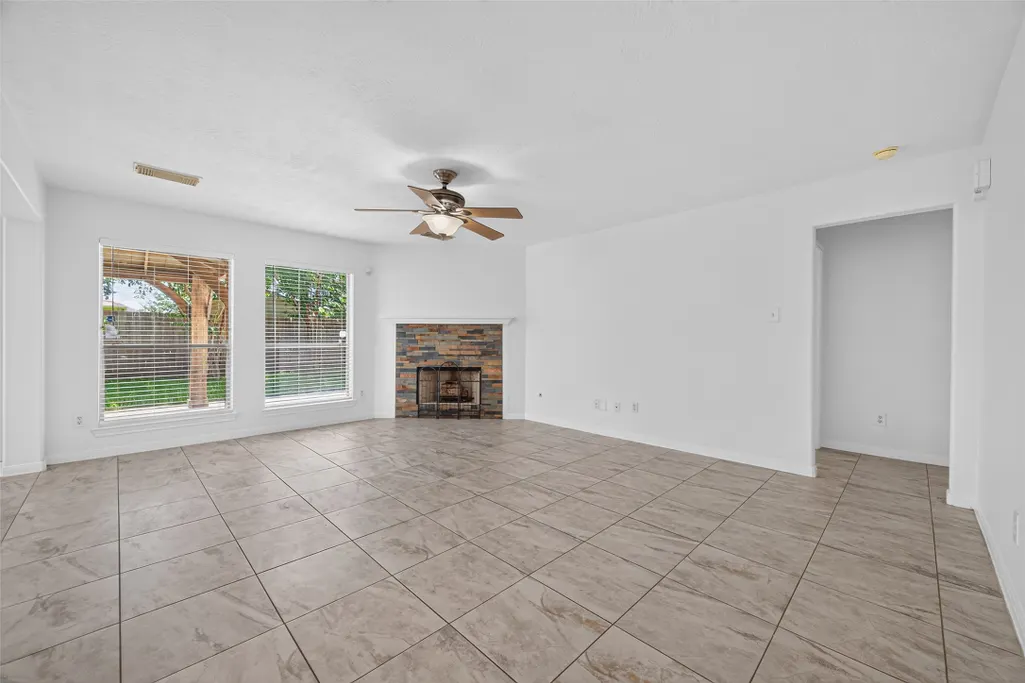








Address
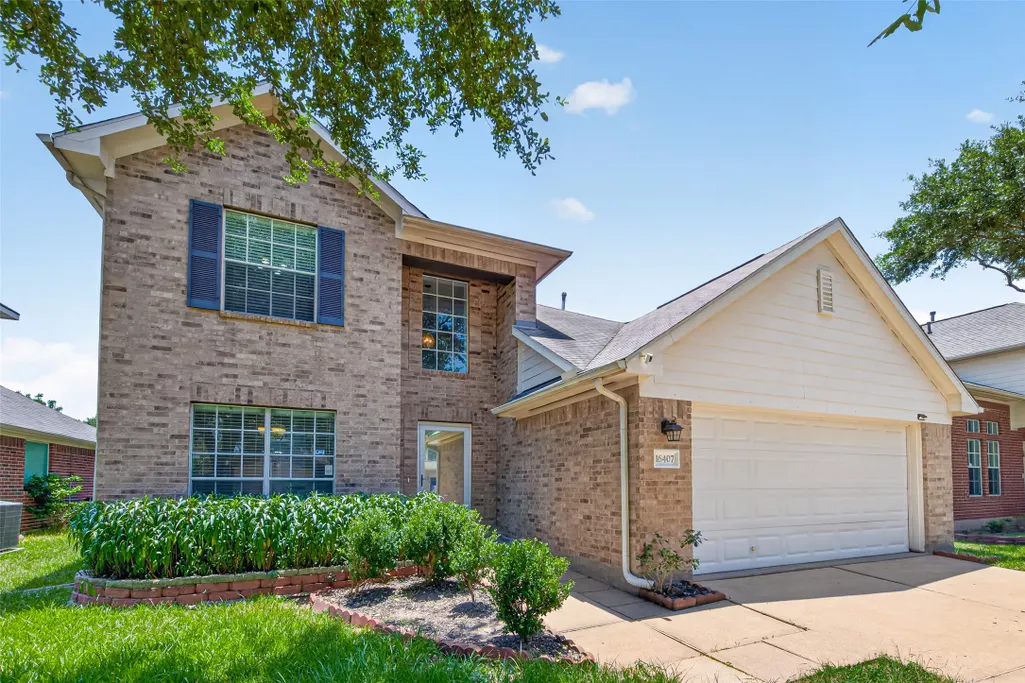
16407 Leedswell Lane, Houston, TX
Price
$ 314,990
Property Attributes
- MLS#54624685
- TypeSingle Family
- Listing Status Active
- CountyHarris
- CityHouston
- Area8 Bear Creek South
- NeighborhoodVillages Langham Crk 01 Amd
- Zip77084
- Style
- Year Built2001
- Taxes$ 6067
- Price$ 314,990
- Bedrooms4
- Full Bathrooms2
- Half Bathrooms1
- Sqr Footage2137
- Lot Size0.1318 Acres
Data Source:
Houston Association of REALTORS® (HAR)
Property Description
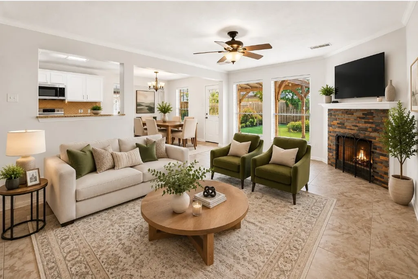
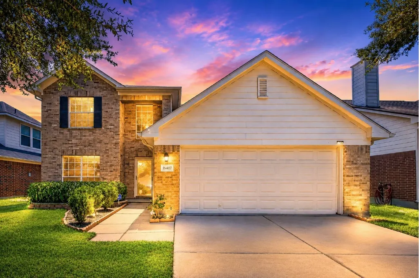
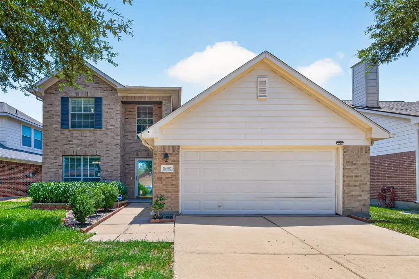
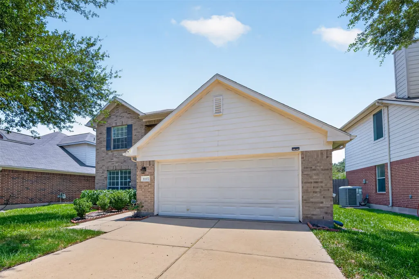
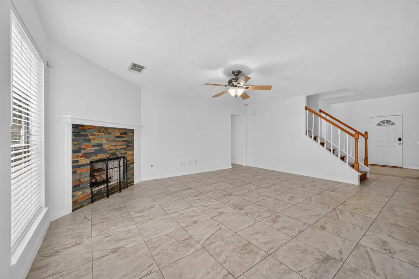
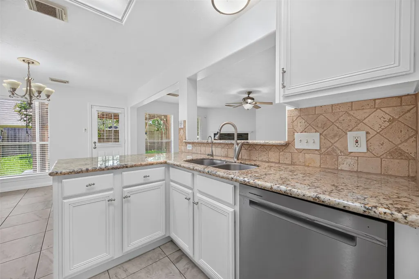
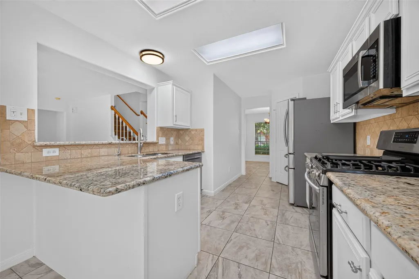
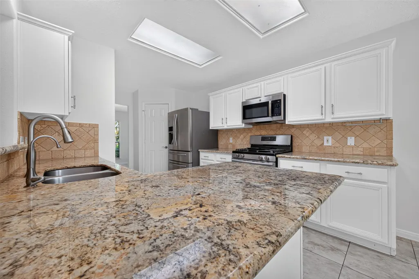
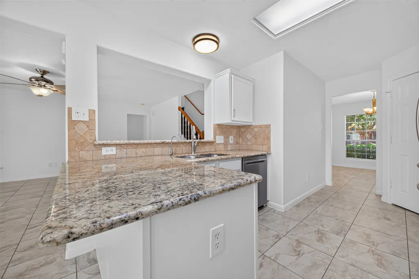
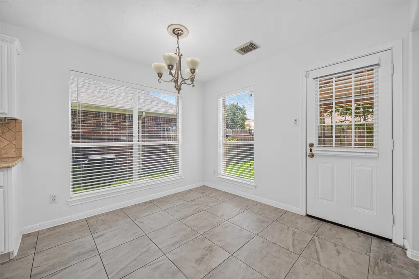
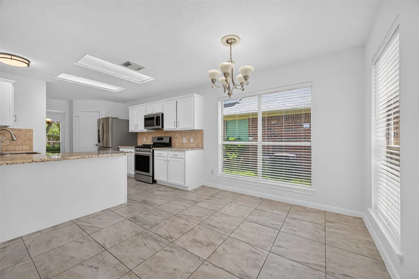
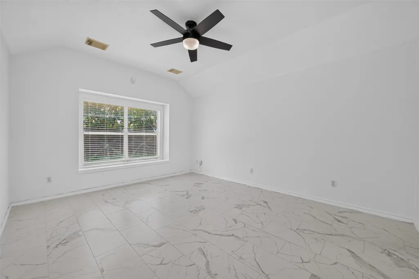
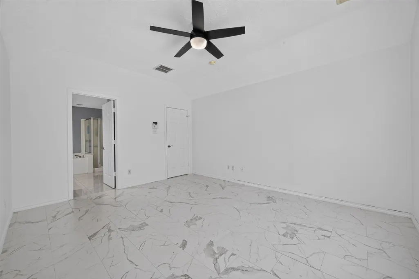
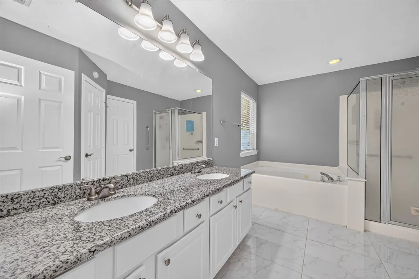
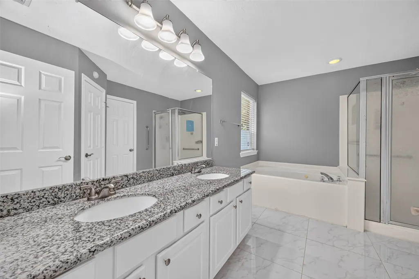
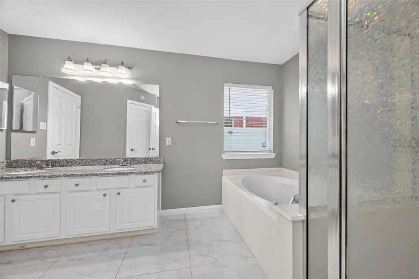
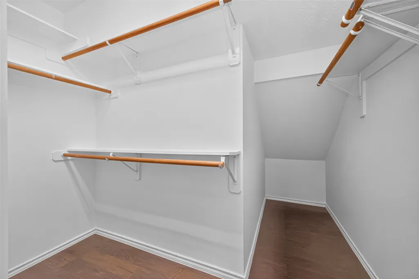
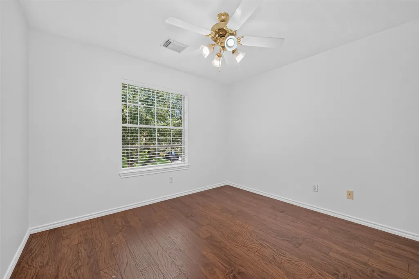
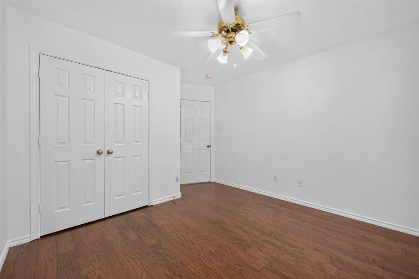
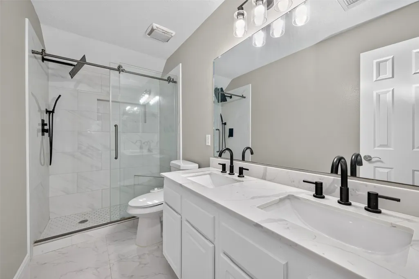
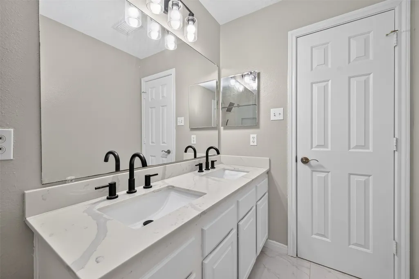
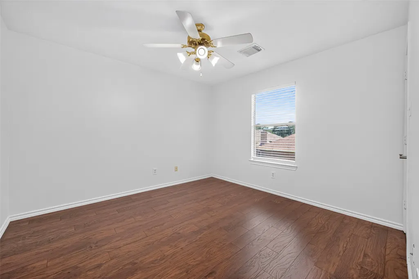
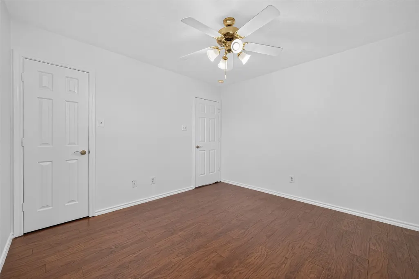
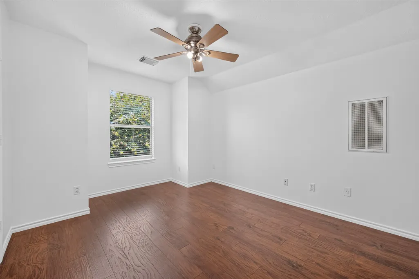
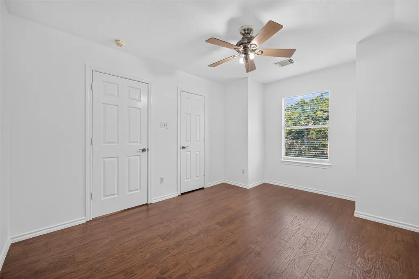
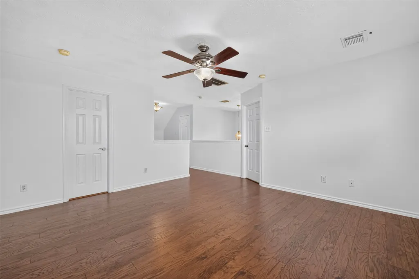
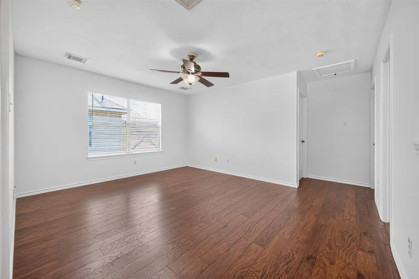
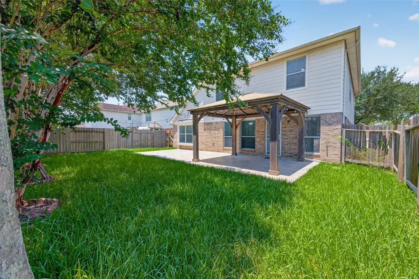
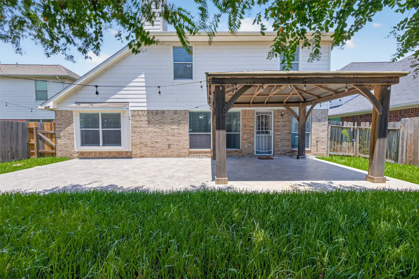
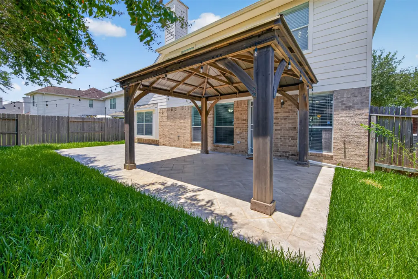
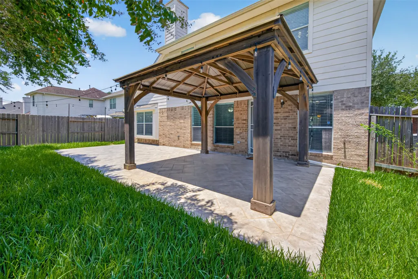
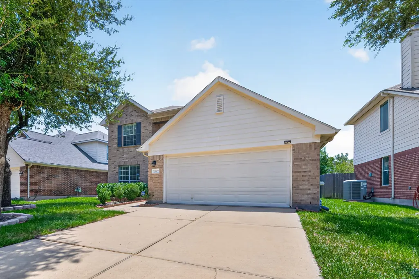
OPEN HOUSE THIS SATURDAY (9/19) FROM 1-4 PM. Home You've Been Waiting For! 4 Bedrooms. Prime West Houston Location—this one you won't want to miss. Welcome to 16407 Leedswell Lane, where comfort, convenience, and everyday living come together in one of West Houston's most desirable communities. This beautifully maintained 4-bedroom, 2.5-bath home offers an inviting floor plan with spacious living areas. The functional kitchen- making it easy to stay connected while cooking, hosting, or spending time together. jacuzzi tub in master bath. Upstairs, generously sized bedrooms provide flexibility for growing families, guests, or a dedicated home office. Step outside to enjoy your private backyard. Location is everything! You'll love being minutes from:99, HWY 6, I-10, US-290, Park, Shopping, restaurants, grocery. Commuters will appreciate convenient access to major employment centers- Energy Corridor Memorial City, Katy business corridor, West Houston medical facilities.
| Elementary School | Middle School | High School |
|---|---|---|
| TIPPS ELEMENTARY SCHOOL Elementary School | KAHLA MIDDLE SCHOOL Middle School | LANGHAM CREEK HIGH SCHOOL High School |
| Price History | |
|---|---|
| 7/24/2026 | Listed $324,990 |
| 9/17/2026 | 3$314,990 |
General Features
| Country | US |
|---|---|
| Sewer | Public Sewer |
| Heating | Central,Gas |
| Cooling | Central Air,Electric |
| Roof | Composition |
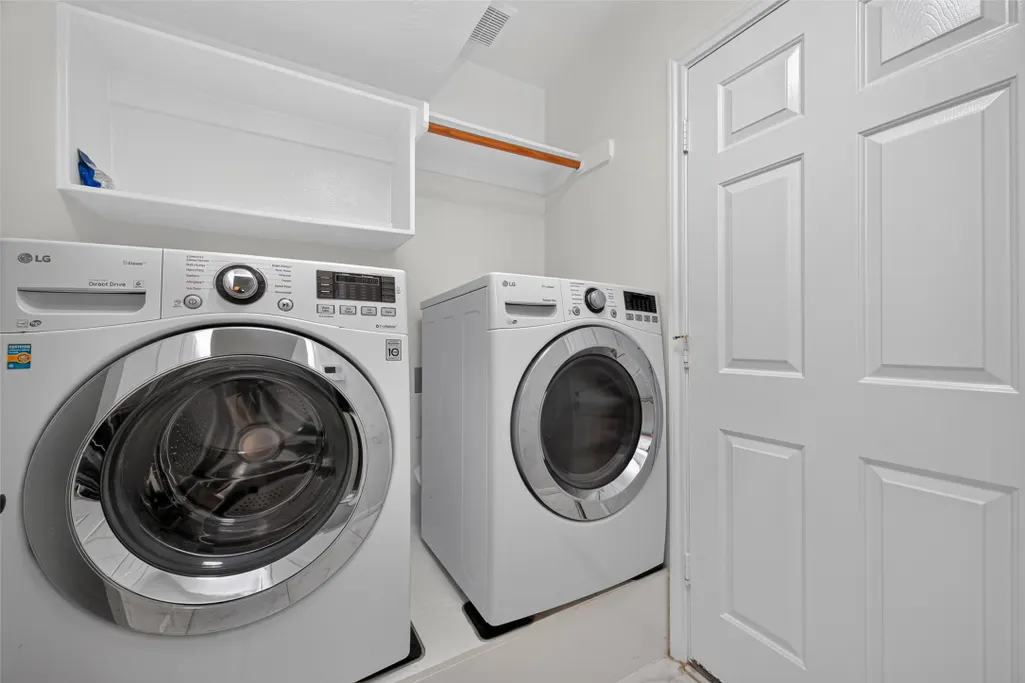
| Appliances | Convection Oven,Dishwasher,Gas Cooktop,Disposal,Microwave,Dryer,Refrigerator,Washer |
| HOA Fee | 550 |
| Garage Spaces | 2 |
| Patio/Porch Features | Covered,Deck,Patio |
| Architectural Style | Contemporary/Modern |
| Construction Materials | Brick |
| Year Built | 2001 |
| Stories Count | 2 |
| Levels | Two |
| Property Subtype | Detached |
| Tax Year | 2025 |
| Assoc Fee Paid Per | Annually |
| County | Harris |
| New Construction | false |
| Property Type | Residential |
| HOA | true |
| Attached Garage | true |
| Subdivision Name | Villages Langham Crk 01 Amd |
| Garage Y/N | true |
| Total Rooms | 11 |
| Full Baths | 2 |
| Status | Active |
| Directions | From I-10 West Exit Highway 6 North. Continue north approximately 4 miles. Turn left onto Langham Creek Boulevard, then left onto Leedswell Lane. Property will be on your right. From Highway 290 Exit Barker Cypress Road and travel south. Turn right onto Langham Creek Boulevard, then right onto Leedswell Lane. From Grand Parkway (99) Take FM 529 East toward Highway 6. Continue east and connect to Langham Creek Boulevard. Turn onto Leedswell Lane. |
| ModificationTimestamp | 2026-09-22T21:19:28.670-00:00 |
| High School | LANGHAM CREEK HIGH SCHOOL |
| City | Houston |
| Disclosures | Municipal Utility District Disclosure |
| Association Name | Spectrum Association Management |
| High School District | 13 - Cypress-Fairbanks |
| MLS Area | 8 |
| Lot Size Units | Square Feet |
| Elementary School | TIPPS ELEMENTARY SCHOOL |
| Tax Annual Amount | 6067 |
| Middle/Junior High School | KAHLA MIDDLE SCHOOL |
| MLS Area Minor | Bear Creek South |
| Lease Considered Y/N | false |
| Virtual Tour | https://www.dropbox.com/scl/fi/xsyvbqtoi5qz8m8lgc7za/16407-Leedswell-Ln-Reel.mp4?rlkey=9ia521vr1u02k5kk5r75mkkxa&dl=0 |
| Builder Name | Lennar Hms Of Texas Land & Const |
| Standard Status | Active |
| Middle/Junior School District | 13 - Cypress-Fairbanks |
| Elementary School District | 13 - Cypress-Fairbanks |
| Year Built Source | Owner |
| PostalCity | Houston |
| Legal Description | LT 31 BLK 1 VILLAGES OF LANGHAM CRK 1 AMND |
Interior Features
| Interior Amenities | Breakfast Bar,Double Vanity,Granite Counters,Bath in Primary Bedroom,Main Level Primary,Pantry,Soaking Tub,Separate Shower |
|---|---|
| Flooring | Laminate,Tile |
| Total Fireplaces | 1 |
| Air Conditioning Y/N | true |
| Heating Y/N | true |
| Fireplace Y/N | true |
| Half Baths | 1 |
| Laundry Features | Washer Hookup,Electric Dryer Hookup |
| Total Bedrooms | 4 |
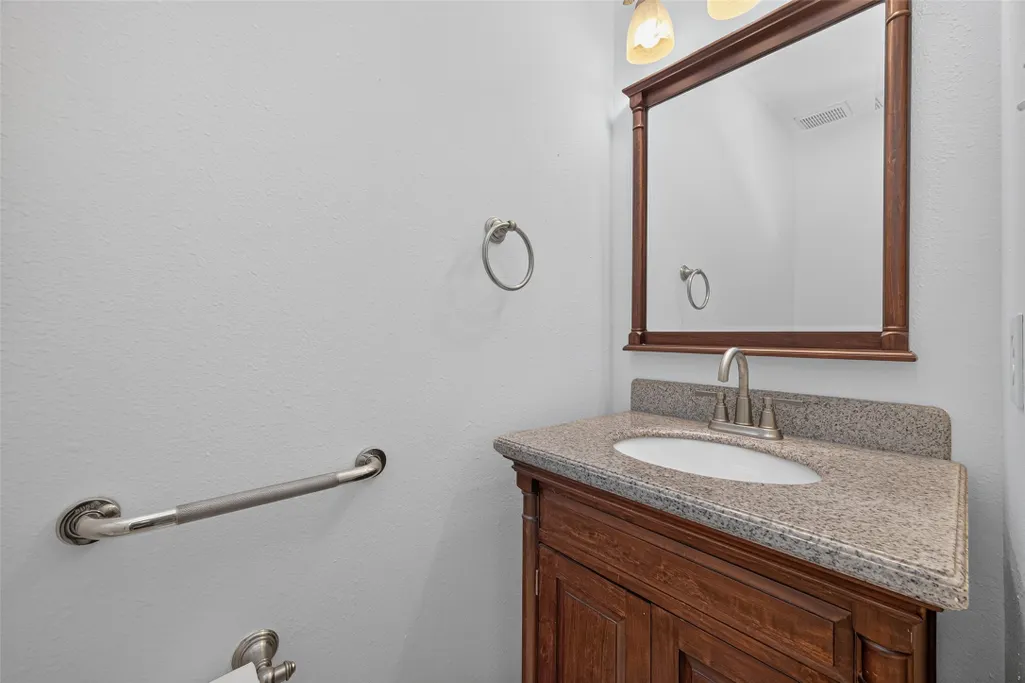
| Room Type | Breakfast Room/Nook,Dining Room,Entry/Foyer,Family Room,Game Room,Living Room,Utility Room,Half Bath |
| LivingAreaSource | Appraiser |
| Total Baths | 3 |
Exterior Features
| Exterior Amenities | Covered Patio,Deck,Fully Fenced,Fence,Patio |
|---|---|
| Fencing | Back Yard |
| Parking Features | Attached,Garage,Garage Door Opener |
| Lot Features | Subdivision |
| Water Source | Public |
| Lot Size Area | 5740 |
| Foundation Details | Slab |
| Building Area Total | 2137 |
| Lot Size Acres | 0.1318 |
| Road Surface Type | Asphalt |
| Lot Size Source | Appraiser |
| Private Pool | false |
Amenities
- Foreclosure
- Views
- Short Sale
- New Construction
- Adult 55+
- Lease To Own
- No HOA Fees
- Furnished
- Primary On Main
- Air Conditioning
- Seller Finance
- Green
- Fixer Upper
- Horse
- Golf
- Fireplace
- Deck
- Garage
- Basement
- Pool
Property vs Single Family Average in 77084
Price
Taxes
Year Built
 The information being provided by Houston Association of REALTORS, Inc. is for the consumer's personal, non-commercial use and may not be used for any purpose other than to identify prospective properties consumers may be interested in purchasing. Any information relating to real estate for sale referenced on this web site comes from the Internet Data Exchange (IDX) program of the Houston Association of REALTORS, Inc. This web site may reference real estate listing(s) held by a brokerage firm other
