


Address
9422 Coffee Street, Houston, TX
Price
$ 285,000
Property Attributes
- MLS#55504114
- TypeSingle Family
- Listing Status Active
- CountyHarris
- CityHouston
- Area3 Medical Center South
- NeighborhoodSunnyside Gardens
- Zip77033
- Style
- Year Built1950
- Taxes$ 3741
- Price$ 285,000
- Bedrooms4
- Full Bathrooms2
- Half Bathrooms1
- Sqr Footage2063
- Lot Size0.3457 Acres
Data Source:
Houston Association of REALTORS® (HAR)
Property Description
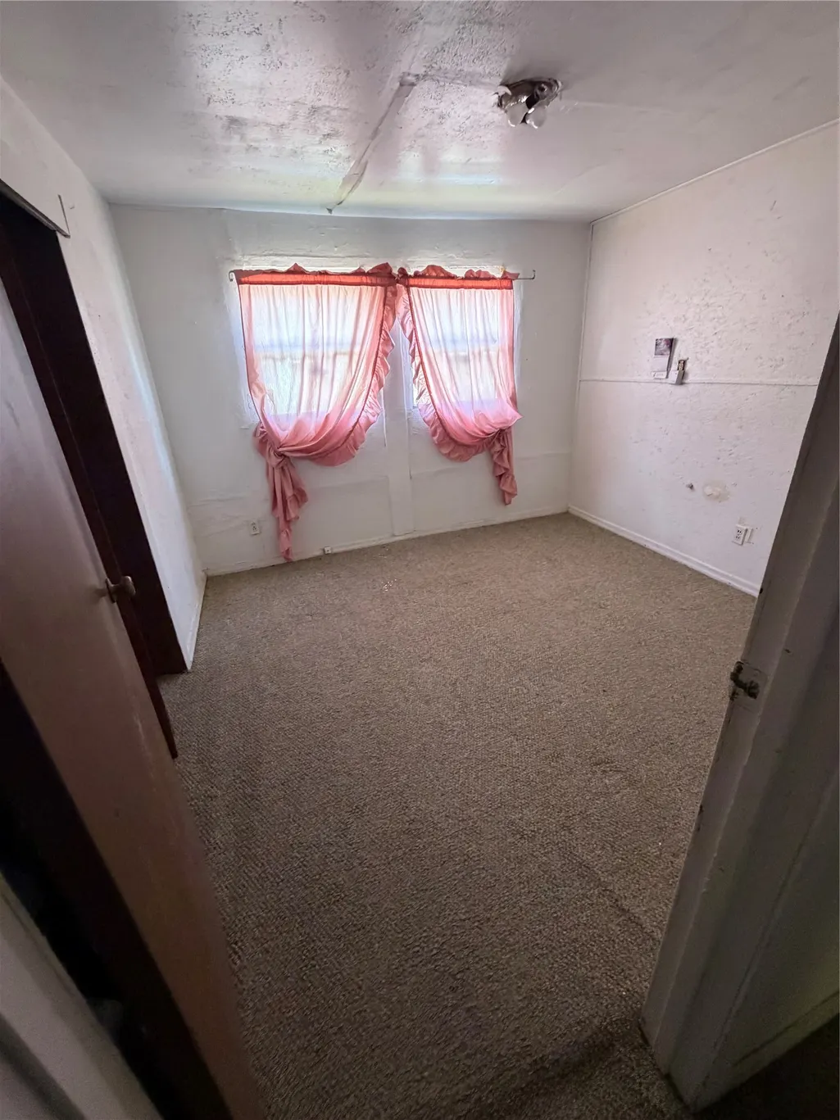
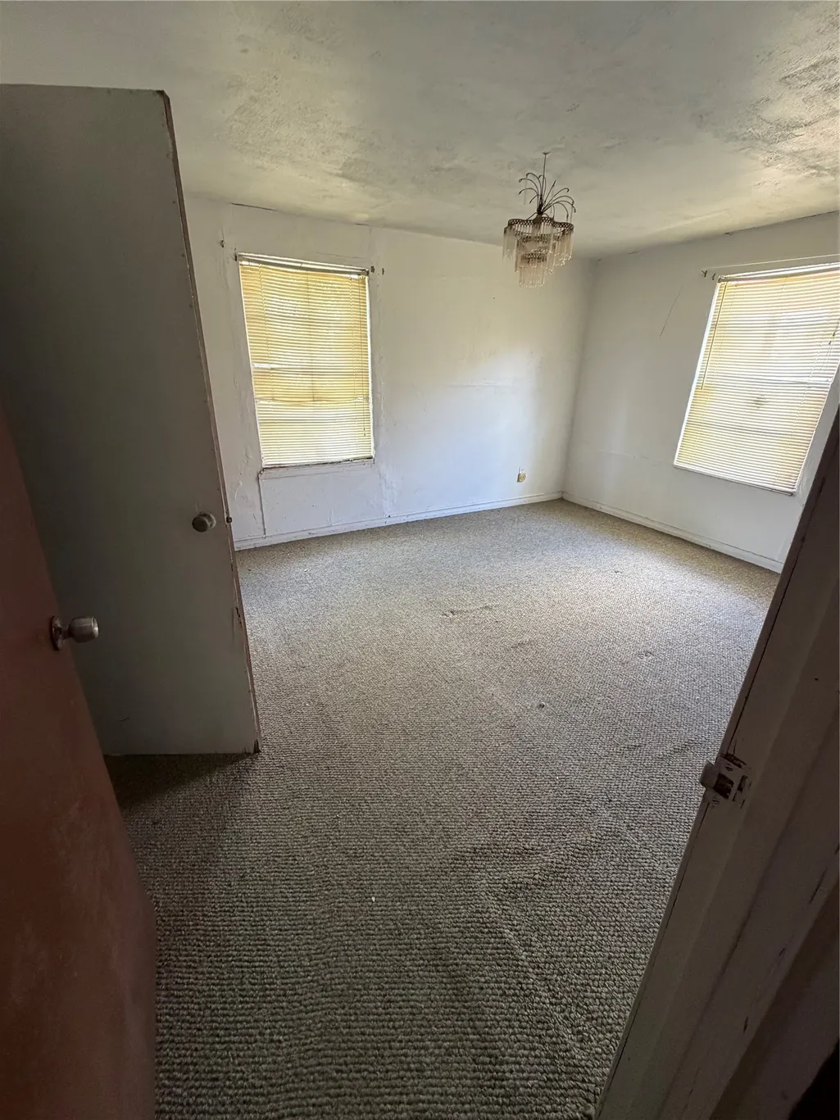
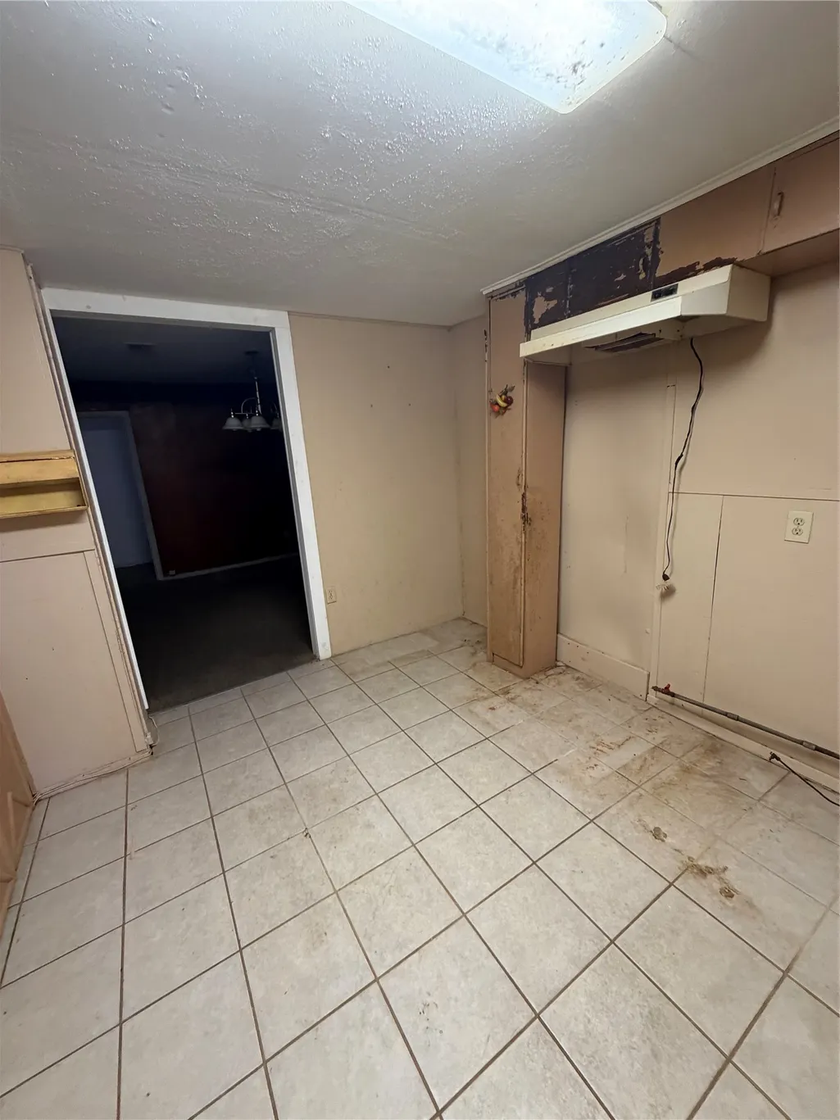
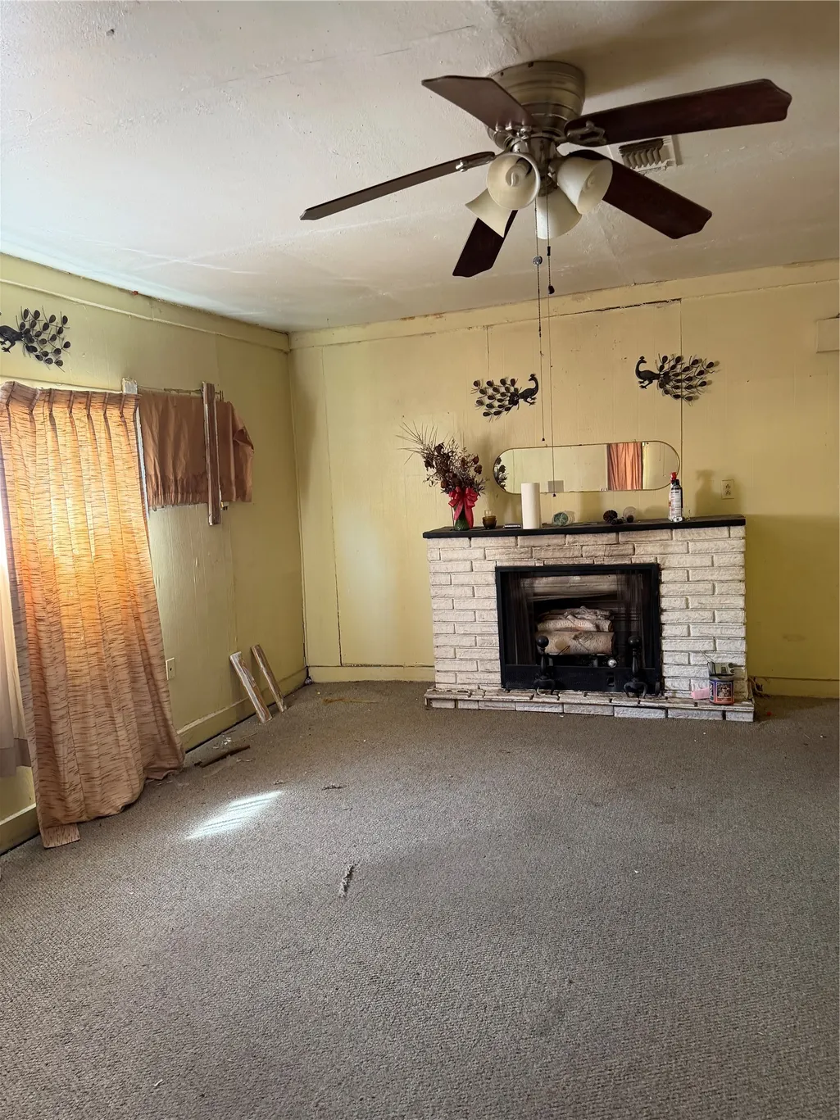
Substantial residential parcel assemblage delivering approximately 29,880 total square feet (~0.69 acres) of contiguous land across two platted parcels (Lots 13 and 14) in Sunnyside Gardens. HCAD shows features roughly 120 feet of street frontage along Coffee Street with a tract depth of approximately 251 feet. Lot 13 spans approximately 15,060 square feet and contains a single-story, 2,063-square-foot wood-frame residence constructed in 1950 on a raised pier-and-beam foundation, including 4 bedrooms, 2 full bathrooms and half bath, an attached appx 400-square-foot carport, and a 196-square-foot utility shed. The existing structure is conveyed strictly at lot value in tear-down condition. Directly adjacent, Lot 14 provides an additional ~14,820 square feet of vacant, level ground protected by perimeter fencing.
| Elementary School | Middle School | High School |
|---|---|---|
| WOODSON ELEMENTARY SCHOOL Elementary School | THOMAS MIDDLE SCHOOL Middle School | STERLING HIGH SCHOOL (HOUSTON) High School |
| Price History | |
|---|---|
| 9/22/2026 | Listed $285,000 |
General Features
| Country | US |
|---|---|
| Sewer | Public Sewer |
| Heating | Window Unit |
| Cooling | Window Unit(s) |
| Roof | Composition |
| Architectural Style | Traditional |
| Construction Materials | Wood Siding |
| Year Built | 1950 |
| Stories Count | 1 |
| Levels | One |
| Property Subtype | Detached |
| Tax Year | 2026 |
| Additional Parcels Description | 075-200-002-0014 |
| County | Harris |
| New Construction | false |
| Property Type | Residential |
| Subdivision Name | Sunnyside Gardens |
| Total Rooms | 13 |
| Full Baths | 2 |
| Status | Active |
| Directions | From Loop 610 South, exit Cullen Blvd and travel south for approximately 1.2 miles. Turn right (west) onto Wilmington St, then make an immediate left (south) onto Coffee St. Proceed down Coffee St past Paula St; the property (9422 Coffee St) will be located immediately on your right (west side of the street), marked by a continuous fence line enclosing both lots. |
| ModificationTimestamp | 2026-09-22T19:03:55.833-00:00 |
| High School | STERLING HIGH SCHOOL (HOUSTON) |
| City | Houston |
| High School District | 27 - Houston |
| MLS Area | 3 |
| Lot Size Units | Square Feet |
| Elementary School | WOODSON ELEMENTARY SCHOOL |
| Tax Annual Amount | 3741 |
| Middle/Junior High School | THOMAS MIDDLE SCHOOL |
| MLS Area Minor | Medical Center South |
| Additional Parcels Y/N | true |
| Lease Considered Y/N | false |
| Virtual Tour | https://drive.google.com/file/d/136vtHU2yNcaOf1ZYZAzspSc_jhbeFu8N |
| Standard Status | Active |
| Occupancy Type | Vacant |
| Middle/Junior School District | 27 - Houston |
| Elementary School District | 27 - Houston |
| Year Built Source | Public Records |
| PostalCity | Houston |
| Legal Description | LT 13 BLK B SUNNYSIDE GARDENS |
Interior Features
| Interior Amenities | All Bedrooms Down,Kitchen/Family Room Combo,Bath in Primary Bedroom,Tub Shower |
|---|---|
| Total Fireplaces | 1 |
| Fireplace Features | Gas |
| Air Conditioning Y/N | true |
| Heating Y/N | true |
| Fireplace Y/N | true |
| Half Baths | 1 |
| Total Bedrooms | 4 |
| Room Type | Dining Room,Entry/Foyer,Family Room,Living Room,Utility Room,Half Bath |
| LivingAreaSource | Appraiser |
| Total Baths | 3 |
Exterior Features
| Lot Features | Subdivision |
|---|---|
| Water Source | Public |
| Lot Size Area | 15060 |
| Foundation Details | Pillar/Post/Pier |
| Building Area Total | 2063 |
| Lot Size Acres | 0.3457 |
| Lot Size Source | Appraiser |
| Private Pool | false |
Amenities
- Foreclosure
- Views
- Short Sale
- New Construction
- Adult 55+
- Lease To Own
- No HOA Fees
- Furnished
- Primary On Main
- Air Conditioning
- Seller Finance
- Green
- Fixer Upper
- Horse
- Golf
- Fireplace
- Deck
- Garage
- Basement
- Pool
Property vs Single Family Average in 77033
Price
Taxes
Year Built
In The Neighborhood
Viewed
Houston
$ 88,000
5214 Higgins Street
Houston, TX 77033
- Type
- Single Family
- Size
- 952 SqFt
- Rooms
- 0 Beds + 0 Baths
Houston
$ 170,000
5242 Carmen Street
Houston, TX 77033
- Type
- Single Family
- Size
- 975 SqFt
- Rooms
- 3 Beds + 2 Baths
Houston
$ 169,000
5237 Carmen Street
Houston, TX 77033
- Type
- Single Family
- Size
- 1,207 SqFt
- Rooms
- 3 Beds + 2 Baths
Reduced
Houston
$ 165,000
4810 Carmen Street
Houston, TX 77033
- Type
- Single Family
- Size
- 1,400 SqFt
- Rooms
- 4 Beds + 2 Baths
Houston
$ 154,000
5326 Wenda Street
Houston, TX 77033
- Type
- Single Family
- Size
- 1,226 SqFt
- Rooms
- 3 Beds + 1.5 Baths
Reduced
Houston
$ 239,990
5102 Carmen Street
Houston, TX 77033
- Type
- Single Family
- Size
- 1,059 SqFt
- Rooms
- 3 Beds + 2 Baths
Reduced
Houston
$ 85,000
4809 Wenda Street
Houston, TX 77033
- Type
- Single Family
- Size
- 1,263 SqFt
- Rooms
- 3 Beds + 1 Baths
Reduced
Houston
$ 209,000
5026 Wilmington Street
Houston, TX 77033
- Type
- Single Family
- Size
- 2,525 SqFt
- Rooms
- 3 Beds + 2 Baths
Reduced
Houston
$ 345,000
5125 Larkspur Street
Houston, TX 77033
- Type
- Single Family
- Size
- 2,116 SqFt
- Rooms
- 3 Beds + 2 Baths
 The information being provided by Houston Association of REALTORS, Inc. is for the consumer's personal, non-commercial use and may not be used for any purpose other than to identify prospective properties consumers may be interested in purchasing. Any information relating to real estate for sale referenced on this web site comes from the Internet Data Exchange (IDX) program of the Houston Association of REALTORS, Inc. This web site may reference real estate listing(s) held by a brokerage firm other
