
Price Reduction
Address
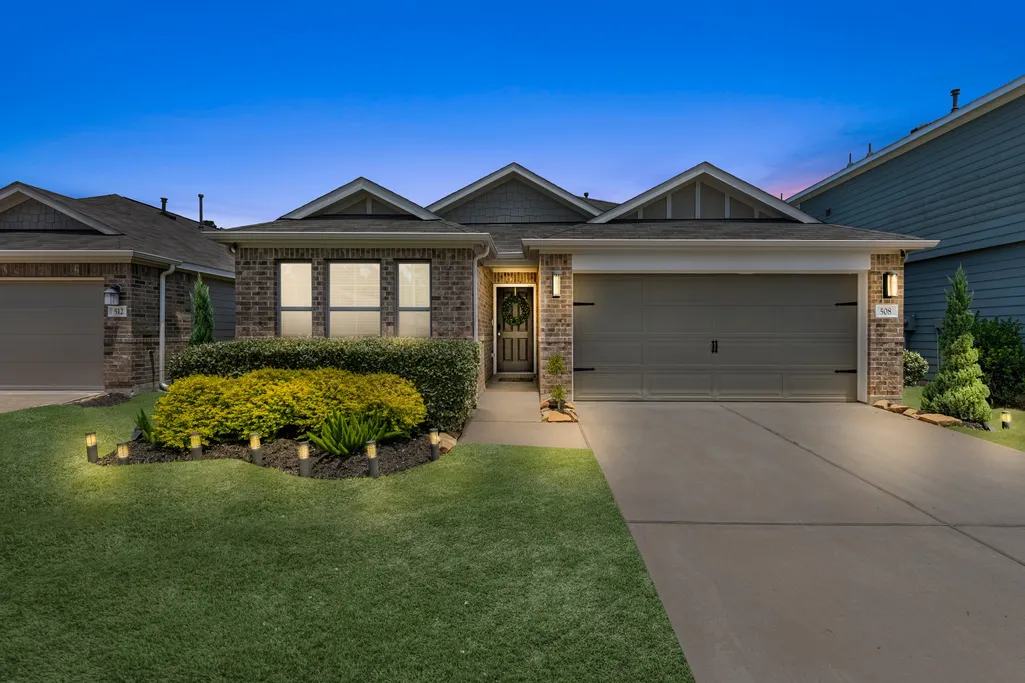
508 Bonnerville Lane, Magnolia, TX
Price
$ 304,990
Property Attributes
- MLS#55671883
- TypeSingle Family
- Listing Status Active
- CountyMontgomery
- CityMagnolia
- Area15 Magnolia/1488 West
- NeighborhoodMagnolia Ridge Forest
- Zip77354
- Style
- Year Built2020
- Taxes$ 7270
- Price$ 304,990
- Bedrooms3
- Full Bathrooms2
- Half Bathrooms0
- Sqr Footage1739
- Lot Size0.1452 Acres
Data Source:
Houston Association of REALTORS® (HAR)
Property Description
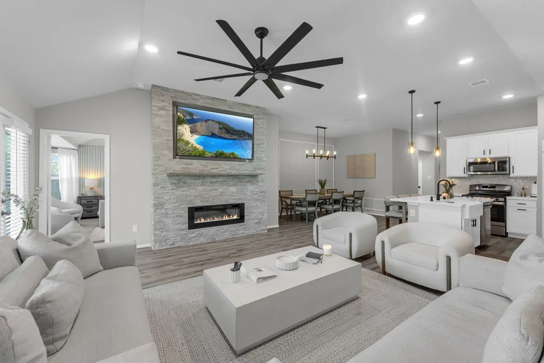
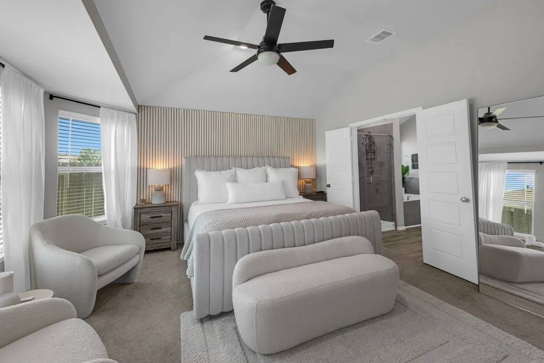
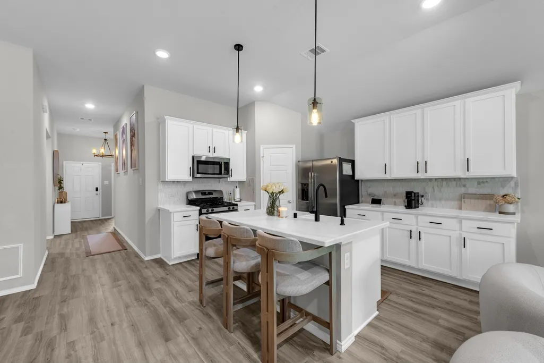
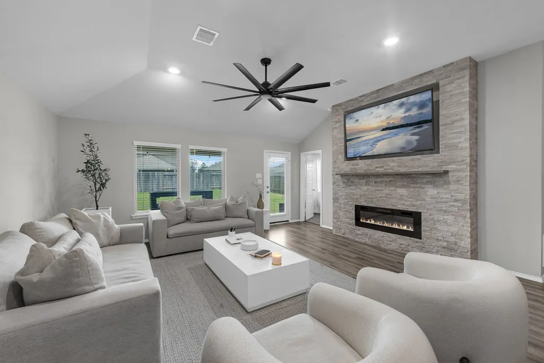
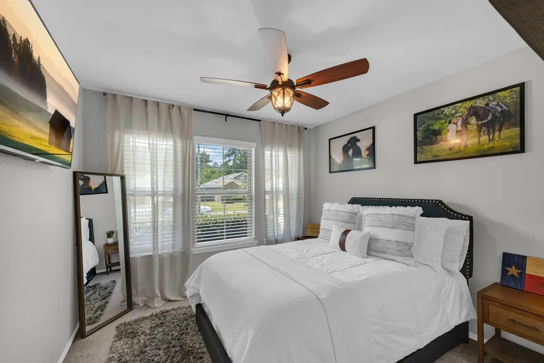
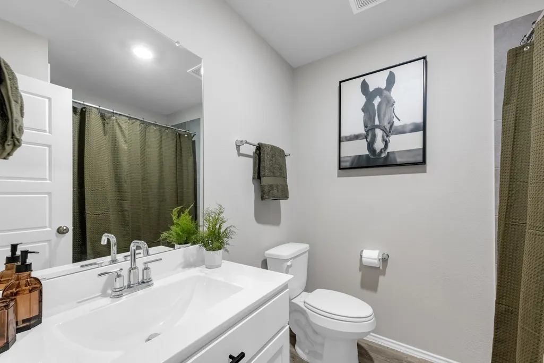
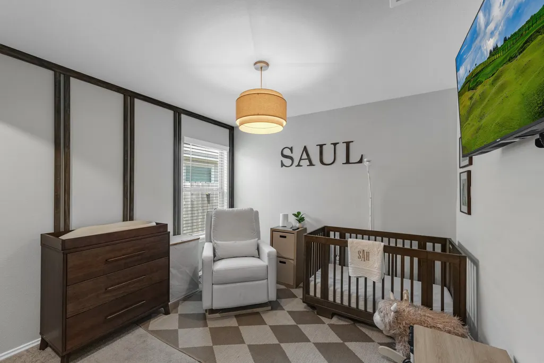
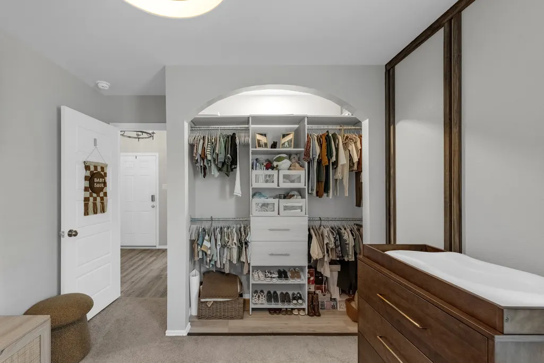
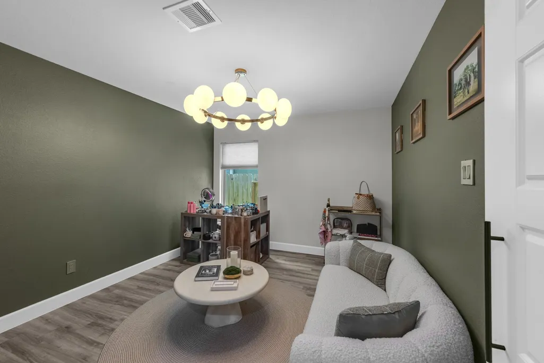
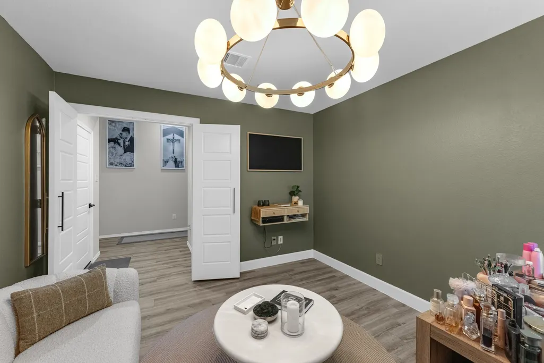
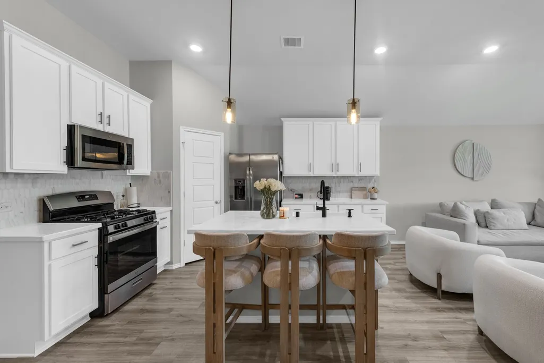
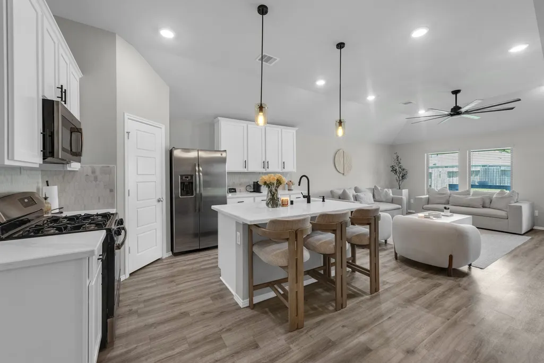
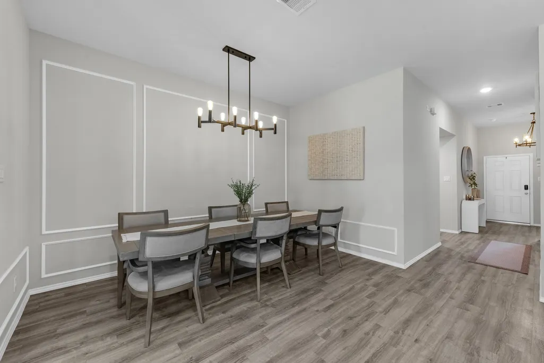
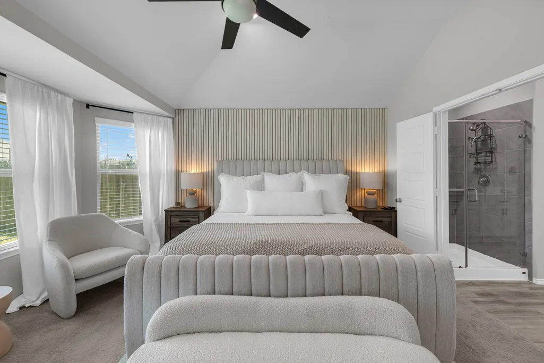
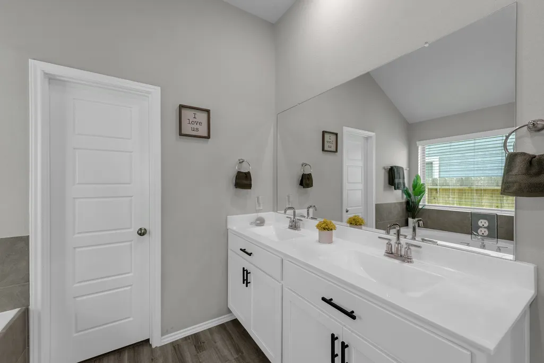
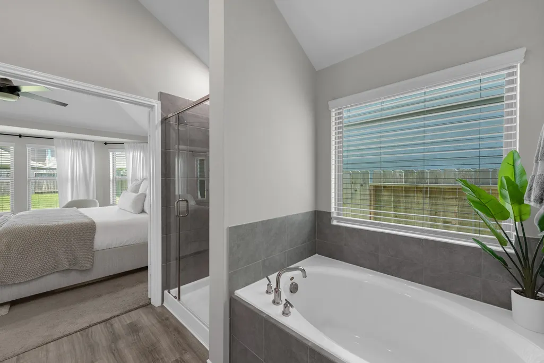
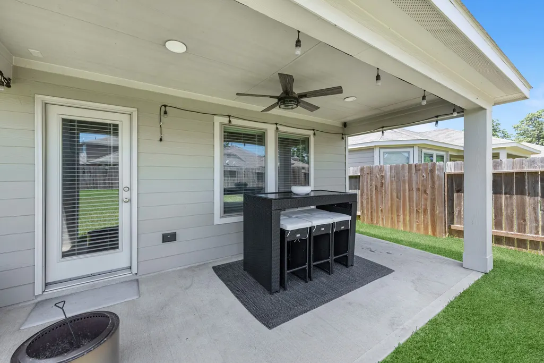
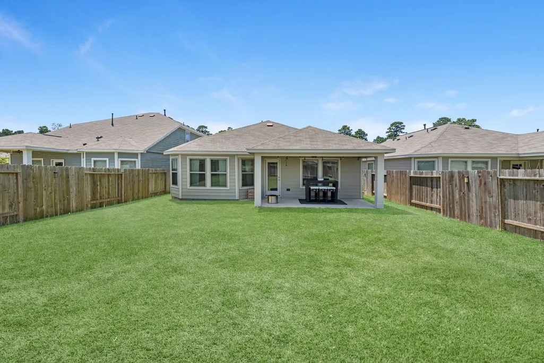
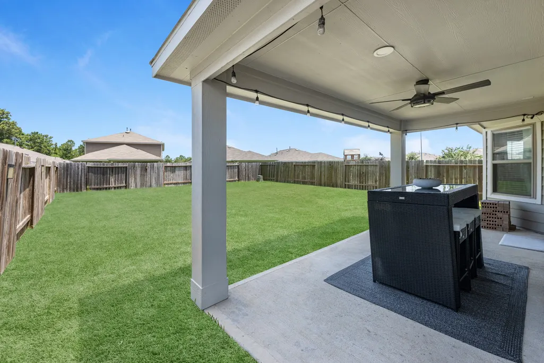
Welcome to this beautifully maintained 3-bedroom, 2-bath home in the sought-after Magnolia Ridge Forest community, zoned to Magnolia ISD. Thoughtfully upgraded throughout, this home blends modern elegance with a warm, inviting feel. The open-concept layout seamlessly connects the kitchen, dining, & family room, making it perfect for entertaining & everyday living. The versatile study is ideal for a home office, playroom, or flex space. The spacious primary suite features upgraded bay windows, creating the perfect sitting area, along with a refreshing ensuite offering dual vanities, a walk-in shower, separate garden tub, & a large walk-in closet. Step outside to a generously sized backyard with a covered patio, ideal for relaxing or hosting gatherings. Conveniently located just minutes from Hwy 249, you'll enjoy an easy commute along with close proximity to shopping, dining, & everyday conveniences. This move-in-ready home offers the perfect blend of style, comfort, and functionality.
| Elementary School | Middle School | High School |
|---|---|---|
| WILLIE E. WILLIAMS ELEMENTARY SCHOOL Elementary School | MAGNOLIA PARKWAY JUNIOR HIGH Middle School | MAGNOLIA WEST HIGH SCHOOL High School |
| Price History | |
|---|---|
| 8/5/2026 | Listed $309,990 |
| 9/14/2026 | 2$304,990 |
General Features
| Country | US |
|---|---|
| Sewer | Public Sewer |
| Heating | Central,Gas |
| Cooling | Central Air,Electric |
| Roof | Composition |
| Appliances | Dishwasher,Free-Standing Range,Disposal,Gas Oven,Gas Range,Microwave,Oven |
| HOA Fee | 575 |
| Garage Spaces | 2 |
| Patio/Porch Features | Covered,Deck,Patio |
| Architectural Style | Traditional |
| Security Features | Prewired,Smoke Detector(s) |
| Construction Materials | Brick,Cement Siding |
| Exclusions | W/D, Mounted Tvs, Fridge, Glamroom chandelier |
| Year Built | 2020 |
| Stories Count | 1 |
| Levels | One |
| Property Subtype | Detached |
| Tax Year | 2025 |
| Community Features | Curbs |
| Assoc Fee Paid Per | Annually |
| County | Montgomery |
| New Construction | false |
| Property Type | Residential |
| HOA | true |
| Attached Garage | true |
| Energy Efficient | Thermostat |
| Subdivision Name | Magnolia Ridge Forest |
| Garage Y/N | true |
| Total Rooms | 10 |
| Full Baths | 2 |
| Status | Active |
| Directions | Head northwest on TX-249, Exit onto Aggie Expwy Frontage Rd, Merge onto Aggie Expwy Frontage Rd, Continue onto Aggie Expwy Frontage Rd, Turn left onto FM 1488, Turn left onto Magnolia Ridge Blvd, At the traffic circle, take the 1st exit onto Rogerdale River Dr, Turn left onto Linedale Ave, Turn right onto Bonnerville Ln. |
| ModificationTimestamp | 2026-09-14T17:11:07.467-00:00 |
| High School | MAGNOLIA WEST HIGH SCHOOL |
| City | Magnolia |
| Disclosures | Municipal Utility District Disclosure,Other,Seller Disclosure |
| Association Name | Sterling ASI |
| High School District | 36 - Magnolia |
| MLS Area | 15 |
| Lot Size Units | Square Feet |
| Elementary School | WILLIE E. WILLIAMS ELEMENTARY SCHOOL |
| Tax Annual Amount | 7270 |
| Middle/Junior High School | MAGNOLIA PARKWAY JUNIOR HIGH |
| MLS Area Minor | Magnolia/1488 West |
| Lease Considered Y/N | false |
| Builder Name | M/I Homes |
| Standard Status | Active |
| Middle/Junior School District | 36 - Magnolia |
| Elementary School District | 36 - Magnolia |
| Year Built Source | Public Records |
| PostalCity | Magnolia |
| Legal Description | S712204 - MAGNOLIA RIDGE FOREST 04, BLOCK 2, LOT 2 |
Interior Features
| Interior Amenities | Breakfast Bar,Double Vanity,En Suite Bathroom,High Ceilings,Kitchen/Family Room Combo,Pantry,Quartz Counters,Soaking Tub,Separate Shower,Tub Shower,Walk-In Pantry,Walk-In Closet(s),Window Treatments,Ceiling Fan(s),Programmable Thermostat |
|---|---|
| Flooring | Carpet,Laminate |
| Total Fireplaces | 1 |
| Fireplace Features | Electric |
| Air Conditioning Y/N | true |
| Heating Y/N | true |
| Window Features | Window Coverings |
| Fireplace Y/N | true |
| Laundry Features | Washer Hookup,Electric Dryer Hookup |
| Total Bedrooms | 3 |
| Room Type | Dining Room,Family Room,Office,Utility Room |
| LivingAreaSource | Appraiser |
| Total Baths | 2 |
| Bedrooms Possible | 4 |
Exterior Features
| Exterior Amenities | Covered Patio,Fence,Patio,Private Yard |
|---|---|
| Fencing | Back Yard |
| Parking Features | Attached,Garage,Garage Door Opener |
| Lot Features | Subdivision |
| Water Source | Public |
| Lot Size Area | 6325 |
| Foundation Details | Slab |
| Building Area Total | 1739 |
| Lot Size Acres | 0.1452 |
| Road Surface Type | Concrete |
| Lot Size Source | Appraiser |
| Private Pool | false |
Amenities
- Foreclosure
- Views
- Short Sale
- New Construction
- Adult 55+
- Lease To Own
- No HOA Fees
- Furnished
- Primary On Main
- Air Conditioning
- Seller Finance
- Green
- Fixer Upper
- Horse
- Golf
- Fireplace
- Deck
- Garage
- Basement
- Pool
Property vs Single Family Average in 77354
Price
Taxes
Year Built
In The Neighborhood
Open House
Magnolia
$ 259,000
248 Rustic Ridge Circle
Magnolia, TX 77354
- Type
- Single Family
- Size
- 1,635 SqFt
- Rooms
- 3 Beds + 2 Baths
Magnolia
$ 280,000
941 Oak Mist Lane
Magnolia, TX 77354
- Type
- Single Family
- Size
- 1,649 SqFt
- Rooms
- 3 Beds + 2 Baths
Magnolia
$ 229,000
934 Silver Birch Branch
Magnolia, TX 77354
- Type
- Single Family
- Size
- 1,313 SqFt
- Rooms
- 4 Beds + 2 Baths
Magnolia
$ 270,000
249 Rustic Ridge Circle
Magnolia, TX 77354
- Type
- Single Family
- Size
- 1,809 SqFt
- Rooms
- 4 Beds + 2 Baths
Reduced
Magnolia
$ 325,000
438 Camas Creek Lane
Magnolia, TX 77354
- Type
- Single Family
- Size
- 2,622 SqFt
- Rooms
- 5 Beds + 3.5 Baths
Eco Friendly
Magnolia
$ 299,900
952 Gentle Moss Drive
Magnolia, TX 77354
- Type
- Single Family
- Size
- 1,538 SqFt
- Rooms
- 3 Beds + 2 Baths
Magnolia
$ 265,000
322 Pickwick Gardens Lane
Magnolia, TX 77354
- Type
- Single Family
- Size
- 1,501 SqFt
- Rooms
- 3 Beds + 2 Baths
Open House
Magnolia
$ 345,999
437 Ridge Palm Road
Magnolia, TX 77354
- Type
- Single Family
- Size
- 2,920 SqFt
- Rooms
- 4 Beds + 2.5 Baths
 The information being provided by Houston Association of REALTORS, Inc. is for the consumer's personal, non-commercial use and may not be used for any purpose other than to identify prospective properties consumers may be interested in purchasing. Any information relating to real estate for sale referenced on this web site comes from the Internet Data Exchange (IDX) program of the Houston Association of REALTORS, Inc. This web site may reference real estate listing(s) held by a brokerage firm other
