
Open House Thu, Sep 24th 02:00 PM - 05:00 PM - New Construction




Address
2111 Nantucket Drive C, Houston, TX
Price
$ 1,250,000
Property Attributes
- MLS#56615280
- TypeSingle Family
- Listing Status Active
- CountyHarris
- CityHouston
- Area22 Galleria
- NeighborhoodWESTHAVEN ESTATES
- Zip77057
- Style
- Year Built2026
- Price$ 1,250,000
- Bedrooms4
- Full Bathrooms4
- Half Bathrooms1
- Sqr Footage3320
Data Source:
Houston Association of REALTORS® (HAR)
Property Description
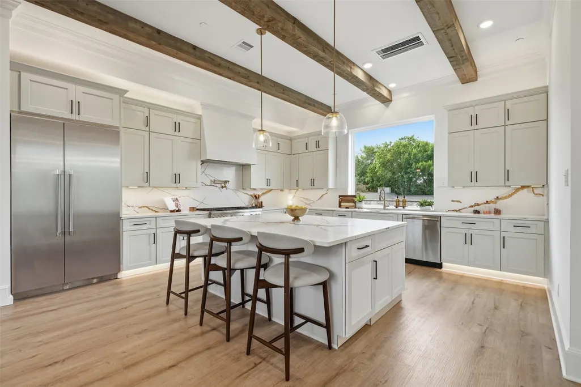
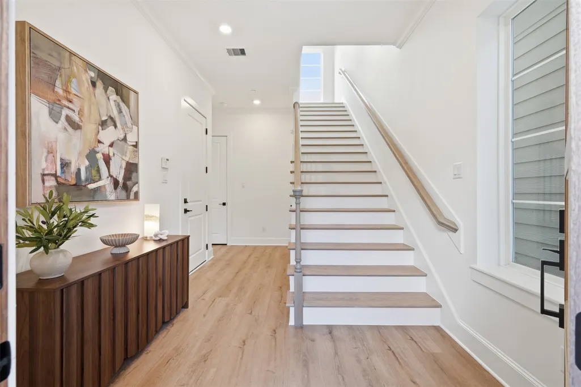
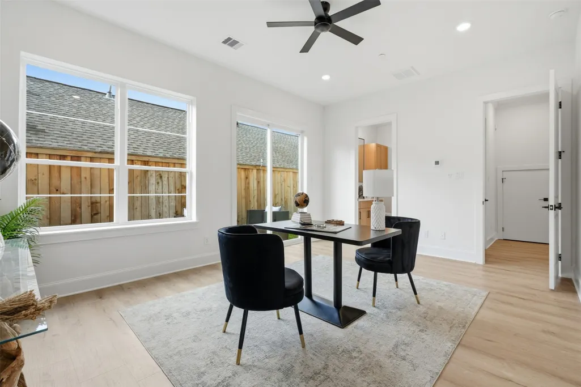
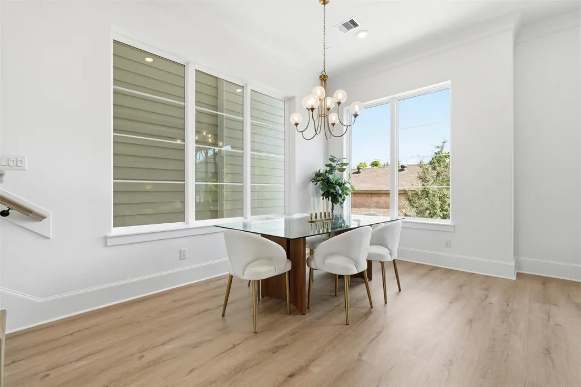
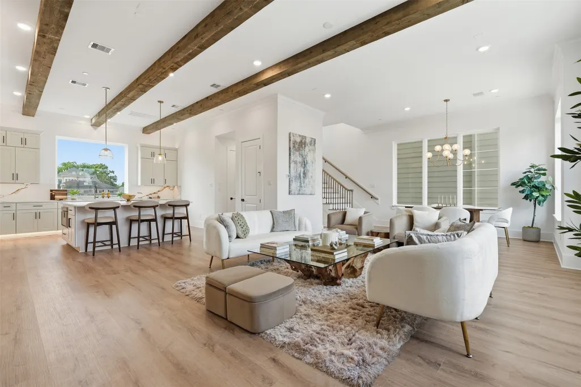
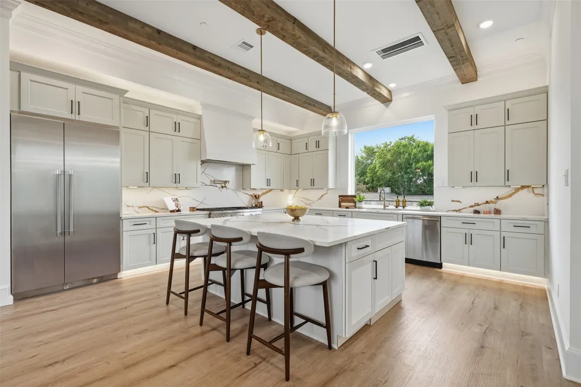
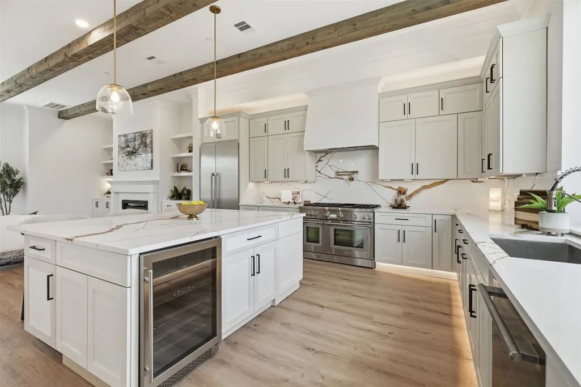
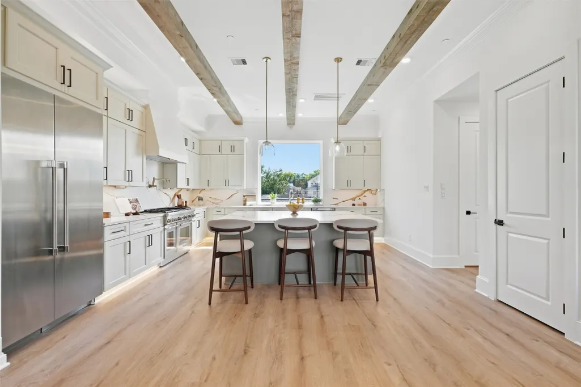
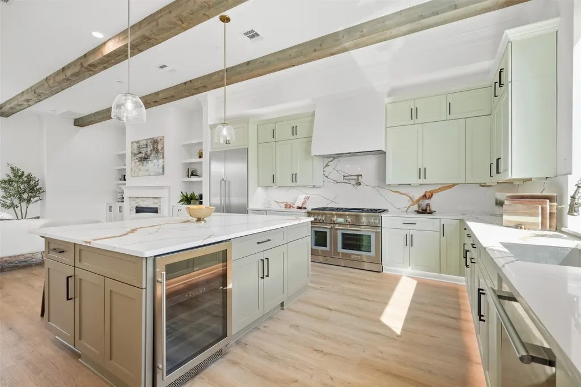
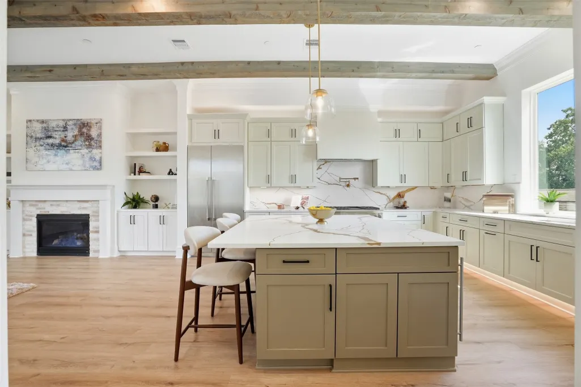
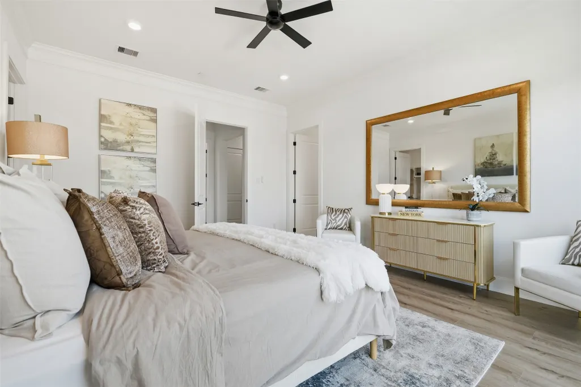
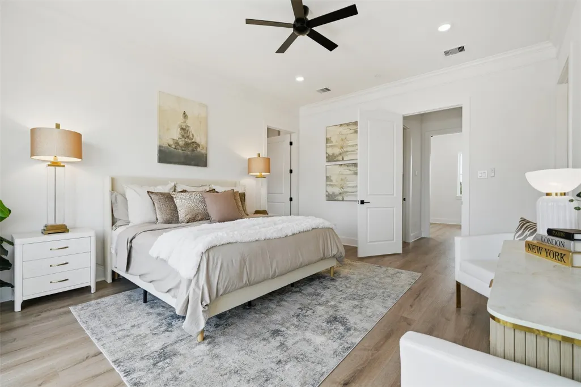
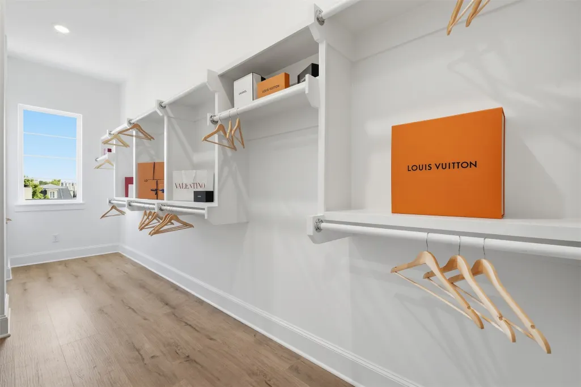
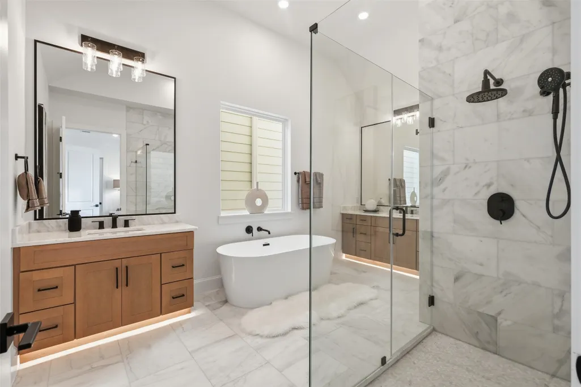
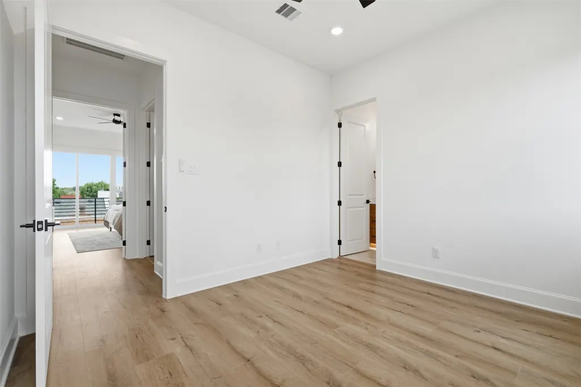
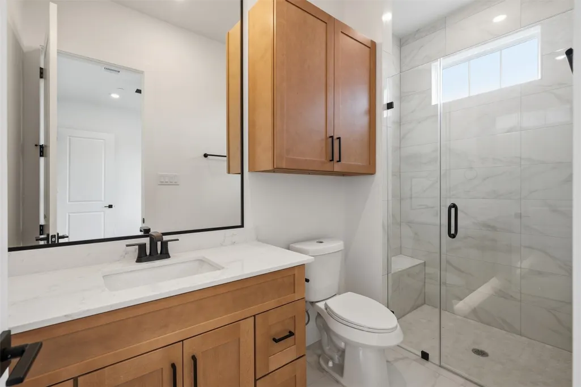
Introducing Four Oaks at Nantucket, an exclusive collection of four architecturally designed residences by Cobra Carmo Development and Sullivan Architects in the heart of Tanglewood. Thoughtfully crafted with timeless architecture and refined finishes, this four-story home offers 3,320 square feet where every space has been intentionally designed for both everyday living and effortless entertaining. The chef's kitchen showcases premium Thermador appliances, a waterfall island, custom cabinetry, and a walk-in pantry, opening seamlessly to the spacious living and dining areas. Rich cedar beams, curated stone selections, designer lighting, and natural textures create a warm, sophisticated aesthetic. The serene primary suite serves as a private retreat, complete with a spa-inspired bath with a freestanding soaking tub and oversized shower. One of only four residences, Four Oaks at Nantucket offers a rare opportunity to own new construction in the heart of Tanglewood.
| Elementary School | Middle School | High School |
|---|---|---|
| BRIARGROVE ELEMENTARY SCHOOL Elementary School | TANGLEWOOD MIDDLE SCHOOL Middle School | WISDOM HIGH SCHOOL High School |
| Price History | |
|---|---|
| 8/6/2026 | Listed $1,250,000 |
General Features
| Country | US |
|---|---|
| Sewer | Public Sewer |
| Heating | Central,Gas |
| Cooling | Central Air,Electric |
| Roof | Composition |
| Appliances | Dishwasher,Disposal,Gas Oven,Gas Range,Microwave,Refrigerator |
| HOA Fee | 400 |
| Garage Spaces | 2 |
| Patio/Porch Features | Porch |
| Architectural Style | Other,Traditional |
| Security Features | Security Gate,Smoke Detector(s) |
| Construction Materials | Cement Siding,Stone |
| Year Built | 2026 |
| Stories Count | 4 |
| Unit Number | C |
| Property Subtype | Detached |
| Assoc Fee Paid Per | Annually |
| County | Harris |
| New Construction | true |
| Property Type | Residential |
| HOA | true |
| Attached Garage | true |
| Subdivision Name | WESTHAVEN ESTATES |
| Garage Y/N | true |
| Total Rooms | 7 |
| Full Baths | 4 |
| Status | Active |
| Directions | From US-59/I-69 South, exit Fountain View Drive and turn right. Continue on Fountain View Drive, then turn left onto Nantucket Drive. Four Oaks at Nantucket will be on your left. |
| ModificationTimestamp | 2026-09-22T20:25:42.730-00:00 |
| High School | WISDOM HIGH SCHOOL |
| City | Houston |
| Disclosures | None |
| Association Name | Nantucket Homes HOA |
| High School District | 27 - Houston |
| MLS Area | 22 |
| Lot Size Units | Square Feet |
| Carport Y/N | false |
| Elementary School | BRIARGROVE ELEMENTARY SCHOOL |
| Middle/Junior High School | TANGLEWOOD MIDDLE SCHOOL |
| Property Condition | Under Construction |
| MLS Area Minor | Galleria |
| Lease Considered Y/N | false |
| Builder Name | Cobra Carmo |
| Standard Status | Active |
| Middle/Junior School District | 27 - Houston |
| Elementary School District | 27 - Houston |
| Year Built Source | Builder |
| PostalCity | Houston |
| Legal Description | LT 2 BLK 1 FOUR OAKS AT NANTUCKET |
Interior Features
| Interior Amenities | Breakfast Bar,Balcony,Bedroom on Main Level,Double Vanity,Entrance Foyer,Elevator Shaft,En Suite Bathroom,Full Bath on Main Level,High Ceilings,Kitchen Island,Kitchen/Family Room Combo,Bath in Primary Bedroom,Pantry,Pot Filler,Quartz Counters,Self-closing Cabinet Doors,Self-closing Drawers,Soaking Tub,Two Bedrooms Up,Upper Level Primary,Walk-In Pantry |
|---|---|
| Flooring | Vinyl |
| Total Fireplaces | 1 |
| Fireplace Features | Electric |
| Air Conditioning Y/N | true |
| Heating Y/N | true |
| Fireplace Y/N | true |
| Half Baths | 1 |
| Laundry Features | Washer Hookup |
| Total Bedrooms | 4 |
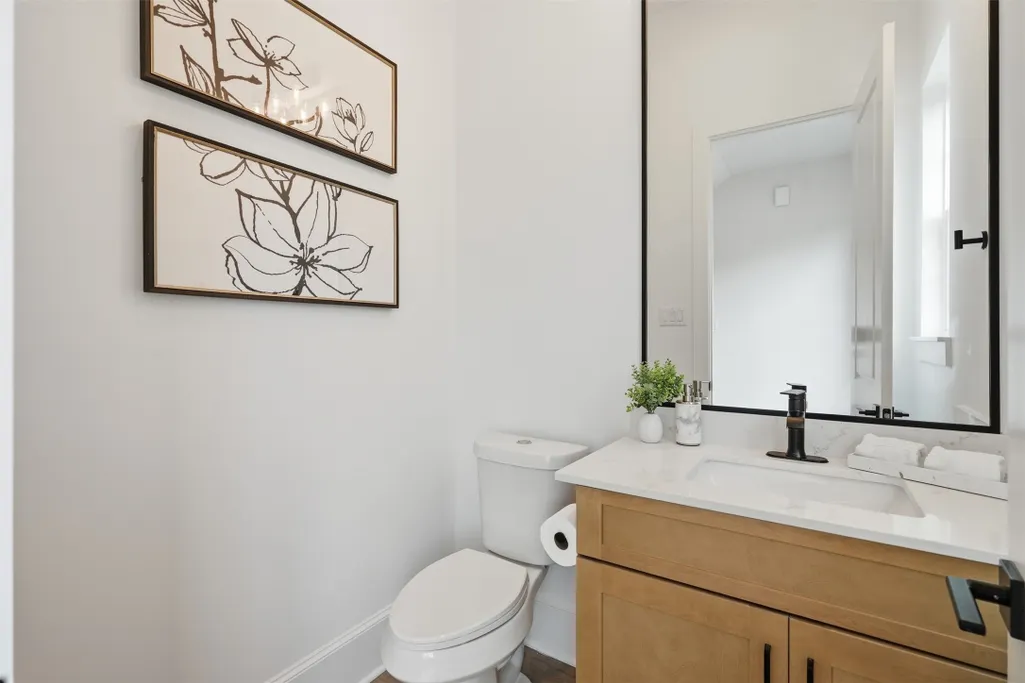
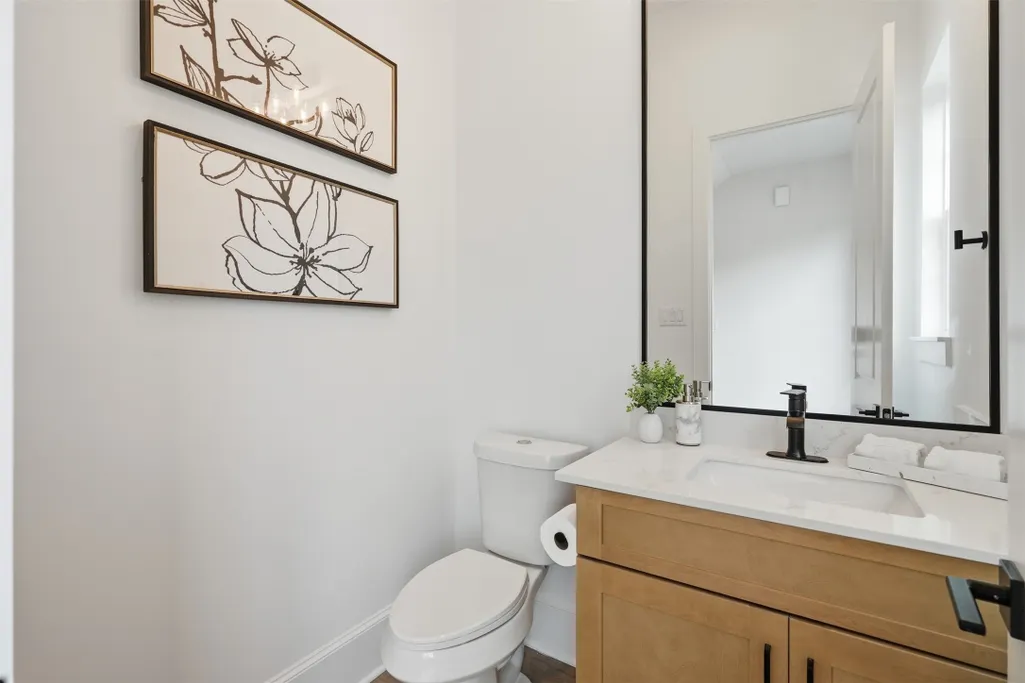
| Room Type | Entry/Foyer,Living Room,Utility Room,Half Bath |
| LivingAreaSource | Builder |
| Total Baths | 5 |
| Bedrooms Possible | 4 |
Exterior Features
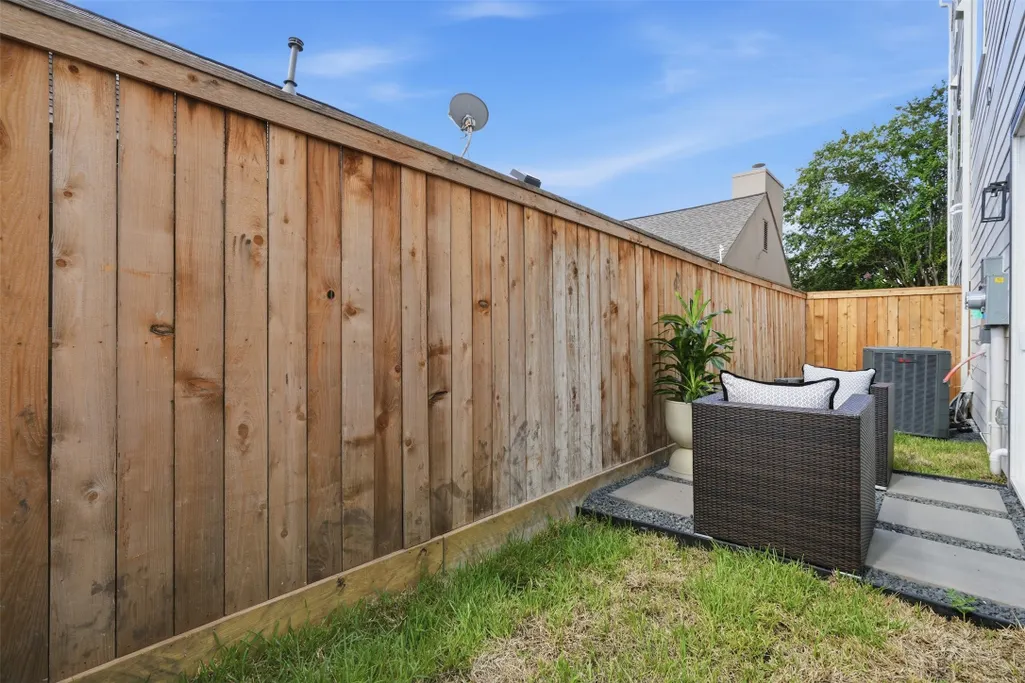
| Exterior Amenities | Fully Fenced,Sprinkler/Irrigation,Porch |
|---|---|
| Parking Features | Additional Parking,Attached,Garage,Garage Door Opener |
| Lot Features | Other |
| Water Source | Public |
| Lot Size Area | 2625 |
| Foundation Details | Slab |
| Building Area Total | 3320 |
| Road Surface Type | Asphalt |
| Lot Size Source | Appraiser |
| Private Pool | false |
Amenities
- Foreclosure
- Views
- Short Sale
- New Construction
- Adult 55+
- Lease To Own
- No HOA Fees
- Furnished
- Primary On Main
- Air Conditioning
- Seller Finance
- Green
- Fixer Upper
- Horse
- Golf
- Fireplace
- Deck
- Garage
- Basement
- Pool
Property vs Single Family Average in 77057
Price
Year Built
In The Neighborhood
Houston
$ 419,000
2606 Nantucket Drive
Houston, TX 77057
- Type
- Single Family
- Size
- 1,636 SqFt
- Rooms
- 2 Beds + 2.5 Baths
Houston
$ 885,000
2222 Nantucket Drive B
Houston, TX 77057
- Type
- Single Family
- Size
- 4,138 SqFt
- Rooms
- 3 Beds + 3.5 Baths
Houston
$ 695,000
1721 Nantucket Drive 2
Houston, TX 77057
- Type
- Single Family
- Size
- 2,942 SqFt
- Rooms
- 3 Beds + 3.5 Baths
 The information being provided by Houston Association of REALTORS, Inc. is for the consumer's personal, non-commercial use and may not be used for any purpose other than to identify prospective properties consumers may be interested in purchasing. Any information relating to real estate for sale referenced on this web site comes from the Internet Data Exchange (IDX) program of the Houston Association of REALTORS, Inc. This web site may reference real estate listing(s) held by a brokerage firm other
