












Address
4035 Steep Woods Drive, Spring, TX
Price
$ 619,000
Property Attributes
- MLS#60105129
- TypeSingle Family
- Listing Status Active
- CountyMontgomery
- CitySpring
- Area40 Spring Northeast
- NeighborhoodWoodson's Reserve
- Zip77386
- Style
- Year Built2016
- Taxes$ 17131
- Price$ 619,000
- Bedrooms4
- Full Bathrooms3
- Half Bathrooms1
- Sqr Footage3549
- Lot Size0.2174 Acres
Data Source:
Houston Association of REALTORS® (HAR)
Property Description
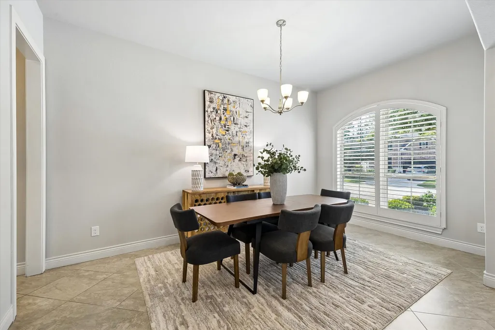
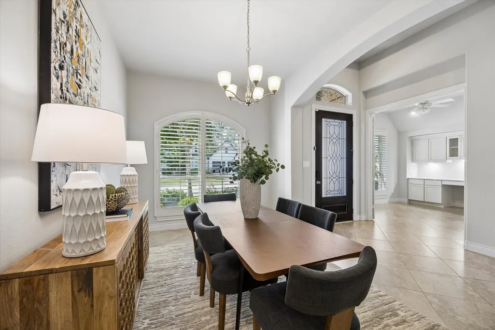
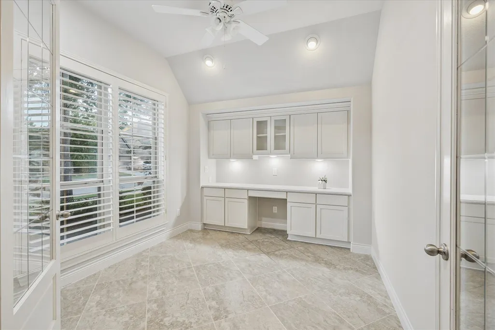
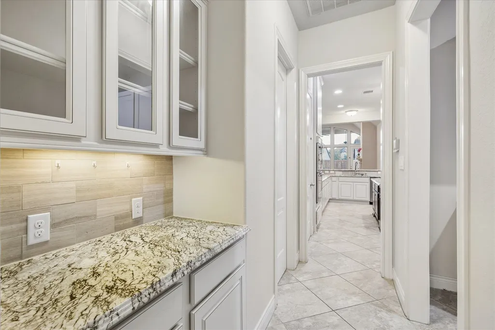
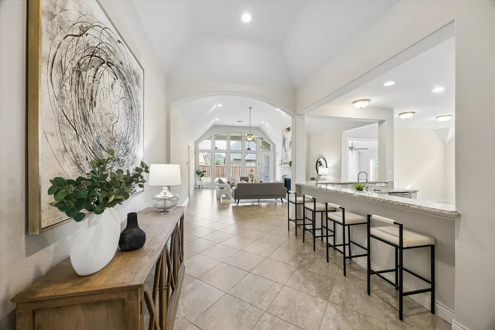
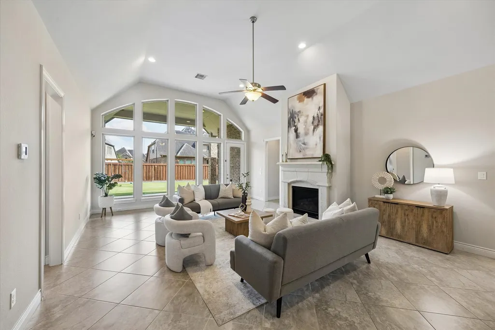
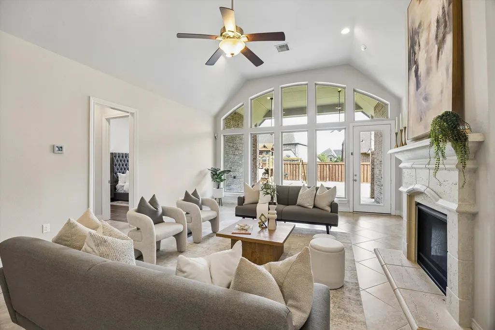
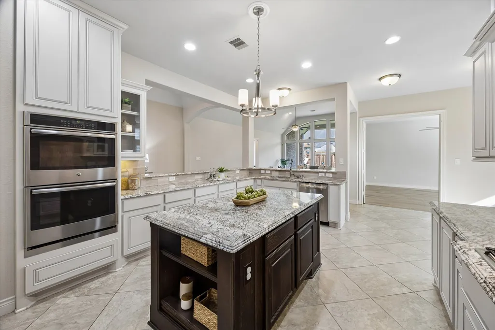
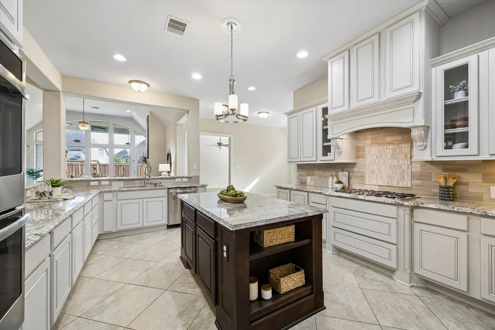
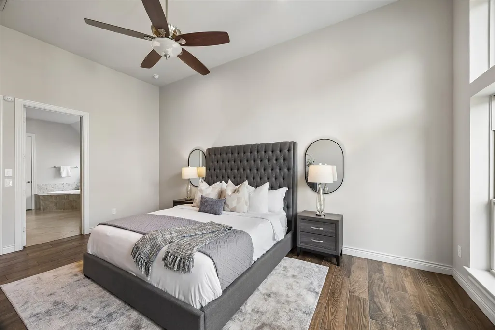
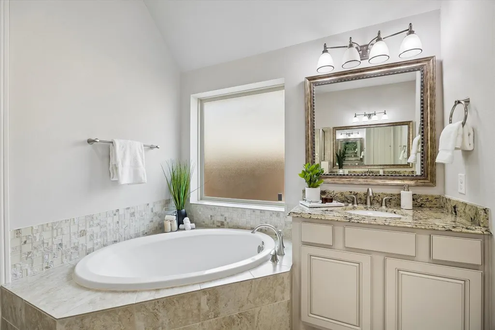
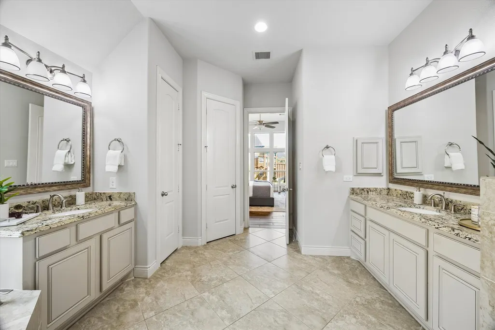
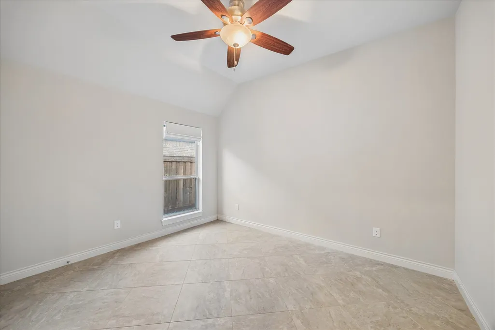
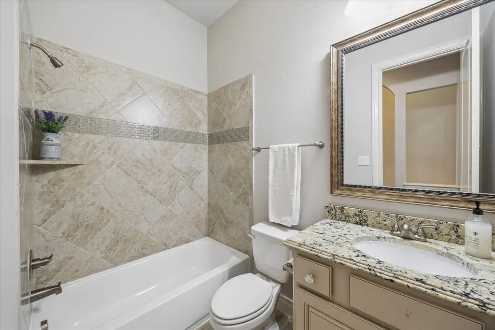
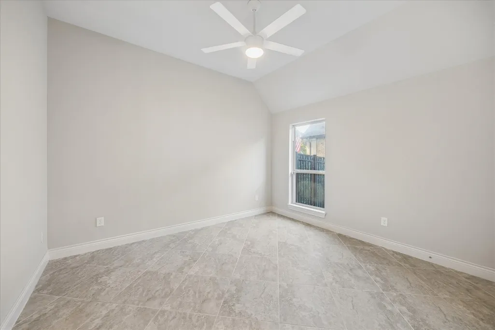
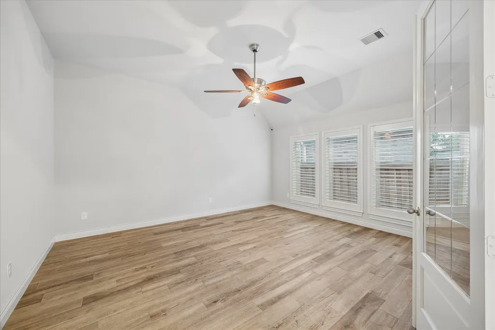
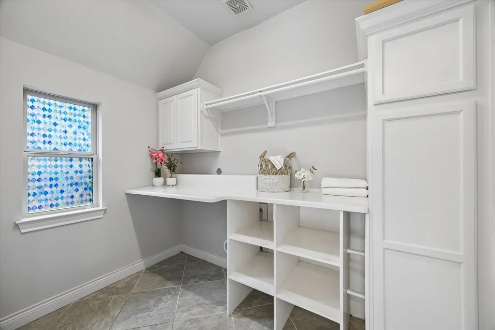
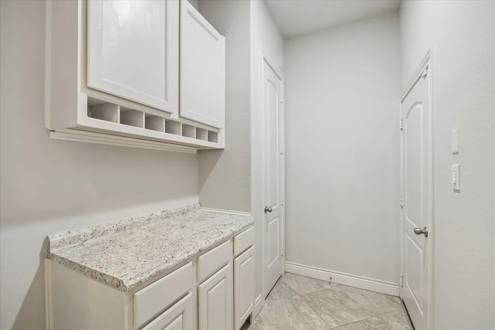
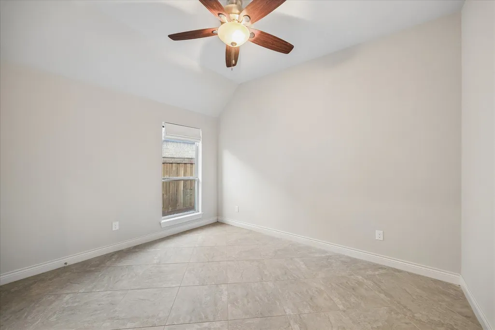
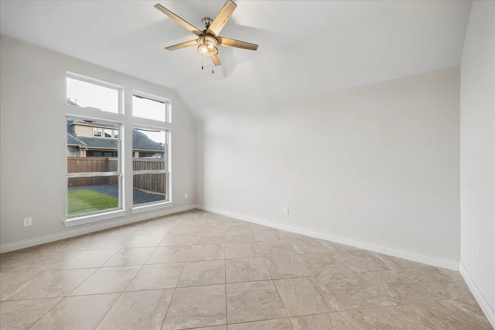
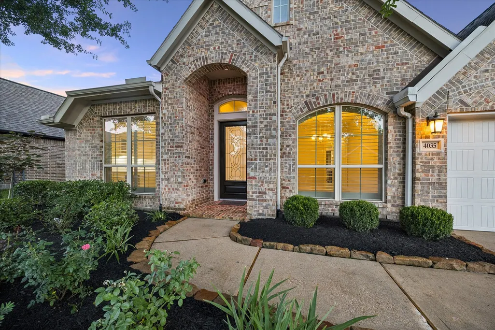
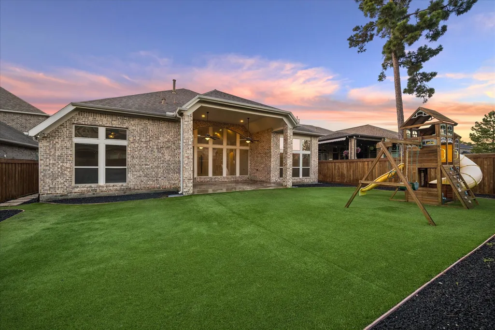
Freshly painted and move-in ready, this Perry Home in Woodson's Reserve offers the space, quality, and flexibility today's buyers are looking for. The versatile 1 stry flr plan features a private study with French doors, an enclosed flex/game room, and a spacious family room that flows seamlessly into the kitchen & dining areas. The private primary suite includes dual vanities, a soaker tub, oversized shower, and a large walk-in closet. Step outside to enjoy the oversized covered patio & low-maintenance backyard with artificial turf & decorative stone drainage, creating the perfect outdoor living space with plenty of room for a future pool or additional customization. Additional highlights include a 3-car tandem garage and a convenient location near the front of the community for easy access to shopping, dining, & major commuter routes. Zoned to highly regarded schools & surrounded by the trails, parks, & amenities that make Woodson's Reserve one of the most desirable communities.
| Elementary School | Middle School | High School |
|---|---|---|
| HINES ELEMENTARY Elementary School | YORK JUNIOR HIGH SCHOOL Middle School | GRAND OAKS HIGH SCHOOL High School |
| Price History | |
|---|---|
| 9/15/2026 | Listed $619,000 |
General Features
| Country | US |
|---|---|
| Sewer | Public Sewer |
| Heating | Central,Gas |
| Cooling | Central Air,Electric |
| Roof | Composition |
| Appliances | Double Oven,Dishwasher,Electric Oven,Gas Cooktop,Disposal,Microwave |
| HOA Fee | 1510 |
| Garage Spaces | 3 |
| Association Fee Includes | Clubhouse,Recreation Facilities |
| Patio/Porch Features | Covered,Deck,Patio |
| Architectural Style | Traditional |
| Pool Features | Association |
| Security Features | Prewired,Security System Owned,Smoke Detector(s) |
| Construction Materials | Brick |
| Year Built | 2016 |
| Stories Count | 1 |
| Levels | One |
| Property Subtype | Detached |
| Tax Year | 2025 |
| Ownership | Full Ownership |
| Community Features | Community Pool,Master Planned Community,Curbs |
| Assoc Fee Paid Per | Annually |
| County | Montgomery |
| New Construction | false |
| Property Type | Residential |
| Association Amenities | Clubhouse,Sport Court,Dog Park,Fitness Center,Lake or Pond,Meeting/Banquet/Party Room,Party Room,Picnic Area,Playground,Park,Pool,Trail(s) |
| HOA | true |
| Energy Efficient | HVAC,Thermostat,Windows |
| Subdivision Name | Woodson's Reserve |
| Garage Y/N | true |
| Green Indoor Air Quality | Ventilation |
| Total Rooms | 9 |
| Full Baths | 3 |
| Status | Active |
| Directions | I45, take the Hardy Rd exit on W Hardy Rd to Aldine Westfield Rd. Take Riley Fuzzel and TX-99 to Riley Fuzzel Take the exit Townsen from TX-99 on Riley Fuzzel Take Woodson's Reserve R on Long Leaf right on Northern Spruce and left on Steep Woods Dr, Home on the left. |
| ModificationTimestamp | 2026-09-19T19:10:48.050-00:00 |
| High School | GRAND OAKS HIGH SCHOOL |
| City | Spring |
| Disclosures | Municipal Utility District Disclosure |
| Association Name | PMG Houston |
| High School District | 11 - Conroe |
| MLS Area | 40 |
| Lot Size Units | Square Feet |
| Elementary School | HINES ELEMENTARY |
| Tax Annual Amount | 17131 |
| Middle/Junior High School | YORK JUNIOR HIGH SCHOOL |
| MLS Area Minor | Spring Northeast |
| Lease Considered Y/N | false |
| Virtual Tour | https://youtu.be/XzW4rdTndZo?si=VKIXPbbmk28bVFYc |
| Builder Name | Perry Homes |
| Standard Status | Active |
| Middle/Junior School District | 11 - Conroe |
| Elementary School District | 11 - Conroe |
| Year Built Source | Builder |
| PostalCity | Spring |
| Legal Description | S973702 - WOODSON'S RESERVE 02, BLOCK 1, LOT 19 |
Interior Features
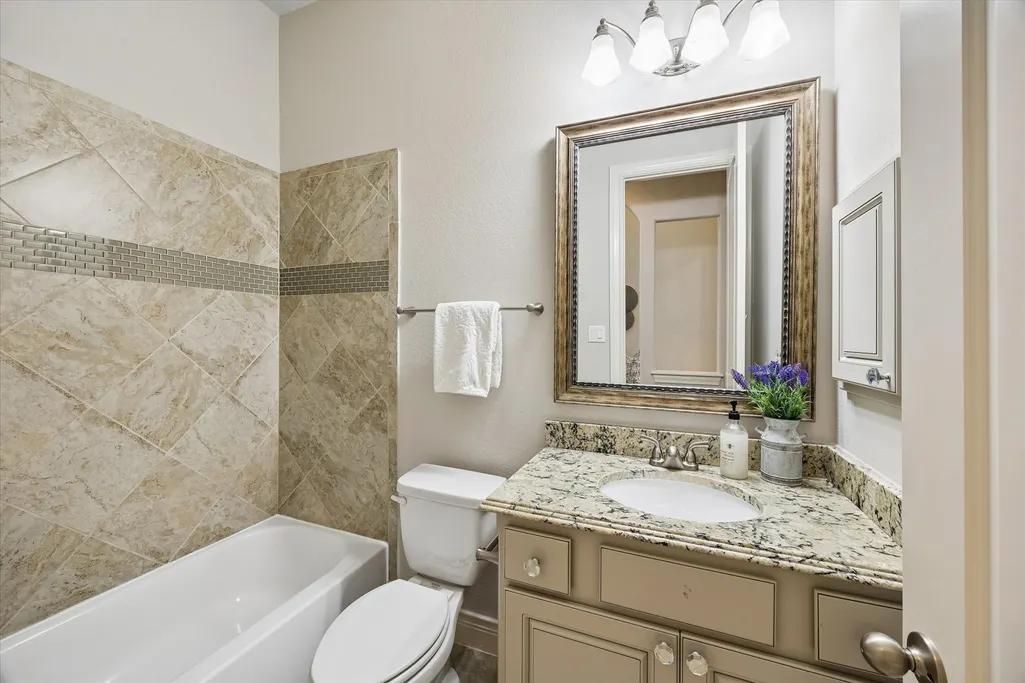
| Interior Amenities | All Bedrooms Down,Breakfast Bar,Butler's Pantry,Double Vanity,Entrance Foyer,En Suite Bathroom,Granite Counters,High Ceilings,Kitchen Island,Kitchen/Family Room Combo,Bath in Primary Bedroom,Main Level Primary,Pantry,Soaking Tub,Separate Shower,Tub Shower,Vanity,Walk-In Closet(s),Window Treatments,Ceiling Fan(s),Programmable Thermostat |
|---|---|
| Flooring | Tile |
| Total Fireplaces | 1 |
| Fireplace Features | Gas Log |
| Air Conditioning Y/N | true |
| Heating Y/N | true |
| Window Features | Low-Emissivity Windows,Window Coverings |
| Fireplace Y/N | true |
| Half Baths | 1 |
| Laundry Features | Washer Hookup,Electric Dryer Hookup |
| Total Bedrooms | 4 |
| Room Type | Dining Room,Entry/Foyer,Game Room,Living Room,Office,Pantry,Utility Room,Half Bath |
| LivingAreaSource | Appraiser |
| Total Baths | 4 |
Exterior Features
| Exterior Amenities | Covered Patio,Deck,Fence,Sprinkler/Irrigation,Patio,Private Yard |
|---|---|
| Fencing | Back Yard |
| Parking Features | Tandem |
| Lot Features | Subdivision,Pond on Lot |
| Water Source | Public |
| Lot Size Area | 9470 |
| Foundation Details | Slab |
| Building Area Total | 3549 |
| Lot Size Acres | 0.2174 |
| Road Surface Type | Concrete |
| Lot Size Source | Appraiser |
| Private Pool | false |
Amenities
- Foreclosure
- Views
- Short Sale
- New Construction
- Adult 55+
- Lease To Own
- No HOA Fees
- Furnished
- Primary On Main
- Air Conditioning
- Seller Finance
- Green
- Fixer Upper
- Horse
- Golf
- Fireplace
- Deck
- Garage
- Basement
- Pool
Property vs Single Family Average in 77386
Price
Taxes
Year Built
In The Neighborhood
Viewed
Spring
$ 562,356
28170 Serene Point Drive
Spring, TX 77386
- Type
- Single Family
- Size
- 2,800 SqFt
- Rooms
- 4 Beds + 3 Baths
New Construction
Spring
$ 484,565
28174 Serene Point Drive
Spring, TX 77386
- Type
- Single Family
- Size
- 2,137 SqFt
- Rooms
- 4 Beds + 3 Baths
Spring
$ 699,000
28220 Cedar Peak Drive
Spring, TX 77386
- Type
- Single Family
- Size
- 4,038 SqFt
- Rooms
- 5 Beds + 4 Baths
Eco Friendly
Spring
$ 1,325,000
28119 Rockhill Drive
Spring, TX 77386
- Type
- Single Family
- Size
- 6,089 SqFt
- Rooms
- 5 Beds + 5 Baths
New Construction
Spring
$ 608,398
28424 Woodward Creek Lane
Spring, TX 77386
- Type
- Single Family
- Size
- 2,973 SqFt
- Rooms
- 4 Beds + 3 Baths
Viewed
Spring
$ 799,000
28410 Sunrise View Drive
Spring, TX 77386
- Type
- Single Family
- Size
- 3,881 SqFt
- Rooms
- 4 Beds + 4.5 Baths
Spring
$ 989,900
27720 Hazelbrook Lane
Spring, TX 77386
- Type
- Single Family
- Size
- 4,122 SqFt
- Rooms
- 4 Beds + 4.5 Baths
Open House
Spring
$ 699,900
4525 Woodland Bend Court
Spring, TX 77386
- Type
- Single Family
- Size
- 3,374 SqFt
- Rooms
- 4 Beds + 3.5 Baths
Viewed
Spring
$ 1,099,000
4130 Pleasant Ridge Drive
Spring, TX 77386
- Type
- Single Family
- Size
- 4,650 SqFt
- Rooms
- 5 Beds + 5.5 Baths
New Construction
Spring
$ 740,579
28038 Pebble Park Drive
Spring, TX 77386
- Type
- Single Family
- Size
- 3,621 SqFt
- Rooms
- 4 Beds + 3.5 Baths
New Construction
Spring
$ 728,722
28315 Sugar Springs
Spring, TX 77386
- Type
- Single Family
- Size
- 3,443 SqFt
- Rooms
- 4 Beds + 3.5 Baths
New Construction
Spring
$ 750,340
28556 Lightcatcher Place Drive
Spring, TX 77386
- Type
- Single Family
- Size
- 3,439 SqFt
- Rooms
- 4 Beds + 3.5 Baths
 The information being provided by Houston Association of REALTORS, Inc. is for the consumer's personal, non-commercial use and may not be used for any purpose other than to identify prospective properties consumers may be interested in purchasing. Any information relating to real estate for sale referenced on this web site comes from the Internet Data Exchange (IDX) program of the Houston Association of REALTORS, Inc. This web site may reference real estate listing(s) held by a brokerage firm other
