
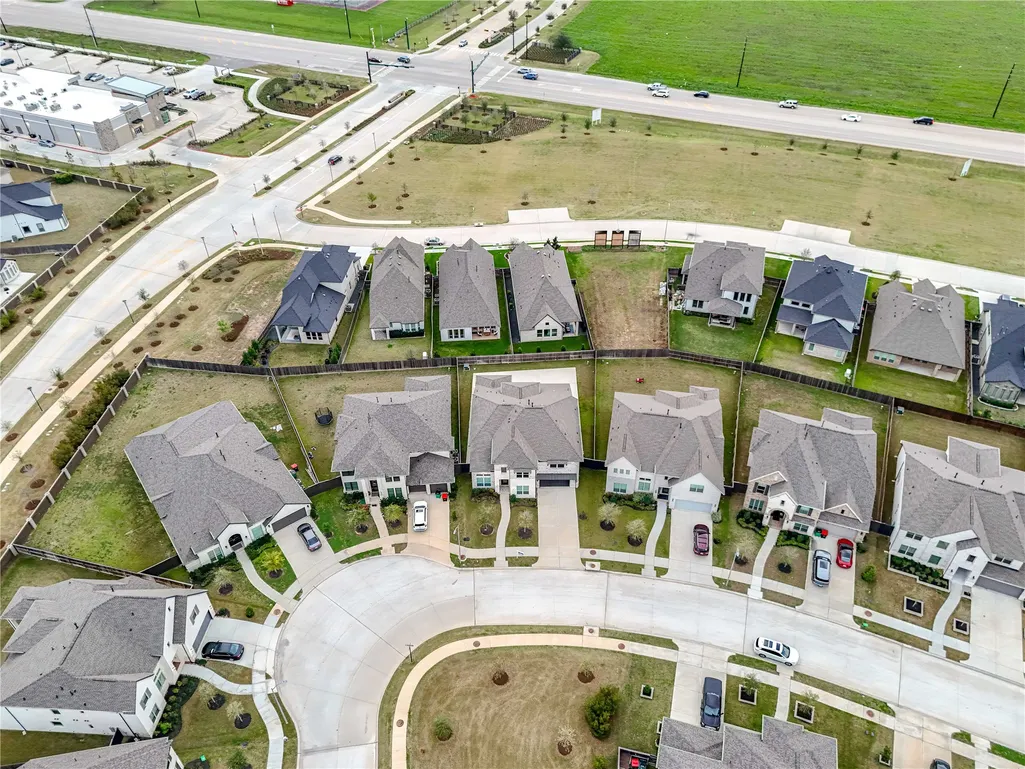
Address
2207 Falling Fig Lane, Richmond, TX
Price
$ 825,000
Property Attributes
- MLS#61148203
- TypeSingle Family
- Listing Status Active
- CountyFort Bend
- CityRichmond
- Area37 Fort Bend County North/Richmond
- NeighborhoodHarvest Green Sec 35
- Zip77406
- Style
- Year Built2023
- Taxes$ 20563
- Price$ 825,000
- Bedrooms4
- Full Bathrooms4
- Half Bathrooms1
- Sqr Footage3859
- Lot Size0.1978 Acres
Data Source:
Houston Association of REALTORS® (HAR)
Property Description
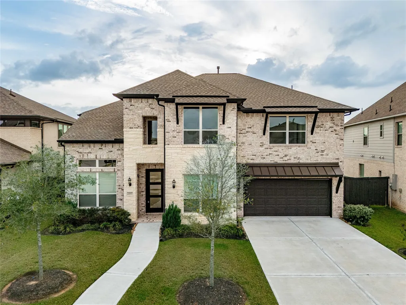
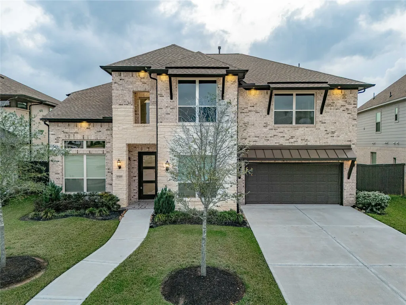
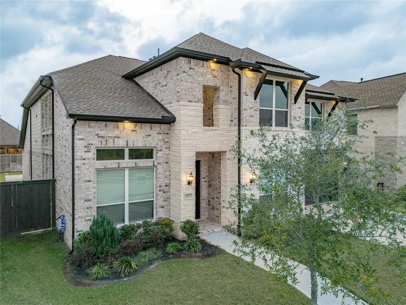
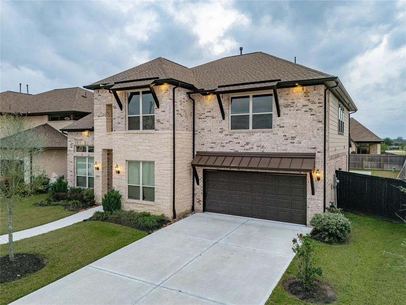
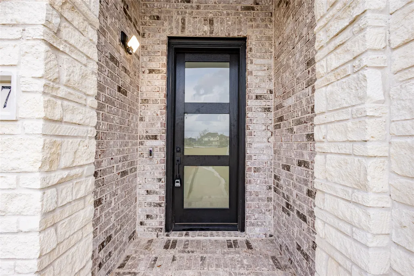
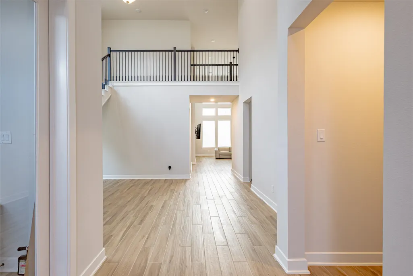
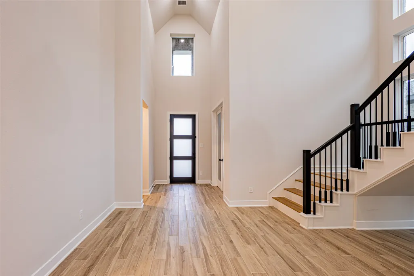
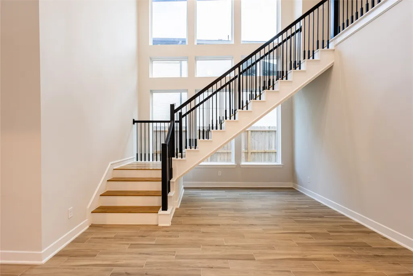
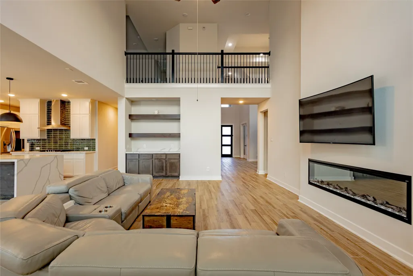
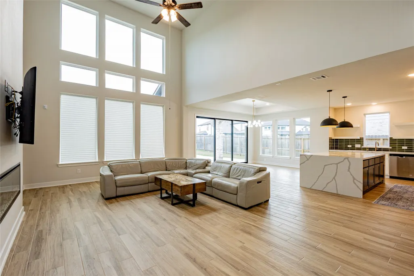
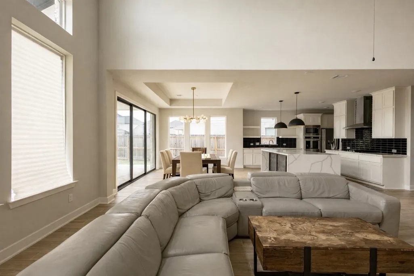
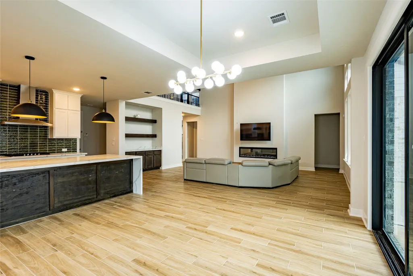
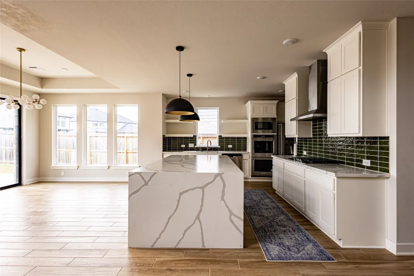
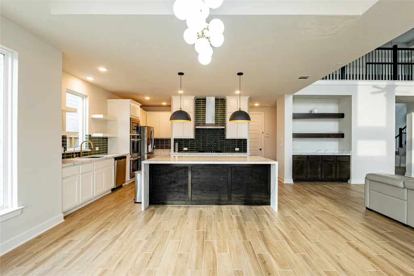
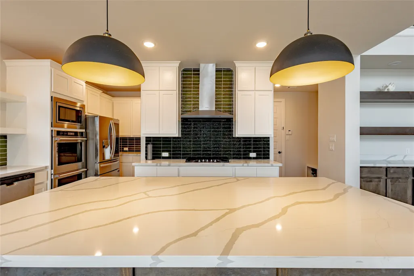
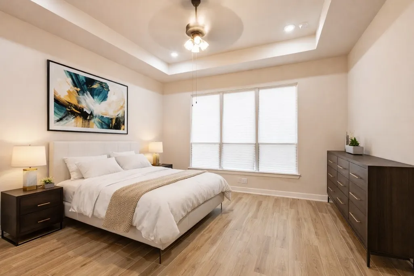
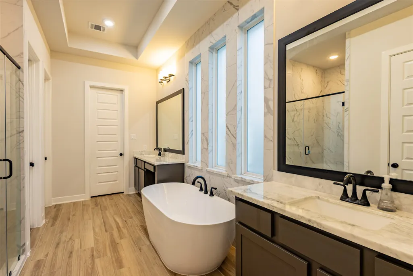
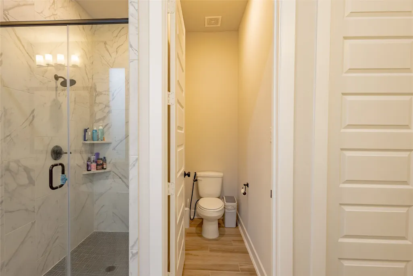
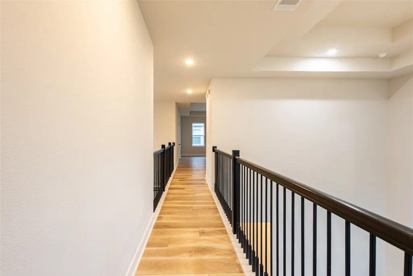
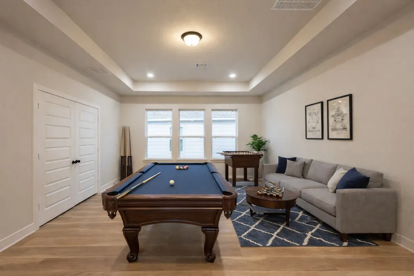
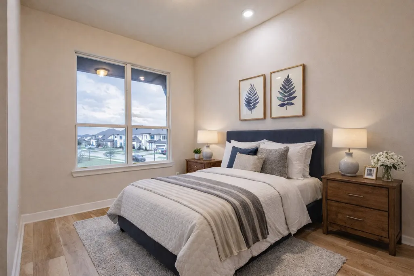
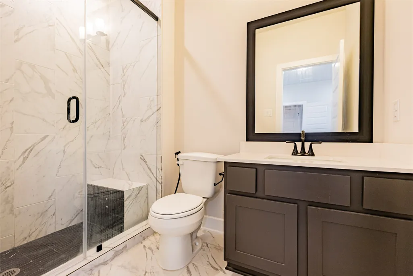
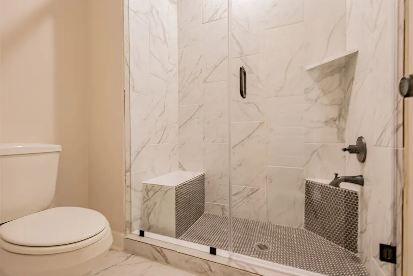
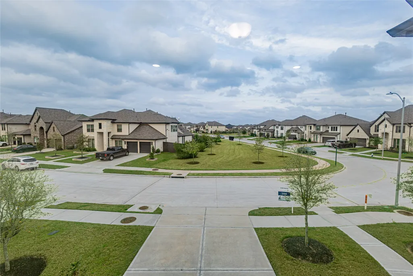
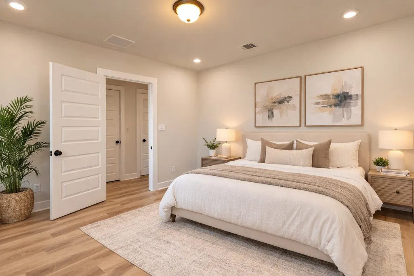
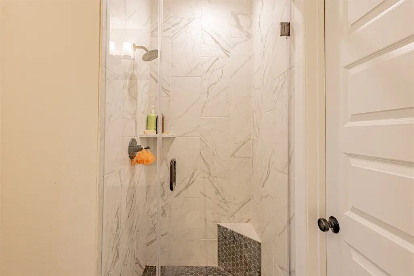
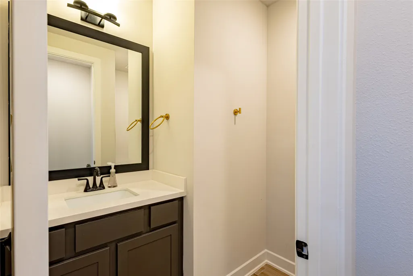
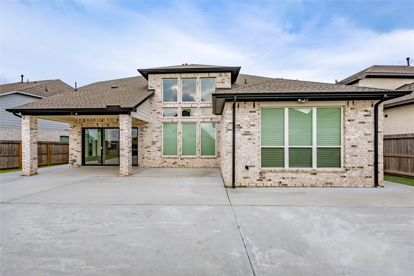
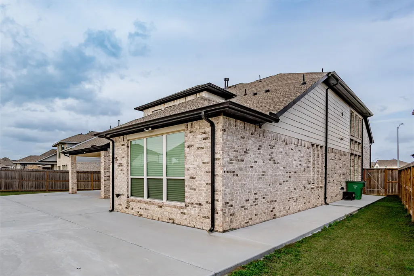

PRICED TO SELL! Westin Homes Parker plan built in 2024 and beautifully maintained feels like new. This elegant home features an open, light-filled design highlighted by a stunning waterfall quartz island that anchors the chef’s kitchen. Expansive sliding glass doors bring in natural light and create a seamless connection to the outdoor living space. The home offers a modern, clean aesthetic with no carpet throughout and a striking wood staircase. All bathrooms have been upgraded with sleek stand-up showers, providing a spa-like feel throughout the home. Step outside to enjoy the extended concrete patio, perfect for relaxing or entertaining. Conveniently located with easy in-and-out access from the sub-division, this home combines luxury finishes, thoughtful upgrades, and the advantage of nearly new construction without the wait.
| Elementary School | Middle School | High School |
|---|---|---|
| MALALA ELEMENTARY SCHOOL Elementary School | BOWIE MIDDLE SCHOOL (FORT BEND) Middle School | TRAVIS HIGH SCHOOL (FORT BEND) High School |
| Price History | |
|---|---|
| 8/8/2026 | Listed $825,000 |
General Features
| Country | US |
|---|---|
| Sewer | Public Sewer |
| Heating | Central,Gas |
| Cooling | Central Air,Electric |
| Roof | Composition |
| Appliances | Dishwasher,Electric Oven,Gas Cooktop,Disposal,Microwave |
| HOA Fee | 1271 |
| Garage Spaces | 2 |
| Patio/Porch Features | Deck,Patio |
| Architectural Style | Traditional |
| Construction Materials | Brick,Stone |
| Year Built | 2023 |
| Stories Count | 2 |
| Levels | Two |
| Property Subtype | Detached |
| Tax Year | 2025 |
| Ownership | Full Ownership |
| Community Features | Master Planned Community |
| Assoc Fee Paid Per | Annually |
| County | Fort Bend |
| New Construction | false |
| Property Type | Residential |
| Association Amenities | Clubhouse,Dog Park,Tennis Court(s) |
| HOA | true |
| Attached Garage | true |
| Subdivision Name | Harvest Green Sec 35 |
| Facing Direction | Northeast |
| Garage Y/N | true |
| Total Rooms | 8 |
| Full Baths | 4 |
| Status | Active |
| Directions | From US 59 take exit 99 North. Exit West Airport make a left under the bridge. Make Left on Harlem.Make Left on Harvest Home Dr, make left on Bay Laurel Loop, Make Left on Old Silo St. Make Right on Falling Fig ln, home is on your left. |
| ModificationTimestamp | 2026-08-09T09:01:50.003-00:00 |
| High School | TRAVIS HIGH SCHOOL (FORT BEND) |
| City | Richmond |
| Disclosures | Municipal Utility District Disclosure,Seller Disclosure |
| Association Name | SBB Management |
| High School District | 19 - Fort Bend |
| MLS Area | 37 |
| Lot Size Units | Square Feet |
| Elementary School | MALALA ELEMENTARY SCHOOL |
| Tax Annual Amount | 20563 |
| Middle/Junior High School | BOWIE MIDDLE SCHOOL (FORT BEND) |
| MLS Area Minor | Fort Bend County North/Richmond |
| Lease Considered Y/N | false |
| Standard Status | Active |
| Middle/Junior School District | 19 - Fort Bend |
| Elementary School District | 19 - Fort Bend |
| Year Built Source | Public Records |
| PostalCity | Richmond |
| Legal Description | HARVEST GREEN SEC 35, BLOCK 1, LOT 8 |
Interior Features
| Interior Amenities | High Ceilings,Kitchen Island,Pantry,Quartz Counters |
|---|---|
| Flooring | Engineered Hardwood,Tile |
| Total Fireplaces | 1 |
| Air Conditioning Y/N | true |
| Heating Y/N | true |
| Fireplace Y/N | true |
| Half Baths | 1 |
| Laundry Features | Washer Hookup,Electric Dryer Hookup |
| Total Bedrooms | 4 |
| Room Type | Media Room,Office,Pantry |
| LivingAreaSource | Appraiser |
| Total Baths | 5 |
Exterior Features
| Exterior Amenities | Deck,Sprinkler/Irrigation,Patio |
|---|---|
| Parking Features | Attached,Garage |
| Lot Features | Subdivision |
| Water Source | Public |
| Lot Size Area | 8616 |
| Foundation Details | Slab |
| Building Area Total | 3859 |
| Lot Size Acres | 0.1978 |
| Road Surface Type | Concrete |
| Lot Size Source | Appraiser |
| Private Pool | false |
Amenities
- Foreclosure
- Views
- Short Sale
- New Construction
- Adult 55+
- Lease To Own
- No HOA Fees
- Furnished
- Primary On Main
- Air Conditioning
- Seller Finance
- Green
- Fixer Upper
- Horse
- Golf
- Fireplace
- Deck
- Garage
- Basement
- Pool
Property vs Single Family Average in 77406
Price
Taxes
Year Built
 The information being provided by Houston Association of REALTORS, Inc. is for the consumer's personal, non-commercial use and may not be used for any purpose other than to identify prospective properties consumers may be interested in purchasing. Any information relating to real estate for sale referenced on this web site comes from the Internet Data Exchange (IDX) program of the Houston Association of REALTORS, Inc. This web site may reference real estate listing(s) held by a brokerage firm other
