
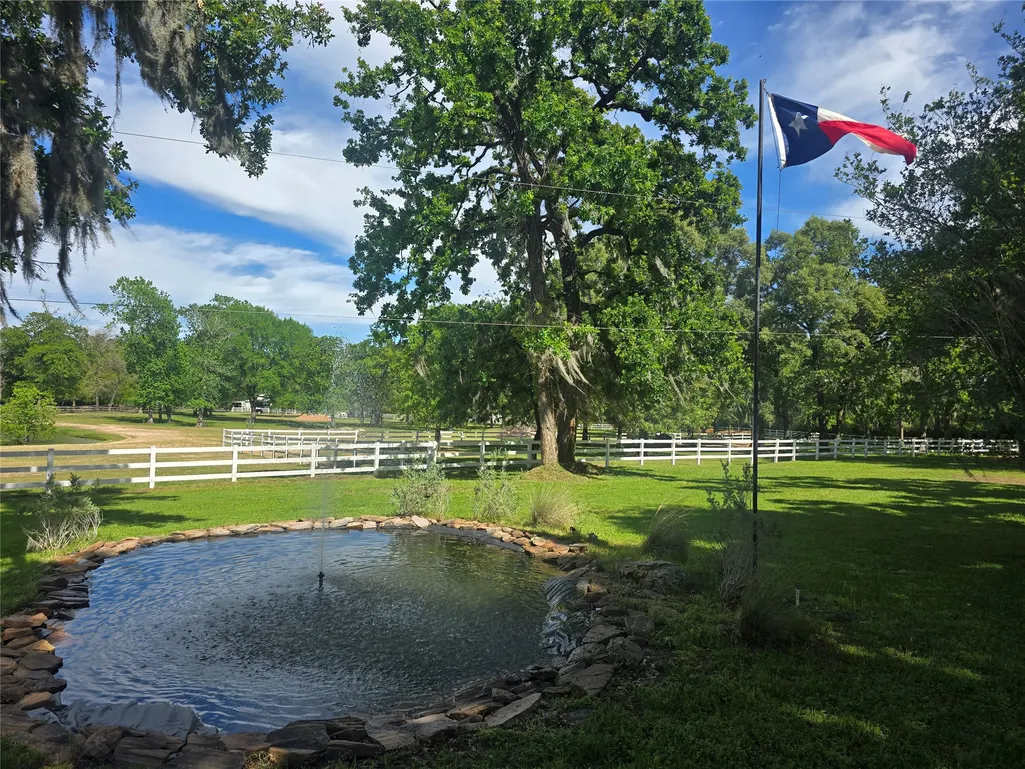
Water Views
Address
8555 Matthews Lane, Magnolia, TX
Price
$ 974,900
Property Attributes
- MLS#69422966
- TypeSingle Family
- Listing Status Active
- CountyMontgomery
- CityMagnolia
- Area15 Magnolia/1488 East
- NeighborhoodBrown James
- Zip77354
- Style
- Year Built1995
- Taxes$ 6364
- Price$ 974,900
- Bedrooms3
- Full Bathrooms2
- Half Bathrooms0
- Sqr Footage2670
- Lot Size2.469 Acres
Data Source:
Houston Association of REALTORS® (HAR)
Property Description
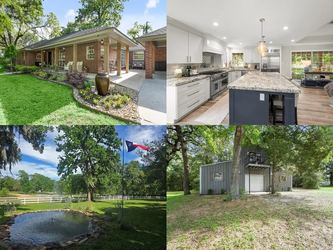
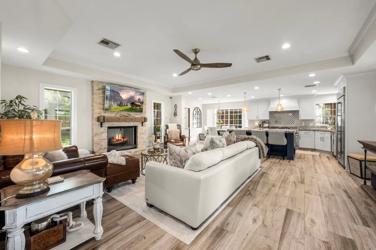
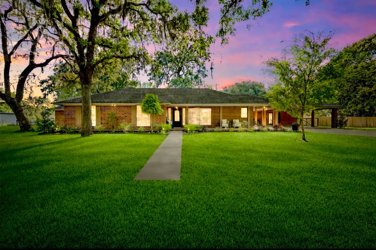
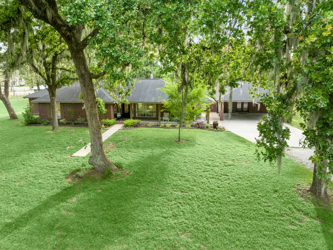
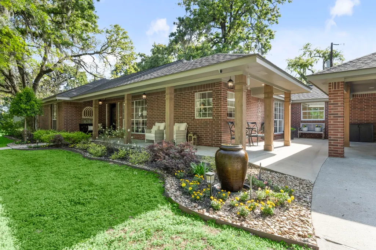
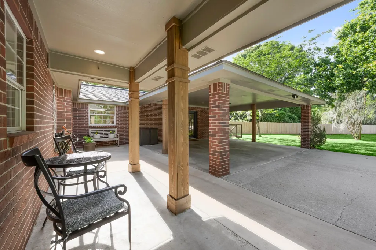
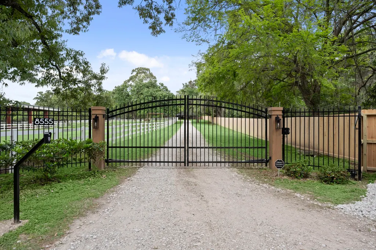
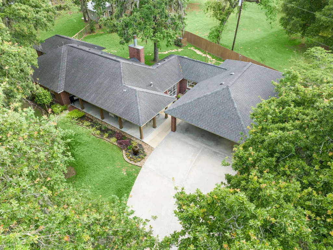
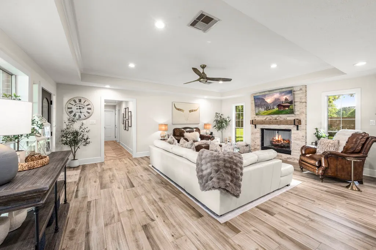
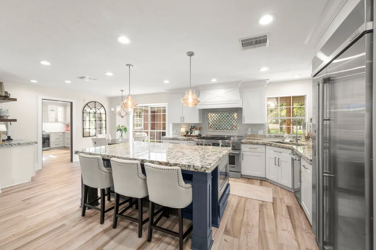
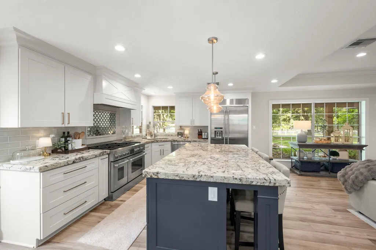
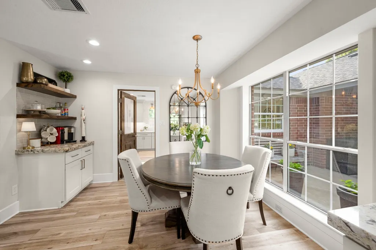
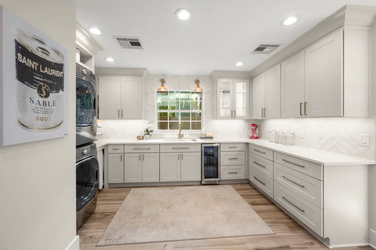
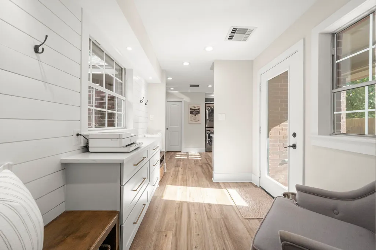
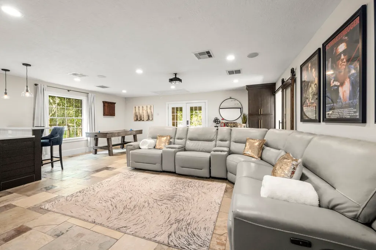
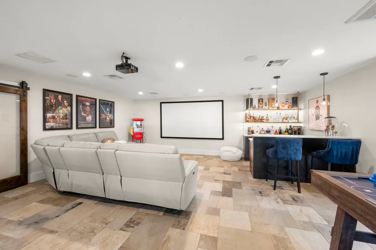
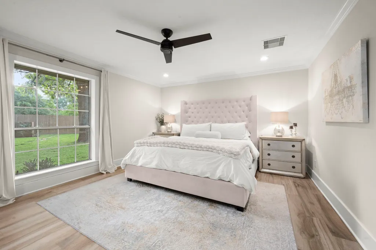
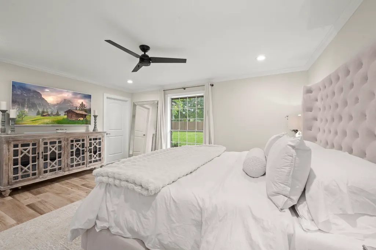
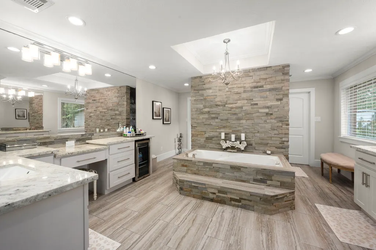
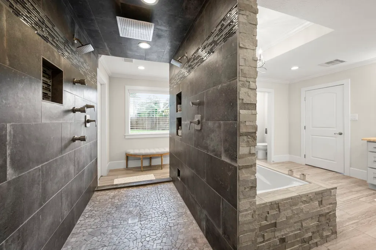
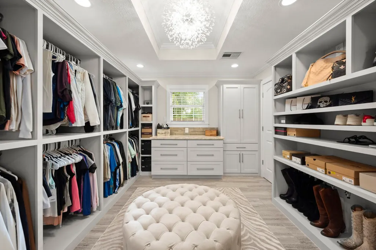
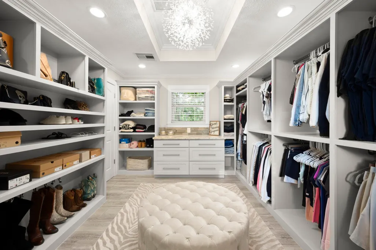
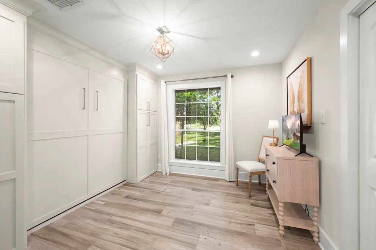
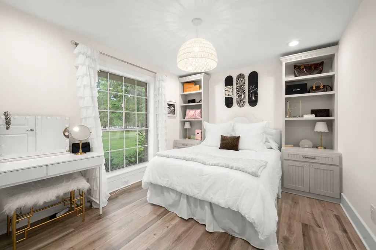
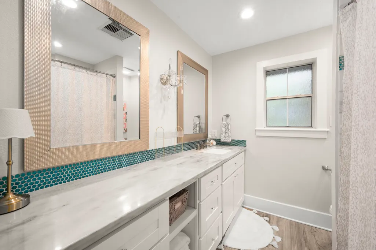
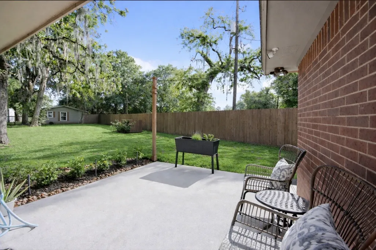
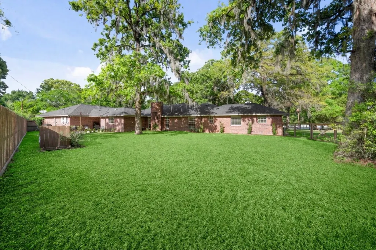
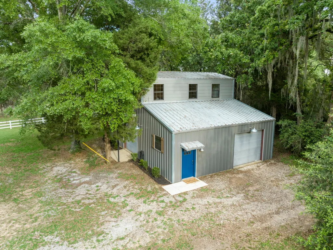
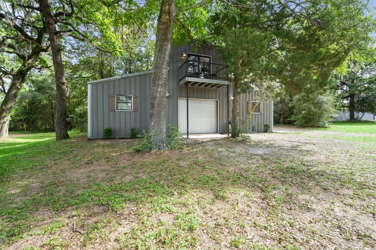
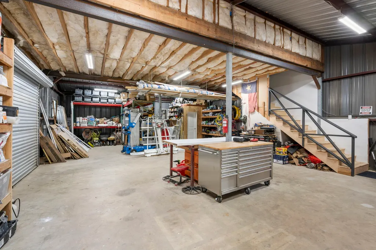
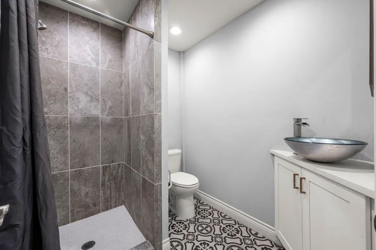
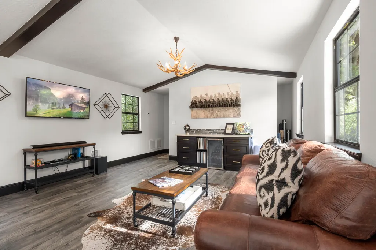
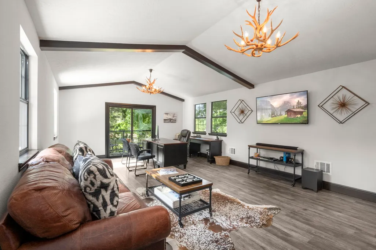
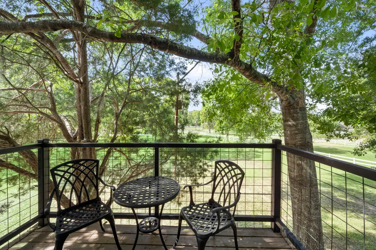
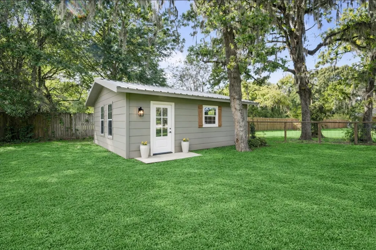
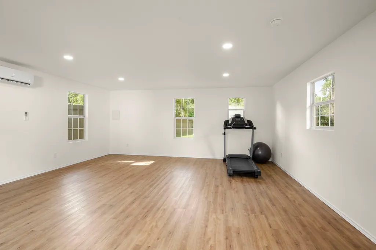
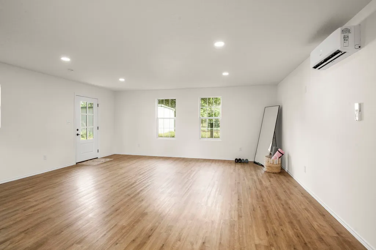
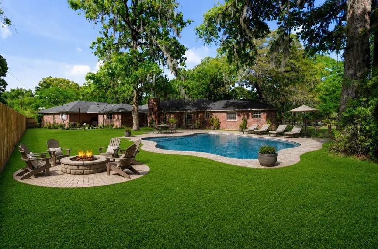
Set on 2.5 acres just 1.7 miles from The Woodlands, this custom home offers privacy, space, and convenience with a gated entry beside a horse ranch. Home is equipped with a whole home generator, as well as a tankless water heater. Inside, enjoy an island kitchen with high-end granite countertops, Jenn Air appliances, a 48" gas range, double ovens, and soft-close cabinetry. Custom tile floors run throughout the home. The oversized primary suite features a spa-like bath with a walk-in shower, jacuzzi tub, and a custom closet with built-ins. An expansive gameroom includes a built-in bar and shelving. Outside, a 30x45 all-steel shop with roll-up doors and a full bath adds versatility. The man cave (15'x25') offers quartz countertops, antler chandeliers, a mini fridge, and a balcony with scenic views. A newly updated studio (23'x19'), currently a gym, could easily convert into a guest house or private retreat space for visitors.
| Elementary School | Middle School | High School |
|---|---|---|
| CEDRIC C. SMITH ELEMENTARY SCHOOL Elementary School | BEAR BRANCH JUNIOR HIGH SCHOOL Middle School | MAGNOLIA HIGH SCHOOL High School |
| Price History | |
|---|---|
| 7/16/2026 | Listed $974,900 |
General Features
| Country | US |
|---|---|
| Sewer | Septic Tank |
| Heating | Central,Electric |
| Cooling | Central Air,Electric |
| Roof | Composition |
| Appliances | Double Oven,Dishwasher,Disposal,Gas Oven,Gas Range,Microwave,ENERGY STAR Qualified Appliances,Wine Refrigerator |
| Patio/Porch Features | Deck,Patio,Porch |
| Architectural Style | Ranch |
| Security Features | Security System Owned,Smoke Detector(s) |
| Construction Materials | Brick,Cement Siding,Wood Siding |
| Year Built | 1995 |
| View | Water |
| Stories Count | 1 |
| Levels | One |
| Property Subtype | Detached |
| Tax Year | 2025 |
| Waterfront Features | Pond |
| County | Montgomery |
| New Construction | false |
| Property Type | Residential |
| Energy Efficient | Appliances,Doors,HVAC,Lighting,Thermostat,Windows |
| Subdivision Name | Brown James |
| Facing Direction | East |
| Garage Y/N | false |
| Green Indoor Air Quality | Ventilation |
| Other Structures | Garage Apartment,Shed(s),Workshop |
| Total Rooms | 9 |
| Full Baths | 2 |
| Status | Active |
| Directions | From FM 2978, east on Matthews Rd. Home will be on your right. |
| ModificationTimestamp | 2026-07-17T09:05:30.173-00:00 |
| High School | MAGNOLIA HIGH SCHOOL |
| City | Magnolia |
| Disclosures | Seller Disclosure |
| High School District | 36 - Magnolia |
| MLS Area | 15 |
| Lot Size Units | Square Feet |
| Carport Spaces | 2 |
| Carport Y/N | true |
| Elementary School | CEDRIC C. SMITH ELEMENTARY SCHOOL |
| Tax Annual Amount | 6364 |
| Middle/Junior High School | BEAR BRANCH JUNIOR HIGH SCHOOL |
| MLS Area Minor | Magnolia/1488 East |
| Lease Considered Y/N | false |
| Virtual Tour | https://www.homes.com/property/8555-matthews-ln-magnolia-tx/wl5y17hdczeb3/ |
| Standard Status | Active |
| Middle/Junior School District | 36 - Magnolia |
| Elementary School District | 36 - Magnolia |
| Year Built Source | Public Records |
| PostalCity | Magnolia |
| Legal Description | A0078 - BROWN JAMES, TRACT 30-A, ACRES 2.469 |
Interior Features
| Interior Amenities | Breakfast Bar,Butler's Pantry,Crown Molding,Dry Bar,Double Vanity,Entrance Foyer,Granite Counters,High Ceilings,Jetted Tub,Kitchen Island,Kitchen/Family Room Combo,Pots & Pan Drawers,Pantry,Self-closing Cabinet Doors,Self-closing Drawers,Separate Shower,Tub Shower,Vanity,Walk-In Pantry,Ceiling Fan(s),Programmable Thermostat |
|---|---|
| Flooring | Tile |
| Total Fireplaces | 1 |
| Fireplace Features | Gas Log |
| Air Conditioning Y/N | true |
| Heating Y/N | true |
| Window Features | Low-Emissivity Windows |
| Fireplace Y/N | true |
| Laundry Features | Washer Hookup,Electric Dryer Hookup |
| Total Bedrooms | 3 |
| Room Type | Breakfast Room/Nook,Entry/Foyer,Game Room,Guest Quarters,Living Room,Office,Pantry,Utility Room |
| LivingAreaSource | Owner |
| Total Baths | 2 |
Exterior Features
| Exterior Amenities | Deck,Fully Fenced,Fence,Paved Driveway,Porch,Patio,Private Yard,Storage |
|---|---|
| Fencing | Back Yard |
| Parking Features | Attached Carport,Driveway,Electric Gate,Porte-Cochere,Workshop in Garage |
| Lot Features | Views,Wooded |
| Water Source | Well |
| Lot Size Area | 107550 |
| Foundation Details | Slab |
| Building Area Total | 2670 |
| Lot Size Acres | 2.469 |
| Road Surface Type | Asphalt,Concrete,Gravel |
| Lot Size Source | Appraiser |
| Door Features | Insulated Doors |
| Private Pool | false |
Amenities
- Foreclosure
- Views
- Short Sale
- New Construction
- Adult 55+
- Lease To Own
- No HOA Fees
- Furnished
- Primary On Main
- Air Conditioning
- Seller Finance
- Green
- Fixer Upper
- Horse
- Golf
- Fireplace
- Deck
- Garage
- Basement
- Pool
Property vs Single Family Average in 77354
Price
Taxes
Year Built
 The information being provided by Houston Association of REALTORS, Inc. is for the consumer's personal, non-commercial use and may not be used for any purpose other than to identify prospective properties consumers may be interested in purchasing. Any information relating to real estate for sale referenced on this web site comes from the Internet Data Exchange (IDX) program of the Houston Association of REALTORS, Inc. This web site may reference real estate listing(s) held by a brokerage firm other
