
Price Reduction


Address
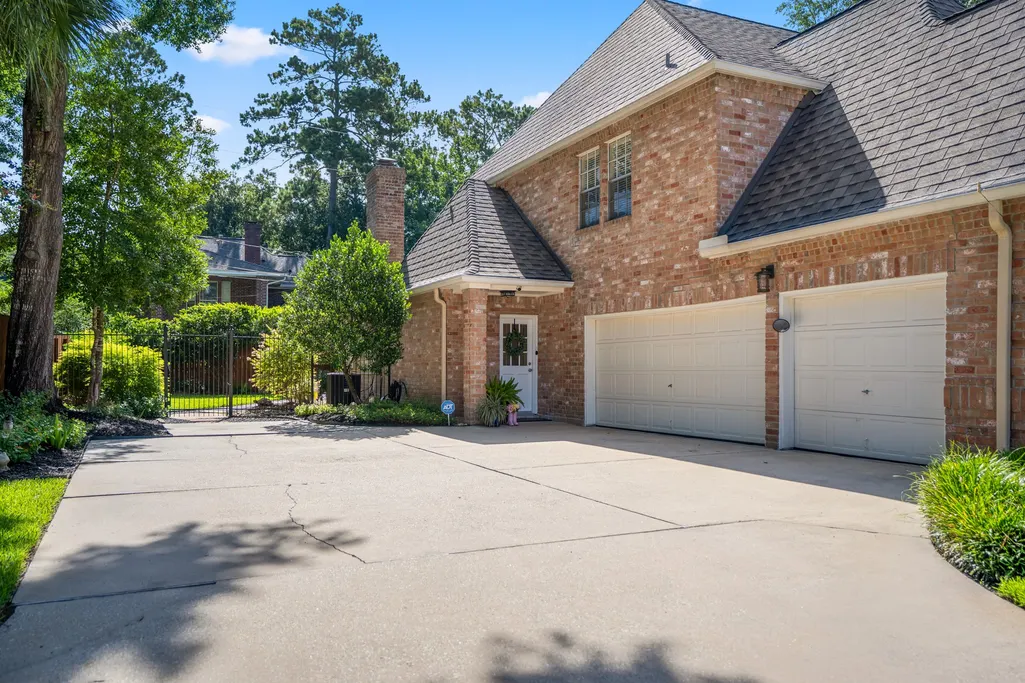
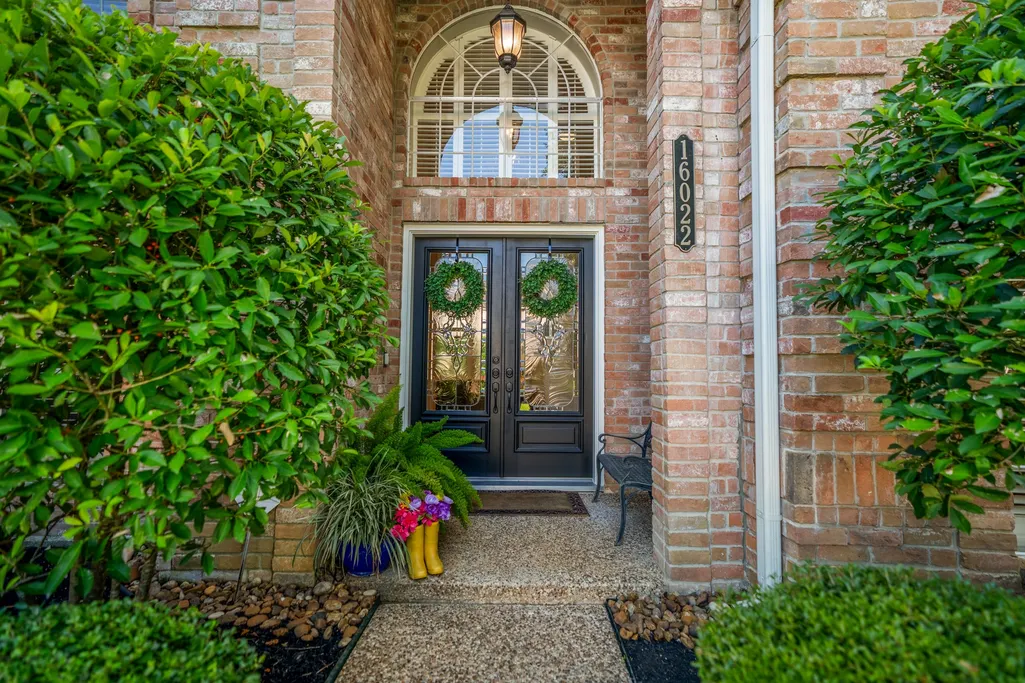
16022 Stewarts Grove Drive, Spring, TX
Price
$ 759,500
Property Attributes
- MLS#7081060
- TypeSingle Family
- Listing Status Active
- CountyHarris
- CitySpring
- Area13 Champions Area
- NeighborhoodChampion Forest
- Zip77379
- Style
- Year Built1990
- Taxes$ 12155
- Price$ 759,500
- Bedrooms5
- Full Bathrooms3
- Half Bathrooms1
- Sqr Footage4840
- Lot Size0.2812 Acres
Data Source:
Houston Association of REALTORS® (HAR)
Property Description
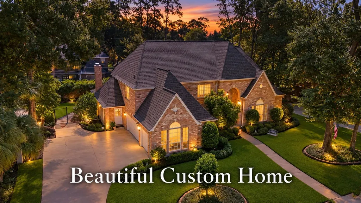
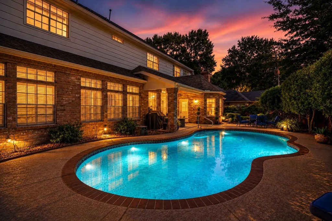
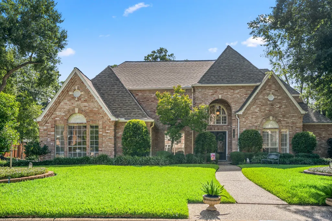
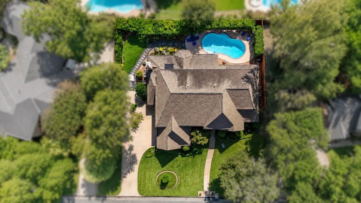
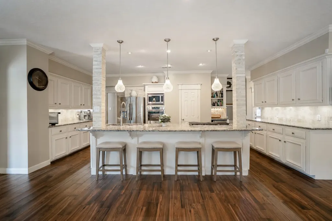
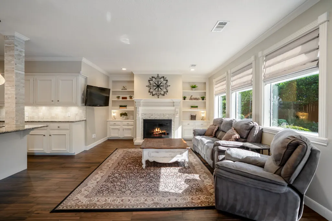
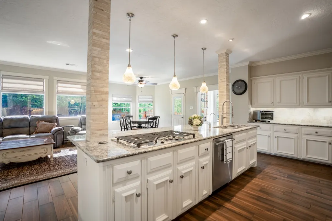
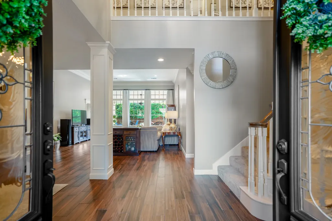
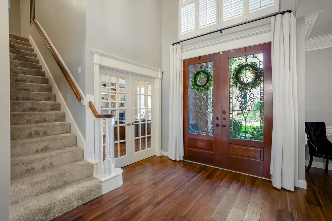
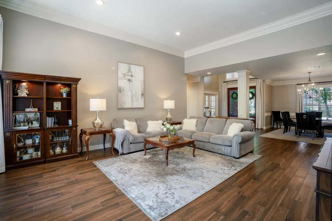
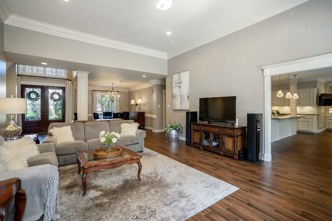
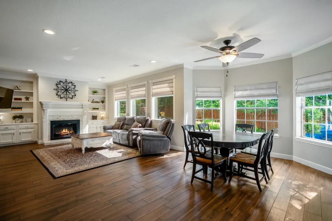
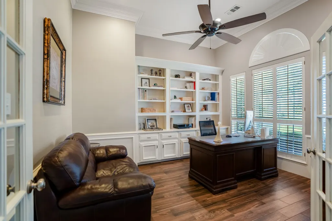
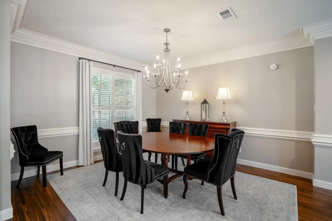
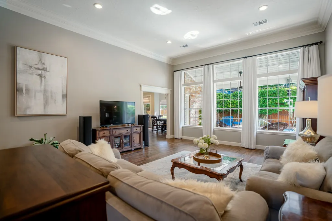
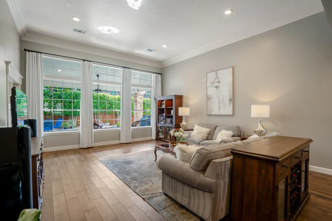
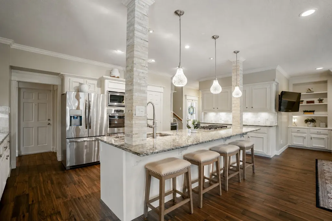
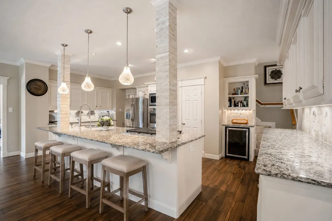
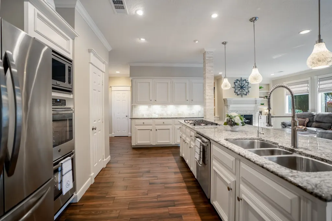
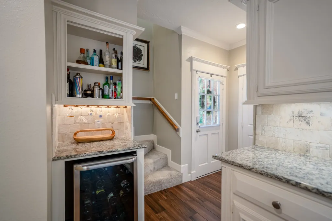
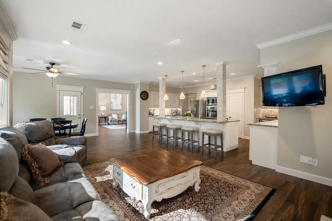
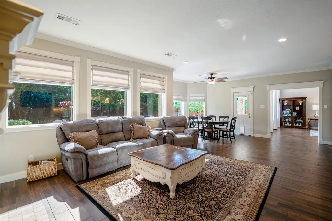
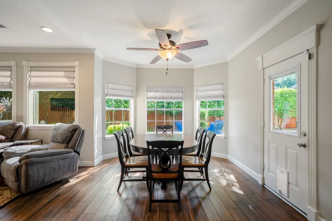
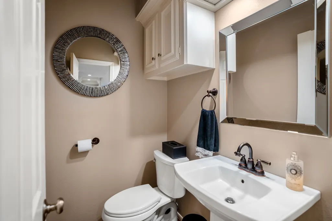
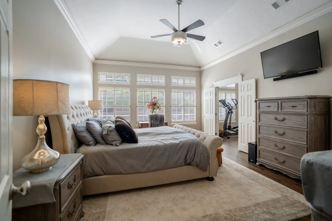
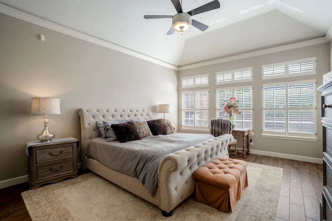
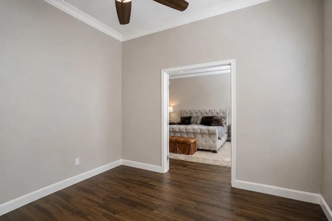
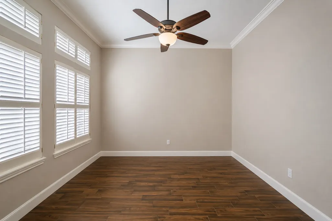
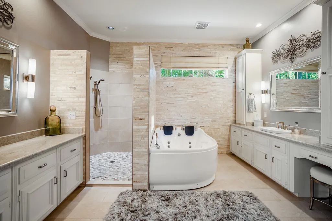
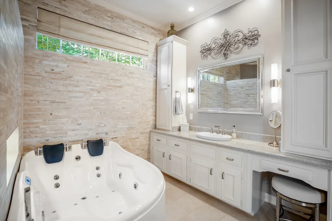
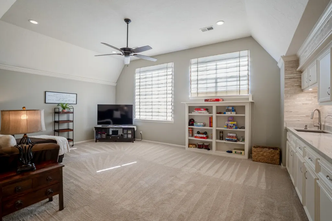
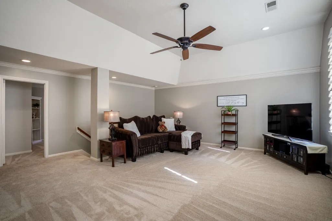
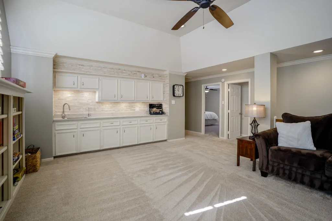
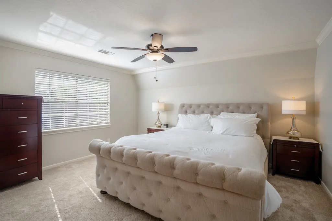
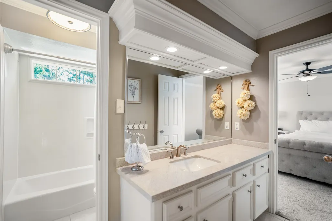
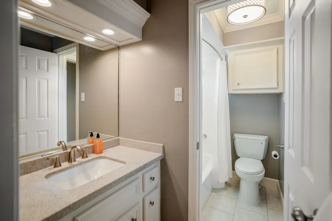
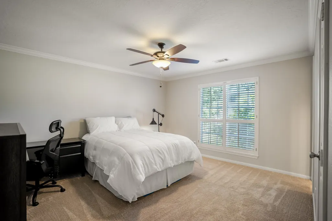
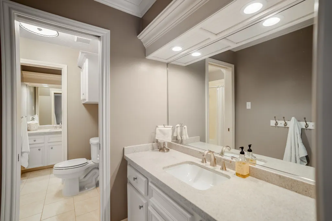
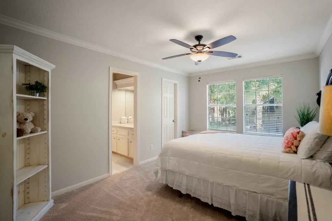
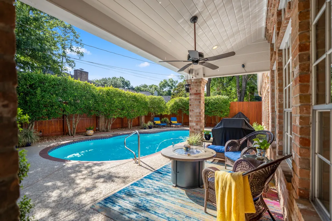
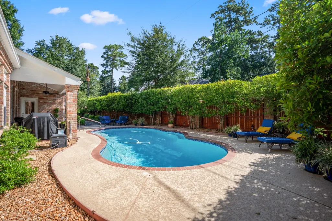
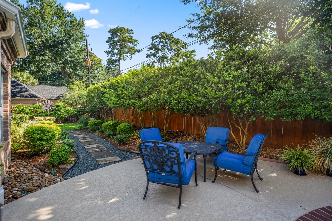
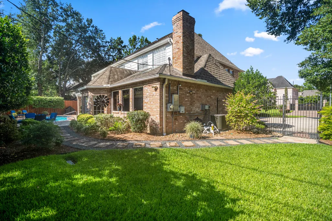
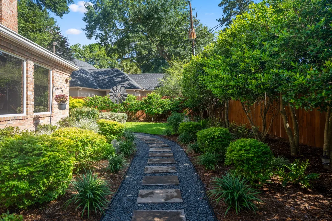
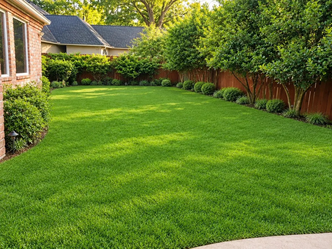
WITH MORE THAN $200K IN THOUGHTFUL UPGRADES, THIS TIMELESS RESIDENCE OFFERS MOVE-IN-READY LIVING! HOST UNFORGETTABLE WEEKENDS IN THIS EXTENSIVELY RENOVATED, IMPECCABLY MAINTAINED CUSTOM HOME! Rich wood-look porcelain tile flows throughout the living areas, complemented by a custom fireplace with built-ins, designer lighting and plantation shutters. The island kitchen features cabinetry, granite countertops, stainless-steel appliances and an open layout ideal for living and entertaining. The luxurious primary suite boasts a remodeled, spa-inspired bath, while the secondary baths offer updated tile, granite and fixtures. Additional improvements include updated dual HVAC systems and a tankless water heater. Outside, enjoy a backyard oasis with a completely revitalized pool featuring new plaster, updated decking, filter and Wi-Fi-controlled pumps, surrounded by professionally designed landscaping. Minutes from Vintage Park shopping, dining and entertainment. Klein ISD and low tax rate!
| Elementary School | Middle School | High School |
|---|---|---|
| BRILL ELEMENTARY SCHOOL Elementary School | KLEB INTERMEDIATE SCHOOL Middle School | KLEIN HIGH SCHOOL High School |
| Price History | |
|---|---|
| 7/22/2026 | Listed $775,000 |
| 9/11/2026 | 2$759,500 |
General Features
| Country | US |
|---|---|
| Sewer | Public Sewer |
| Heating | Central,Gas |
| Cooling | Central Air,Electric |
| Roof | Composition |
| Appliances | Double Oven,Dishwasher,Electric Oven,Gas Cooktop,Disposal,Microwave,Cooktop,ENERGY STAR Qualified Appliances,Tankless Water Heater |
| HOA Fee | 350 |
| Garage Spaces | 3 |
| Patio/Porch Features | Covered,Deck,Patio |
| Architectural Style | Traditional |
| Pool Features | Gunite,Heated,In Ground |
| Security Features | Security System Owned,Smoke Detector(s) |
| Construction Materials | Brick,Cement Siding |
| Exclusions | See Listing Agent for list |
| Year Built | 1990 |
| Stories Count | 2 |
| Levels | Two |
| Property Subtype | Detached |
| Tax Year | 2025 |
| Ownership | Full Ownership |
| Assoc Fee Paid Per | Annually |
| County | Harris |
| New Construction | false |
| Property Type | Residential |
| Association Amenities | Park,Guard |
| HOA | true |
| Attached Garage | true |
| Energy Efficient | Radiant Attic Barrier,Appliances,Insulation,Lighting,Thermostat,Water Heater |
| Subdivision Name | Champion Forest |
| Facing Direction | West |
| Garage Y/N | true |
| Green Indoor Air Quality | Ventilation |
| Total Rooms | 13 |
| Full Baths | 3 |
| Status | Active |
| Directions | From North on TX-HWY 249 Exit Cypresswood, go RIGHT onto Cypresswood Drive. LEFT on Maplehurst Dr. RIGHT onto Kennet Valley Dr. LEFT on Stewarts Grove Dr. The home will be on the right hand side. |
| ModificationTimestamp | 2026-09-22T17:48:52.830-00:00 |
| High School | KLEIN HIGH SCHOOL |
| City | Spring |
| Disclosures | Exclusions Disclosure,Municipal Utility District Disclosure |
| Association Name | PMG Of Houston |
| High School District | 32 - Klein |
| MLS Area | 13 |
| Lot Size Units | Square Feet |
| Elementary School | BRILL ELEMENTARY SCHOOL |
| Tax Annual Amount | 12155 |
| Middle/Junior High School | KLEB INTERMEDIATE SCHOOL |
| MLS Area Minor | Champions Area |
| Lease Considered Y/N | false |
| Virtual Tour | https://youtube.com/shorts/UmrYu3m541w?feature=share |
| Builder Name | Don Hand |
| Standard Status | Active |
| Middle/Junior School District | 32 - Klein |
| Elementary School District | 32 - Klein |
| Year Built Source | Public Records |
| PostalCity | Spring |
| Legal Description | TRS 26 & 27A BLK 8 CHAMPION FOREST SEC 7 |
| AttributionContact | SantiagoTeam@outlook.com |
Interior Features
| Interior Amenities | Breakfast Bar,Crown Molding,Dry Bar,Dual Sinks,Double Vanity,Entrance Foyer,En Suite Bathroom,Granite Counters,High Ceilings,Jetted Tub,Kitchen Island,Kitchen/Family Room Combo,Main Level Primary,Multiple Staircases,Pantry,Sink,Separate Shower,Tub Shower,Vanity,Walk-In Pantry,Walk-In Closet(s) |
|---|---|
| Flooring | Carpet,Tile |
| Total Fireplaces | 1 |
| Fireplace Features | Gas,Gas Log |
| Air Conditioning Y/N | true |
| Heating Y/N | true |
| Window Features | Window Coverings |
| Fireplace Y/N | true |
| Half Baths | 1 |
| Laundry Features | Washer Hookup,Electric Dryer Hookup,Gas Dryer Hookup |
| Total Bedrooms | 5 |
| Room Type | Breakfast Room/Nook,Den,Dining Room,Entry/Foyer,Family Room,Game Room,Living Room,Utility Room |
| LivingAreaSource | Appraiser |
| Total Baths | 4 |
| Bedrooms Possible | 5 |
Exterior Features
| Exterior Amenities | Covered Patio,Deck,Fully Fenced,Fence,Sprinkler/Irrigation,Patio,Private Yard |
|---|---|
| Fencing | Back Yard |
| Parking Features | Attached,Driveway,Garage,Garage Door Opener |
| Lot Features | Subdivision,Side Yard |
| Water Source | Public |
| Lot Size Area | 12250 |
| Foundation Details | Slab |
| Building Area Total | 4840 |
| Lot Size Acres | 0.2812 |
| Road Surface Type | Concrete |
| Lot Size Source | Appraiser |
| Private Pool | true |
Amenities
- Foreclosure
- Views
- Short Sale
- New Construction
- Adult 55+
- Lease To Own
- No HOA Fees
- Furnished
- Primary On Main
- Air Conditioning
- Seller Finance
- Green
- Fixer Upper
- Horse
- Golf
- Fireplace
- Deck
- Garage
- Basement
- Pool
Property vs Single Family Average in 77379
Price
Taxes
Year Built
In The Neighborhood
Houston
$ 430,000
5323 Mindy Park Court
Houston, TX 77069
- Type
- Single Family
- Size
- 3,247 SqFt
- Rooms
- 4 Beds + 3 Baths
Golf Course
Houston
$ 729,900
5510 Darschelle Drive
Houston, TX 77069
- Type
- Single Family
- Size
- 5,085 SqFt
- Rooms
- 6 Beds + 4.5 Baths
Spring
$ 699,999
9114 Taidswood Drive
Spring, TX 77379
- Type
- Single Family
- Size
- 3,397 SqFt
- Rooms
- 4 Beds + 2.5 Baths
Spring
$ 575,000
16250 Morningbrook Drive
Spring, TX 77379
- Type
- Single Family
- Size
- 3,528 SqFt
- Rooms
- 4 Beds + 3.5 Baths
Spring
$ 539,000
9527 Enstone Circle
Spring, TX 77379
- Type
- Single Family
- Size
- 3,946 SqFt
- Rooms
- 5 Beds + 3.5 Baths
Spring
$ 648,000
16014 Champion Drive
Spring, TX 77379
- Type
- Single Family
- Size
- 4,239 SqFt
- Rooms
- 6 Beds + 4 Baths
Open House
Spring
$ 1,225,000
9303 Tranquil Park Drive
Spring, TX 77379
- Type
- Single Family
- Size
- 6,511 SqFt
- Rooms
- 6 Beds + 5.5 Baths
Reduced
Spring
$ 530,000
9543 Enstone Circle
Spring, TX 77379
- Type
- Single Family
- Size
- 3,378 SqFt
- Rooms
- 4 Beds + 4 Baths
Reduced
Conroe
$ 395,000
10765 Champion Forest Road
Conroe, TX 77303
- Type
- Single Family
- Size
- 1,632 SqFt
- Rooms
- 3 Beds + 2.5 Baths
Spring
$ 799,980
16315 Chipstead Drive
Spring, TX 77379
- Type
- Single Family
- Size
- 5,120 SqFt
- Rooms
- 5 Beds + 4 Baths
Houston
$ 769,999
5311 Mindy Park Court
Houston, TX 77069
- Type
- Single Family
- Size
- 3,661 SqFt
- Rooms
- 3 Beds + 3.5 Baths
Reduced
Spring
$ 420,000
16222 Rutley Circle
Spring, TX 77379
- Type
- Single Family
- Size
- 3,084 SqFt
- Rooms
- 4 Beds + 3.5 Baths
 The information being provided by Houston Association of REALTORS, Inc. is for the consumer's personal, non-commercial use and may not be used for any purpose other than to identify prospective properties consumers may be interested in purchasing. Any information relating to real estate for sale referenced on this web site comes from the Internet Data Exchange (IDX) program of the Houston Association of REALTORS, Inc. This web site may reference real estate listing(s) held by a brokerage firm other
