
Eco Friendly










Address
2622 Blue Vervain Drive, Spring, TX
Price
$ 577,000
Property Attributes
- MLS#71429939
- TypeSingle Family
- Listing Status Active
- CountyMontgomery
- CitySpring
- Area40 Spring Northeast
- NeighborhoodCanyon Lakes At Spring Trails
- Zip77386
- Style
- Year Built2012
- Taxes$ 12317
- Price$ 577,000
- Bedrooms4
- Full Bathrooms3
- Half Bathrooms1
- Sqr Footage3434
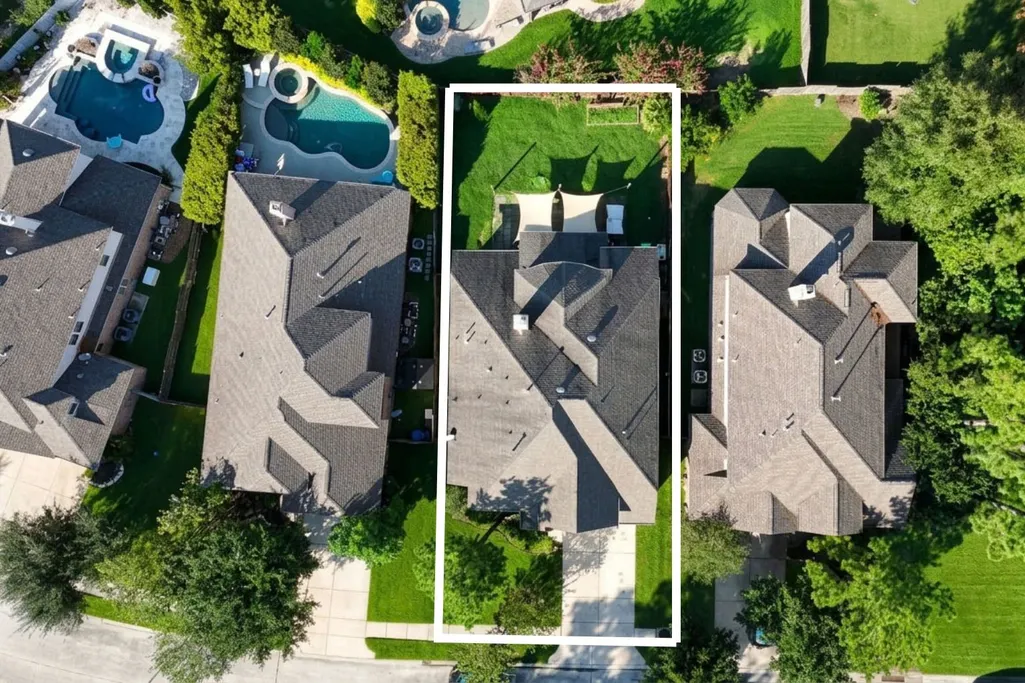
- Lot Size0.1515 Acres
Data Source:
Houston Association of REALTORS® (HAR)
Property Description
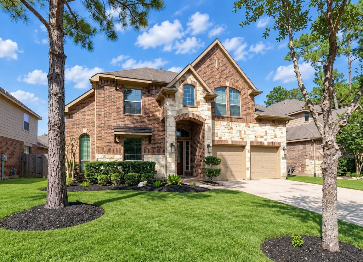
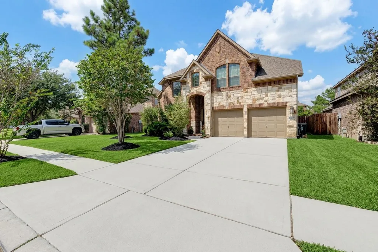
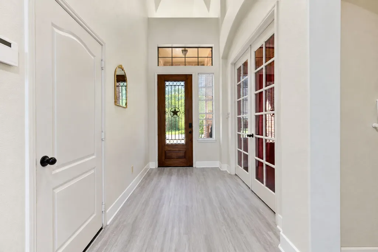
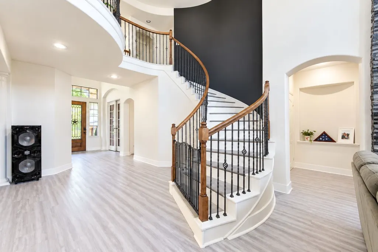
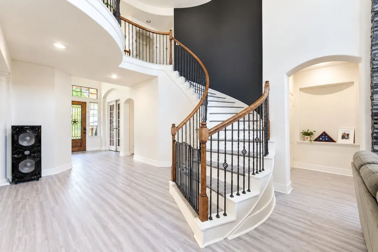
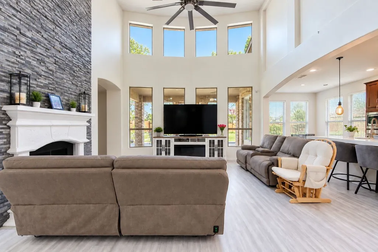
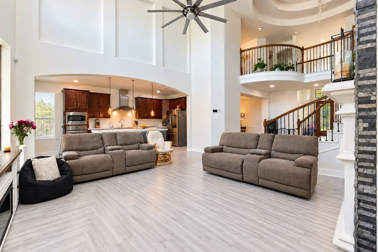
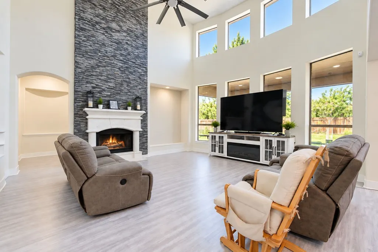
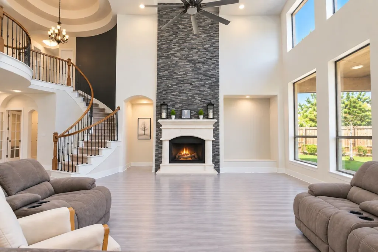
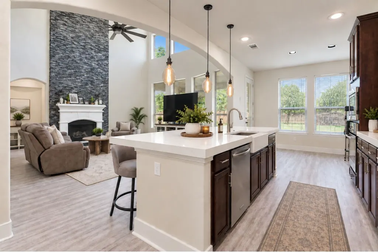
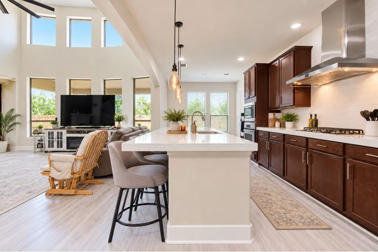
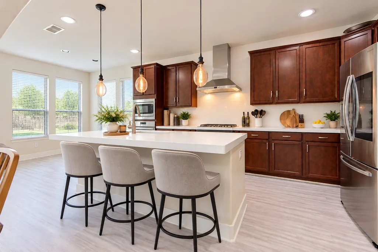
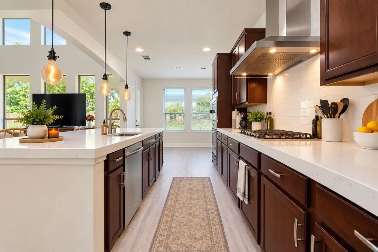
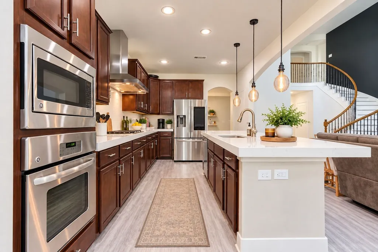
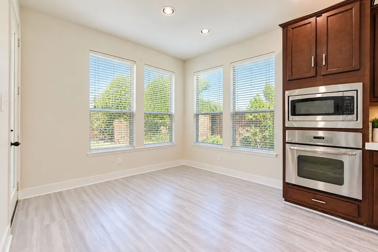
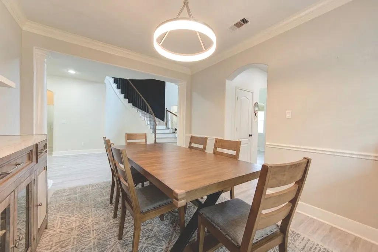
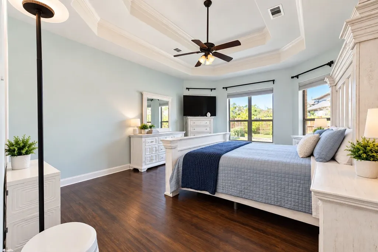
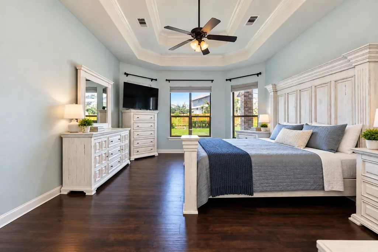
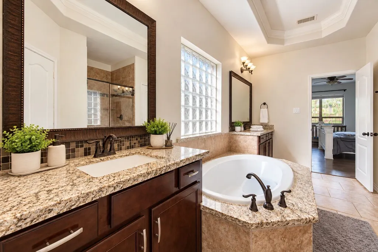
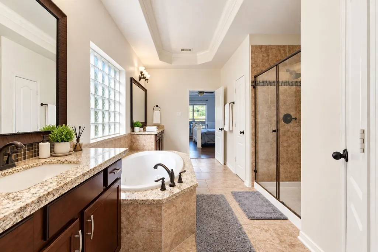
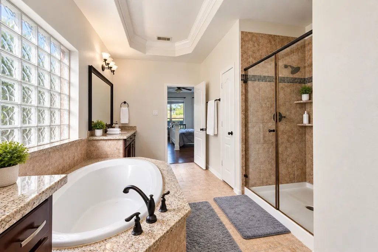
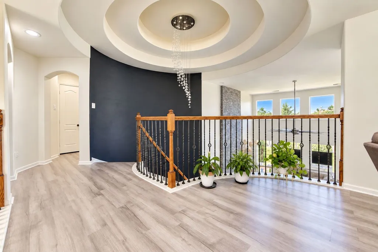
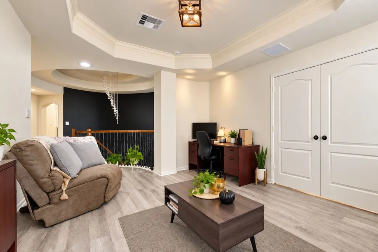
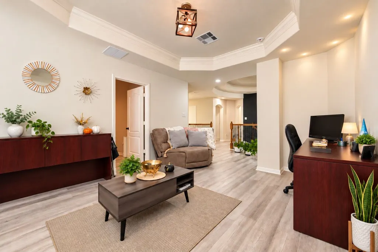
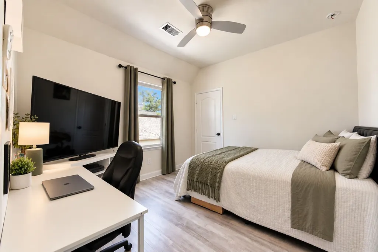
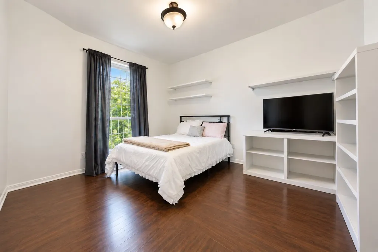
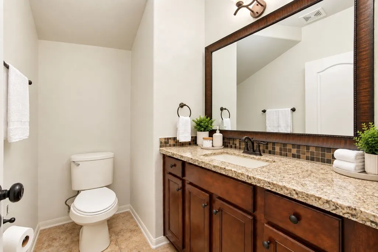
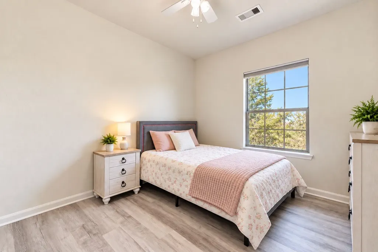
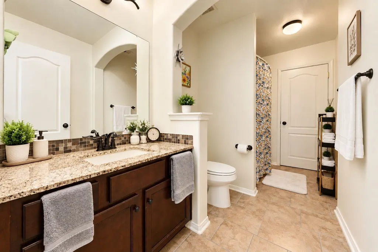
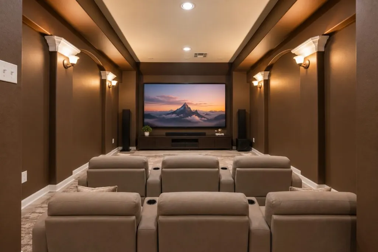
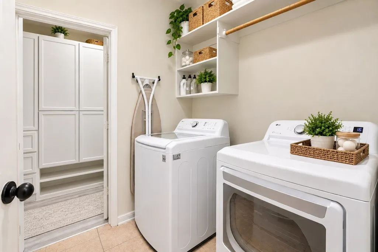
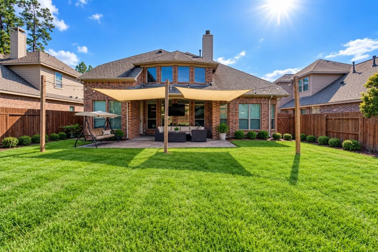
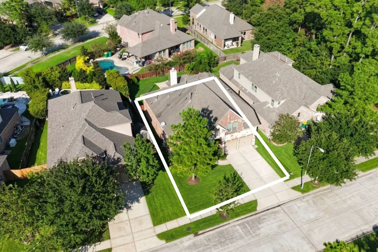
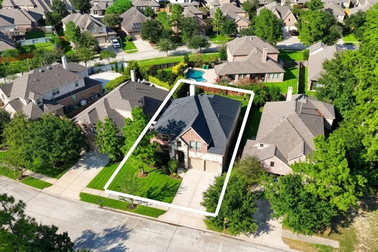
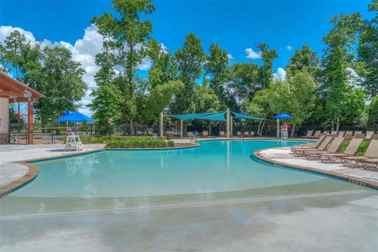
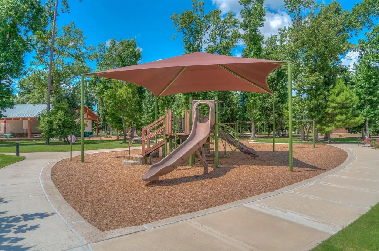
Situated in the gated community of Canyon Lakes at Spring Trails, this former model home offers 3,434 sq ft of living space, 4 beds & 3.5 baths, and an impressive blend of architectural details & modern updates. As you enter, a dramatic tiered rotunda staircase welcomes you into the home, leading to a stunning living room w/soaring ceilings, abundant natural light & a floor-to-ceiling dry-stack tile gas fireplace. The open kitchen features an oversized island, updated quartz countertops, a porcelain farmhouse sink, ceiling-height tile backsplash & decorative fixtures. The primary suite is conveniently located on the 1st floor & features a spacious custom built-in closet. Additional features include a media room wired for cinema, a water softener, a full security system, sprinkler system & garage w/built-in cabinets. No front neighbors. Neighborhood amenities include a pool, playground, tennis & basketball courts. Easy access to I-45, HWY 99 & Hardy Toll.
| Elementary School | Middle School | High School |
|---|---|---|
| ANN K. SNYDER ELEMENTARY SCHOOL Elementary School | YORK JUNIOR HIGH SCHOOL Middle School | GRAND OAKS HIGH SCHOOL High School |
| Price History | |
|---|---|
| 9/21/2026 | Listed $577,000 |
General Features
| Country | US |
|---|---|
| Sewer | Public Sewer |
| Heating | Central,Gas |
| Cooling | Central Air,Electric |
| Roof | Composition |
| Appliances | Dishwasher,Disposal,Microwave |
| HOA Fee | 1300 |
| Garage Spaces | 2 |
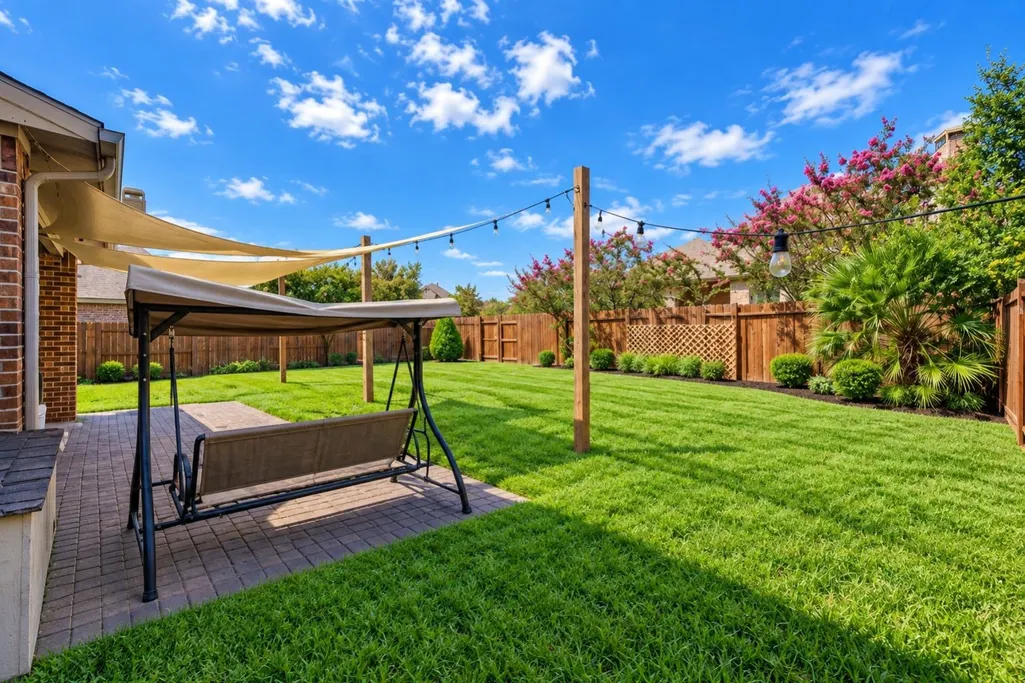
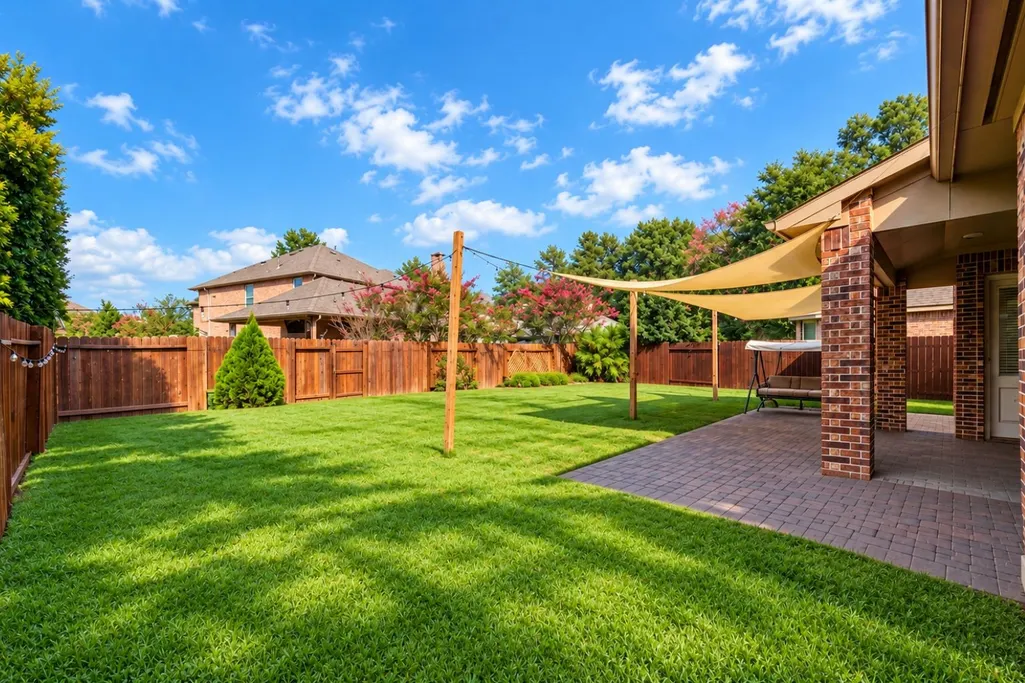
| Patio/Porch Features | Covered,Deck,Patio |
| Architectural Style | Traditional |
| Security Features | Security Gate,Security System Owned,Controlled Access,Smoke Detector(s) |
| Construction Materials | Brick,Stone,Wood Siding |
| Year Built | 2012 |
| Stories Count | 2 |
| Levels | Two |
| Property Subtype | Detached |
| Tax Year | 2026 |
| Ownership | Full Ownership |
| Community Features | Community Pool,Master Planned Community,Curbs |
| Assoc Fee Paid Per | Annually |
| County | Montgomery |
| New Construction | false |
| Property Type | Residential |
| HOA | true |
| Attached Garage | true |
| Energy Efficient | Radiant Attic Barrier,Exposure/Shade,Insulation,Windows |
| Subdivision Name | Canyon Lakes At Spring Trails |
| Facing Direction | Southwest |
| Garage Y/N | true |
| Total Rooms | 16 |
| Full Baths | 3 |
| Status | Active |
| Directions | From I-45, take Grand Parkway East. Take the exit toward Rayford Rd. Turn right onto Rayford Rd. Turn left onto Breen Vista Dr. Turn right onto Rose Vervain Dr. Turn right onto Blue Vervain Dr. The home is on your left. |
| ModificationTimestamp | 2026-09-22T09:01:51.477-00:00 |
| High School | GRAND OAKS HIGH SCHOOL |
| City | Spring |
| Association Name | Goodwin & Company |
| High School District | 11 - Conroe |
| MLS Area | 40 |
| Lot Size Units | Square Feet |
| Green Building Verification Type | Environments For Living |
| Elementary School | ANN K. SNYDER ELEMENTARY SCHOOL |
| Tax Annual Amount | 12317 |
| Middle/Junior High School | YORK JUNIOR HIGH SCHOOL |
| MLS Area Minor | Spring Northeast |
| Lease Considered Y/N | false |
| Standard Status | Active |
| Middle/Junior School District | 11 - Conroe |
| Elementary School District | 11 - Conroe |
| Year Built Source | Public Records |
| PostalCity | Spring |
| Legal Description | S328502 - CANYON LAKES AT SPRING TRAILS 02, BLOCK 4, LOT 3 |
Interior Features
| Interior Amenities | Double Vanity,High Ceilings,Bath in Primary Bedroom,Main Level Primary,Quartz Counters,Separate Shower,Tub Shower,Three Bedrooms Up |
|---|---|
| Flooring | Vinyl |
| Total Fireplaces | 1 |
| Fireplace Features | Free Standing,Gas |
| Air Conditioning Y/N | true |
| Heating Y/N | true |
| Window Features | Low-Emissivity Windows |
| Fireplace Y/N | true |
| Half Baths | 1 |
| Laundry Features | Washer Hookup,Electric Dryer Hookup,Gas Dryer Hookup |
| Total Bedrooms | 4 |
| Room Type | Breakfast Room/Nook,Dining Room,Family Room,Game Room,Media Room,Office,Utility Room,Half Bath |
| LivingAreaSource | Appraiser |
| Total Baths | 4 |
| Bedrooms Possible | 4 |
Exterior Features
| Exterior Amenities | Covered Patio,Fence,Patio |
|---|---|
| Fencing | Back Yard |
| Parking Features | Attached,Driveway,Garage,Garage Door Opener |
| Lot Features | Subdivision |
| Water Source | Public |
| Lot Size Area | 6599 |
| Foundation Details | Slab |
| Building Area Total | 3434 |
| Lot Size Acres | 0.1515 |
| Road Surface Type | Concrete |
| Lot Size Source | Appraiser |
| Private Pool | false |
Amenities
- Foreclosure
- Views
- Short Sale
- New Construction
- Adult 55+
- Lease To Own
- No HOA Fees
- Furnished
- Primary On Main
- Air Conditioning
- Seller Finance
- Green
- Fixer Upper
- Horse
- Golf
- Fireplace
- Deck
- Garage
- Basement
- Pool
Property vs Single Family Average in 77386
Price
Taxes
Year Built
In The Neighborhood
Eco Friendly
Spring
$ 489,900
29011 Comal Karst Drive
Spring, TX 77386
- Type
- Single Family
- Size
- 3,288 SqFt
- Rooms
- 4 Beds + 3.5 Baths
Spring
$ 649,900
28047 Comal Karst Drive
Spring, TX 77386
- Type
- Single Family
- Size
- 3,735 SqFt
- Rooms
- 4 Beds + 3.5 Baths
Spring
$ 649,000
28211 Rose Clover Lane
Spring, TX 77386
- Type
- Single Family
- Size
- 4,193 SqFt
- Rooms
- 4 Beds + 3.5 Baths
Spring
$ 760,000
3622 Sage Hollow Drive
Spring, TX 77386
- Type
- Single Family
- Size
- 4,476 SqFt
- Rooms
- 5 Beds + 4.5 Baths
 The information being provided by Houston Association of REALTORS, Inc. is for the consumer's personal, non-commercial use and may not be used for any purpose other than to identify prospective properties consumers may be interested in purchasing. Any information relating to real estate for sale referenced on this web site comes from the Internet Data Exchange (IDX) program of the Houston Association of REALTORS, Inc. This web site may reference real estate listing(s) held by a brokerage firm other
