





Address
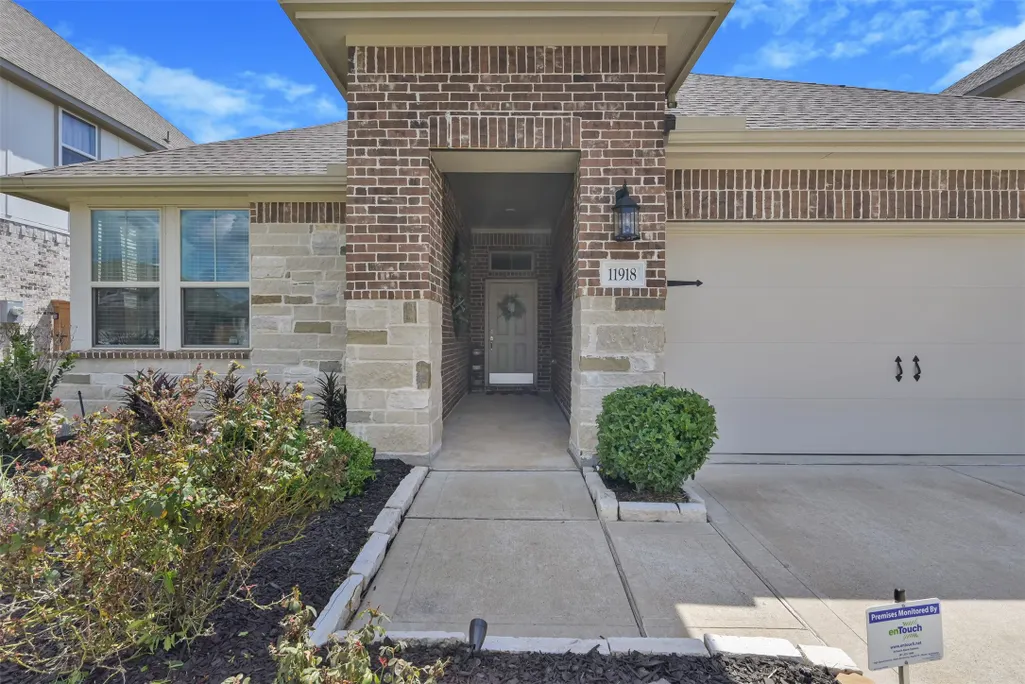
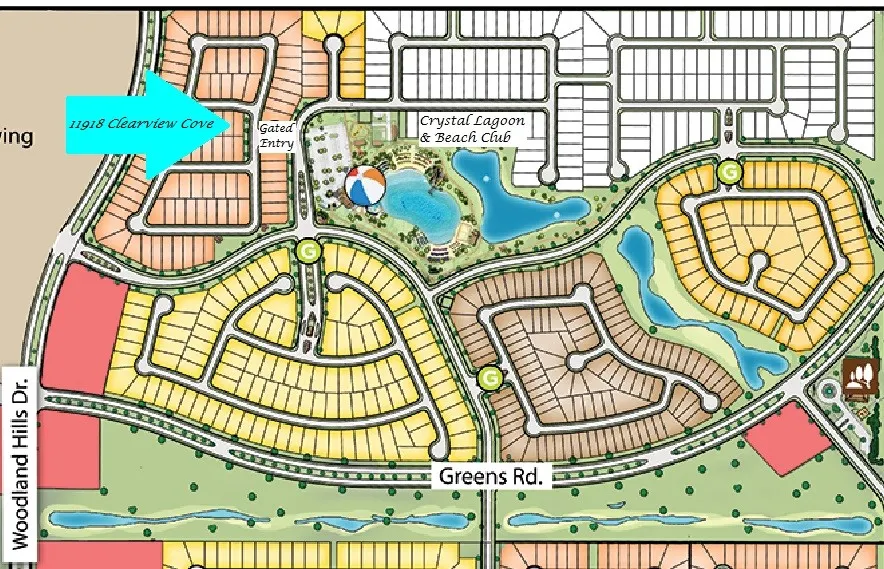
11918 Clearview Cove Drive, Humble, TX
Price
$ 379,000
Property Attributes
- MLS#76644515
- TypeSingle Family
- Listing Status Active
- CountyHarris
- CityHumble
- Area1 Summerwood/Lakeshore
- NeighborhoodBalmoral
- Zip77346
- Style
- Year Built2019
- Taxes$ 12939
- Price$ 379,000
- Bedrooms4
- Full Bathrooms3
- Half Bathrooms0
- Sqr Footage2410
- Lot Size0.1435 Acres
Data Source:
Houston Association of REALTORS® (HAR)
Property Description
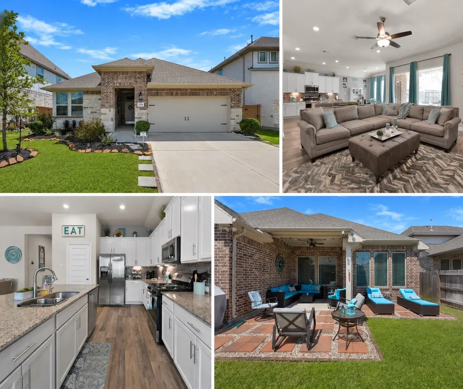
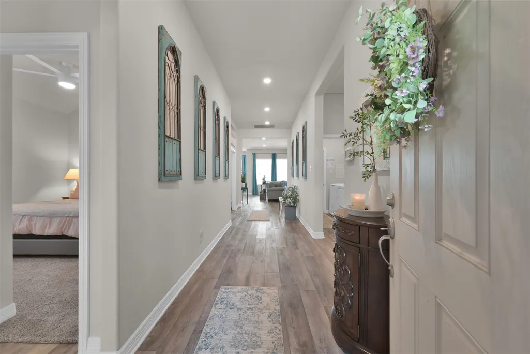
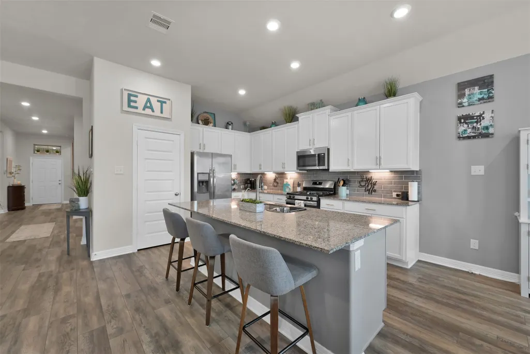
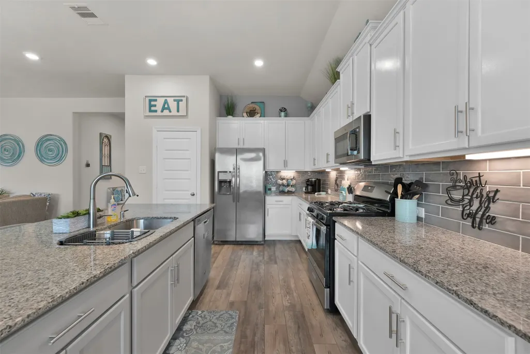
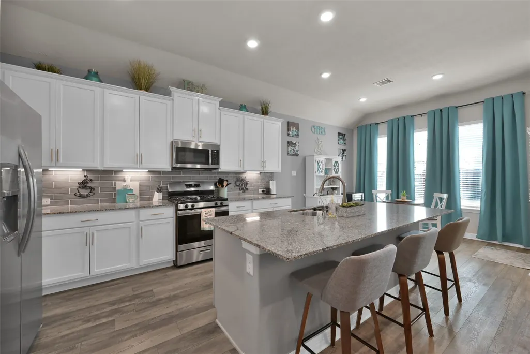
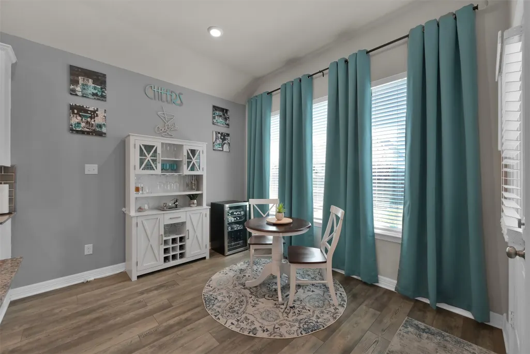
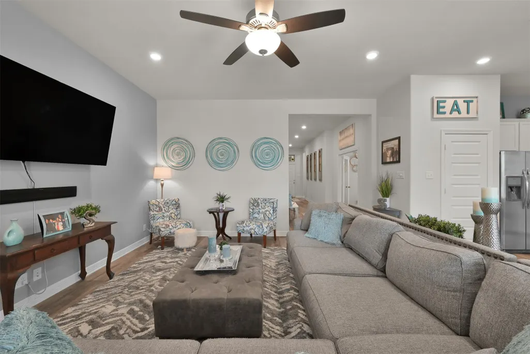
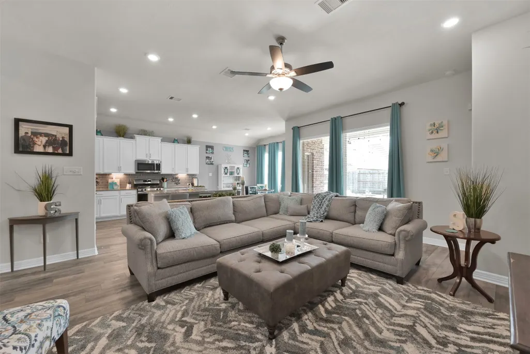
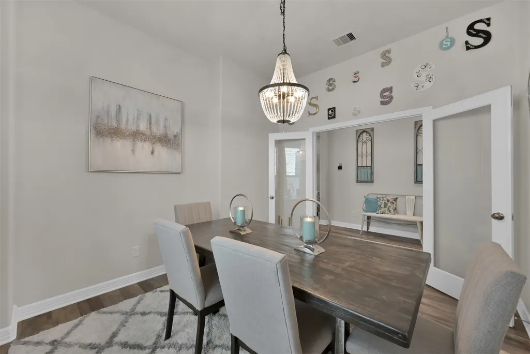
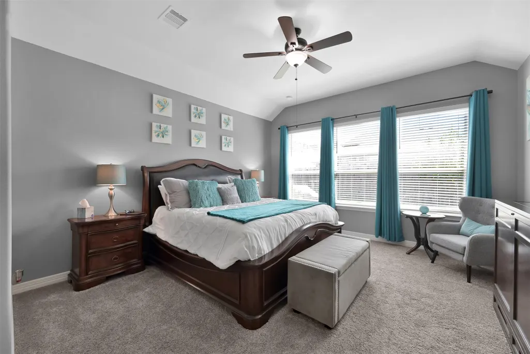
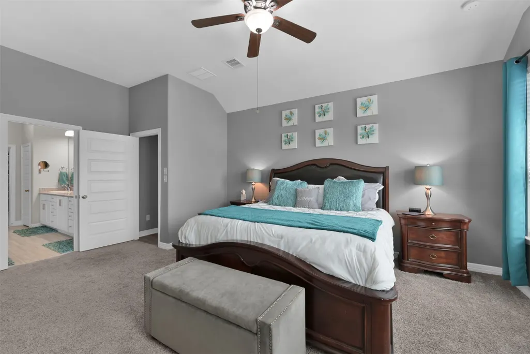
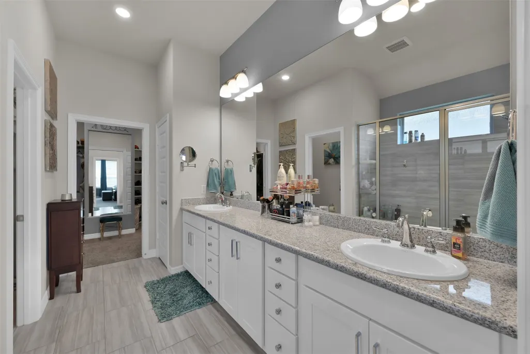
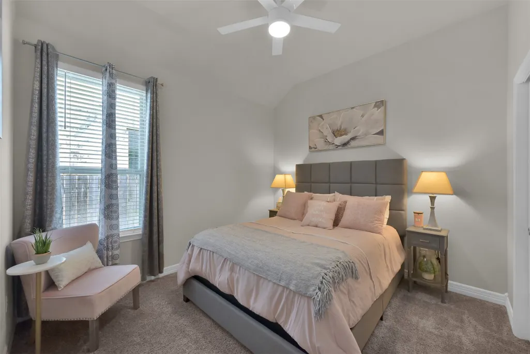
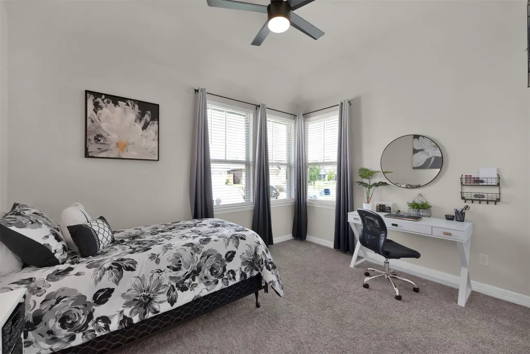
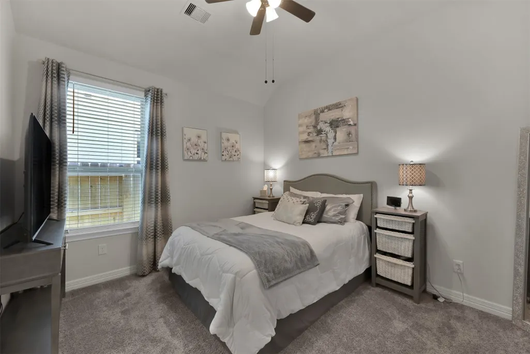
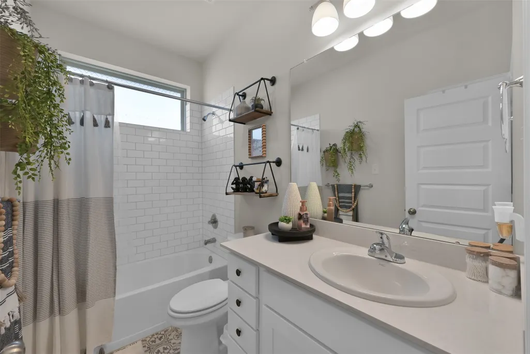
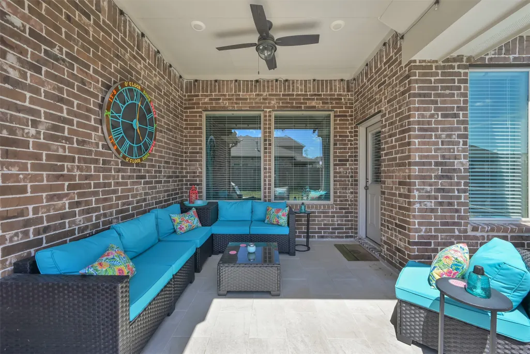
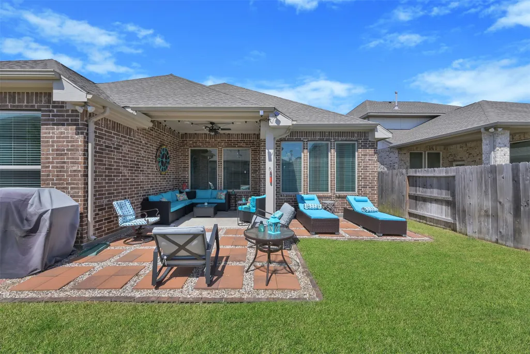
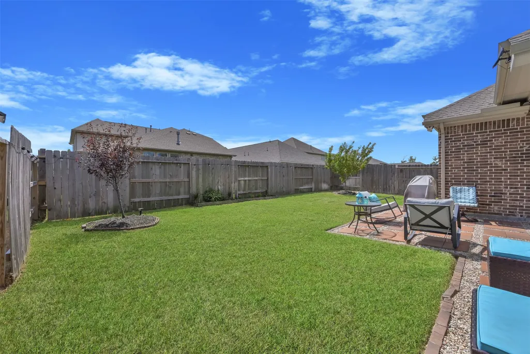
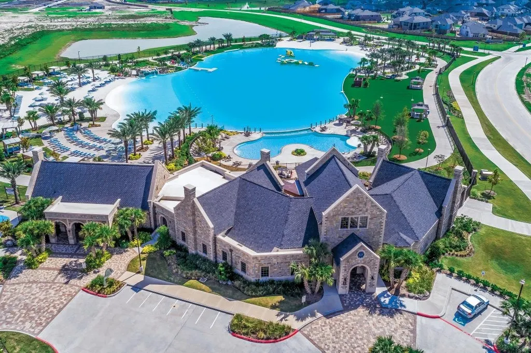
Stunning 4-bedroom 3-bathroom Trendmaker (now Tri-Pointe) home looks better than new! This highly desired floor plan offers complete privacy for owners, en suite guest room, spacious secondary bedrooms, plus a home office or flex room to best fit your needs. Open concept kitchen with massive island and walk-in pantry. Covered back patio facing South provides shade all day and evening, landscaped front and back yard with sprinklers. Gated entry section of master planned community Balmoral, nearest to the Crystal Lagoon and Amenity Village, Beach Club, Bar & Grill! And only blocks away from the newest HEB shopping plaza on Woodland Hills. YOU WILL LOVE THIS HOME AND THIS AMAZING LOCATION!
| Elementary School | Middle School | High School |
|---|---|---|
| CENTENNIAL ELEMENTARY SCHOOL (HUMBLE) Elementary School | LAKE HOUSTON MIDDLE SCHOOL (HUMBLE) Middle School | SUMMER CREEK HIGH SCHOOL High School |
| Price History | |
|---|---|
| 9/19/2026 | Listed $379,000 |
General Features
| Country | US |
|---|---|
| Sewer | Public Sewer |
| Heating | Central,Gas |
| Cooling | Central Air,Electric,Attic Fan |
| Roof | Composition |
| Appliances | Dishwasher,Free-Standing Range,Disposal,Gas Oven,Gas Range,Microwave,Oven,ENERGY STAR Qualified Appliances,Refrigerator |
| HOA Fee | 1780 |
| Garage Spaces | 2 |
| Association Fee Includes | Clubhouse,Common Areas,Recreation Facilities |
| Patio/Porch Features | Covered,Deck,Patio |
| Architectural Style | Traditional |
| Pool Features | Association |
| Security Features | Prewired,Security System Owned |
| Construction Materials | Brick,Stone |
| Year Built | 2019 |
| Stories Count | 1 |
| Levels | One |
| Property Subtype | Detached |
| Tax Year | 2024 |
| Community Features | Community Pool,Master Planned Community,Curbs,Gutter(s) |
| Assoc Fee Paid Per | Annually |
| County | Harris |
| New Construction | false |
| Property Type | Residential |
| Association Amenities | Clubhouse,Sport Court,Picnic Area,Playground,Park,Pool,Trail(s),Gated,Guard |
| HOA | true |
| Attached Garage | true |
| Energy Efficient | Appliances,Doors,HVAC,Lighting,Thermostat,Windows |
| Subdivision Name | Balmoral |
| Facing Direction | North |
| Garage Y/N | true |
| Green Indoor Air Quality | Ventilation |
| Total Rooms | 9 |
| Full Baths | 3 |
| Status | Active |
| Directions | N Sam Hou Pkwy E Tollway to Woodland Hills / Lockwood Dr, turn NORTH onto Woodland Hills Dr, turn Right (East) onto Balmoral Bay Dr, turn Left (North) onto Crystal Terrace Dr, turn Left (West) onto Lakefront Gates Dr - GATED ACCESS, turn Right (North) onto Weston Ridge Dr, turn Left (West) onto Clearview Cove Dr, Property is second home on left side. |
| ModificationTimestamp | 2026-09-20T09:01:29.033-00:00 |
| High School | SUMMER CREEK HIGH SCHOOL |
| City | Humble |
| Disclosures | Municipal Utility District Disclosure |
| Association Name | Balmoral |
| High School District | 29 - Humble |
| MLS Area | 1 |
| Lot Size Units | Square Feet |
| Elementary School | CENTENNIAL ELEMENTARY SCHOOL (HUMBLE) |
| Tax Annual Amount | 12939 |
| Middle/Junior High School | LAKE HOUSTON MIDDLE SCHOOL (HUMBLE) |
| MLS Area Minor | Summerwood/Lakeshore |
| Lease Considered Y/N | false |
| Builder Name | Trendmaker |
| Standard Status | Active |
| Middle/Junior School District | 29 - Humble |
| Elementary School District | 29 - Humble |
| Year Built Source | Public Records |
| PostalCity | Humble |
| Legal Description | LT 30 BLK 1 BALMORAL SEC 8 |
Interior Features
| Interior Amenities | All Bedrooms Down,Breakfast Bar,Crown Molding,Double Vanity,Entrance Foyer,En Suite Bathroom,Granite Counters,High Ceilings,Kitchen Island,Kitchen/Family Room Combo,Pantry,Self-closing Cabinet Doors,Split Bedrooms,Self-closing Drawers,Tub Shower,Walk-In Closet(s),Window Treatments,Ceiling Fan(s),Programmable Thermostat |
|---|---|
| Flooring | Carpet,Tile |
| Air Conditioning Y/N | true |
| Heating Y/N | true |
| Window Features | Low-Emissivity Windows,Window Coverings |
| Laundry Features | Washer Hookup,Electric Dryer Hookup,Gas Dryer Hookup |
| Total Bedrooms | 4 |
| Room Type | Family Room,Office,Utility Room |
| LivingAreaSource | Appraiser |
| Total Baths | 3 |
| Bedrooms Possible | 5 |
Exterior Features
| Exterior Amenities | Covered Patio,Fence,Patio |
|---|---|
| Fencing | Back Yard |
| Parking Features | Attached,Garage |
| Lot Features | Cleared,Subdivision,Pond on Lot |
| Water Source | Public |
| Lot Size Area | 6250 |
| Foundation Details | Slab |
| Building Area Total | 2410 |
| Lot Size Acres | 0.1435 |
| Road Surface Type | Concrete |
| Lot Size Source | Appraiser |
| Door Features | Insulated Doors |
| Other Equipment | Reverse Osmosis System |
| Private Pool | false |
Amenities
- Foreclosure
- Views
- Short Sale
- New Construction
- Adult 55+
- Lease To Own
- No HOA Fees
- Furnished
- Primary On Main
- Air Conditioning
- Seller Finance
- Green
- Fixer Upper
- Horse
- Golf
- Fireplace
- Deck
- Garage
- Basement
- Pool
Property vs Single Family Average in 77346
Price
Taxes
Year Built
In The Neighborhood
Just Listed
Humble
$ 875,000
15726 Ballater Ridge Lane
Humble, TX 77346
- Type
- Single Family
- Size
- 4,050 SqFt
- Rooms
- 5 Beds + 4.5 Baths
Humble
$ 394,490
15303 Ordie Run Drive
Humble, TX 77346
- Type
- Single Family
- Size
- 2,710 SqFt
- Rooms
- 4 Beds + 3 Baths
Humble
$ 315,000
12542 Sabine Point Drive
Humble, TX 77346
- Type
- Single Family
- Size
- 1,885 SqFt
- Rooms
- 3 Beds + 2 Baths
Eco Friendly
Humble
$ 299,990
12923 Gallowhill Drive
Humble, TX 77346
- Type
- Single Family
- Size
- 2,387 SqFt
- Rooms
- 4 Beds + 2.5 Baths
Humble
$ 365,000
15422 Hopkins Cedar Drive
Humble, TX 77346
- Type
- Single Family
- Size
- 2,504 SqFt
- Rooms
- 4 Beds + 2 Baths
Humble
$ 349,900
15843 Mckinley Green Drive
Humble, TX 77346
- Type
- Single Family
- Size
- 2,267 SqFt
- Rooms
- 4 Beds + 2 Baths
Reduced
Humble
$ 334,265
15819 Invergelder Drive
Humble, TX 77346
- Type
- Single Family
- Size
- 1,756 SqFt
- Rooms
- 3 Beds + 2 Baths
Eco Friendly
Humble
$ 925,000
15726 Ballater Ridge Lane
Humble, TX 77346
- Type
- Single Family
- Size
- 4,050 SqFt
- Rooms
- 5 Beds + 4.5 Baths
Reduced
Houston
$ 330,000
12231 Carling Straight Drive
Houston, TX 77044
- Type
- Single Family
- Size
- 1,815 SqFt
- Rooms
- 3 Beds + 3 Baths
Reduced
Humble
$ 340,000
12338 Clunie Pass Drive
Humble, TX 77346
- Type
- Single Family
- Size
- 1,926 SqFt
- Rooms
- 3 Beds + 2.5 Baths
Reduced
Humble
$ 298,000
12326 Sabine Point Drive
Humble, TX 77346
- Type
- Single Family
- Size
- 1,999 SqFt
- Rooms
- 3 Beds + 2 Baths
Eco Friendly
Humble
$ 373,500
12110 Allington Cove Lane
Humble, TX 77346
- Type
- Single Family
- Size
- 2,284 SqFt
- Rooms
- 4 Beds + 2 Baths
 The information being provided by Houston Association of REALTORS, Inc. is for the consumer's personal, non-commercial use and may not be used for any purpose other than to identify prospective properties consumers may be interested in purchasing. Any information relating to real estate for sale referenced on this web site comes from the Internet Data Exchange (IDX) program of the Houston Association of REALTORS, Inc. This web site may reference real estate listing(s) held by a brokerage firm other
