











Address
3414 Legends Mist Drive, Spring, TX
Price
$ 425,000
Property Attributes
- MLS#77308740
- TypeSingle Family
- Listing Status Active
- CountyMontgomery
- CitySpring
- Area15 Spring Northeast
- NeighborhoodCanyon Gate At Legends Ranch 0
- Zip77386
- Style
- Year Built2006
- Taxes$ 8137
- Price$ 425,000
- Bedrooms3
- Full Bathrooms2
- Half Bathrooms1
- Sqr Footage2825
- Lot Size0.1402 Acres
Data Source:
Houston Association of REALTORS® (HAR)
Property Description
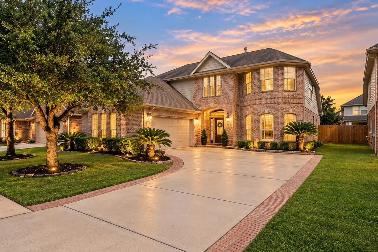
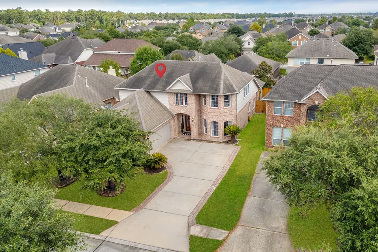
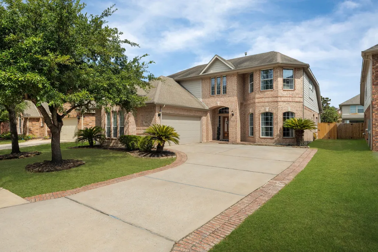
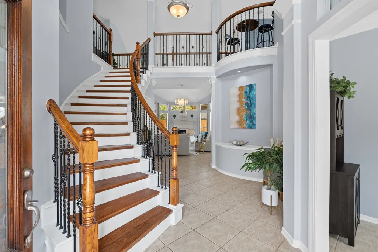
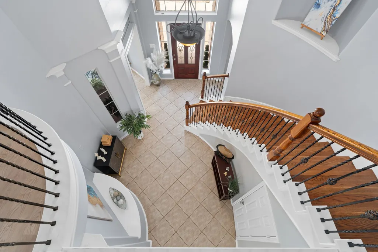
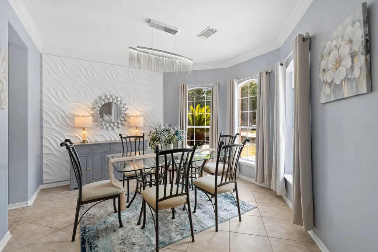
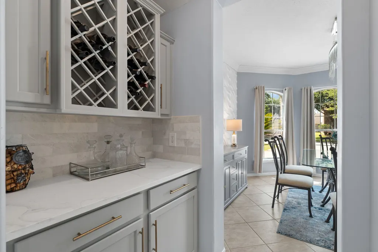
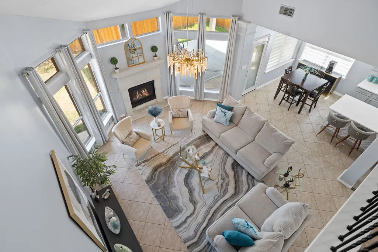
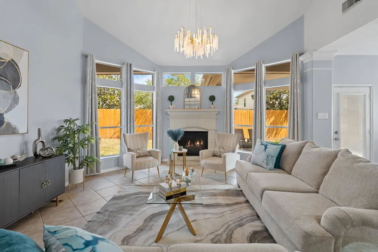
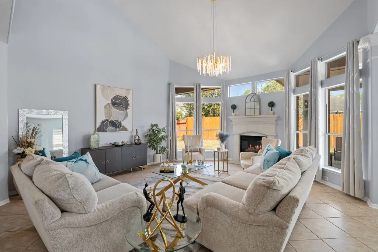
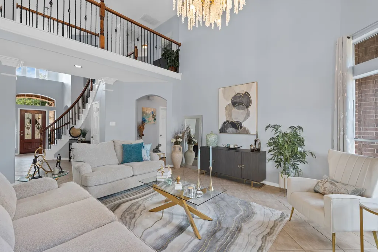
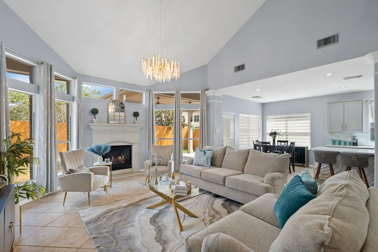
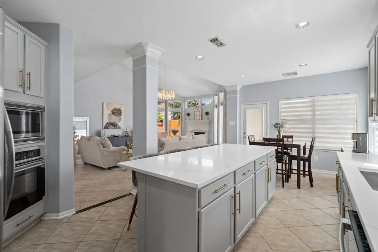
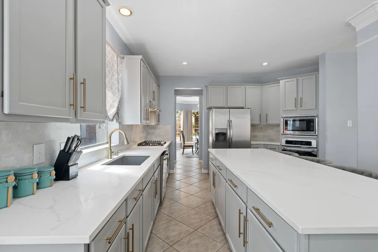
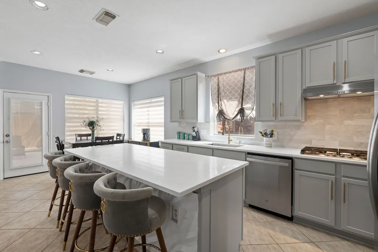
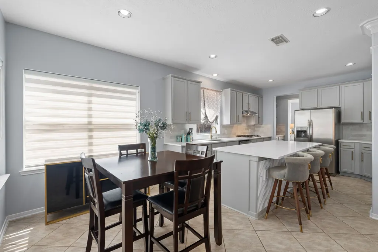
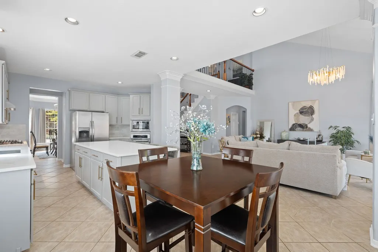
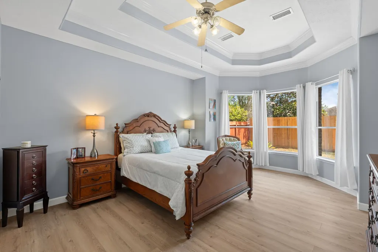
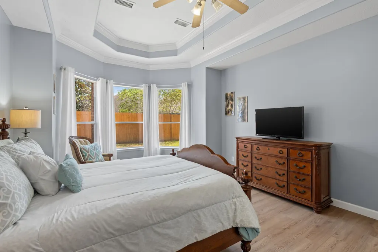
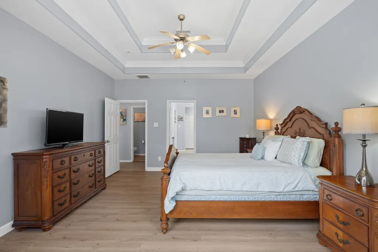
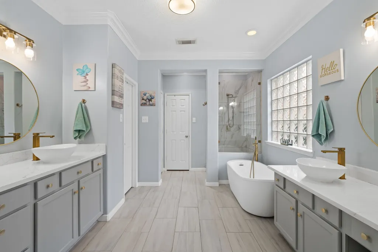
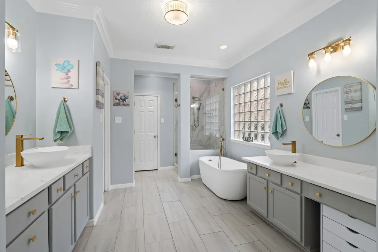
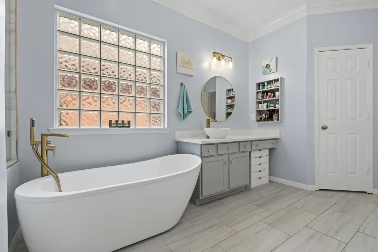
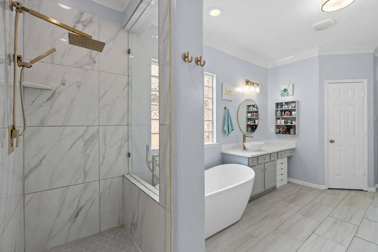
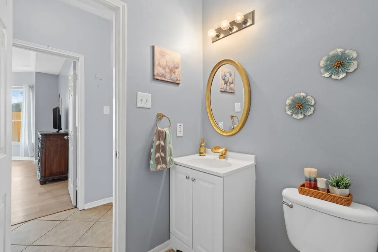
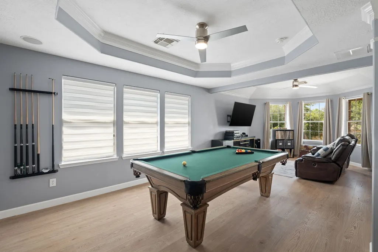
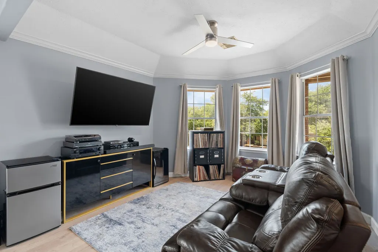
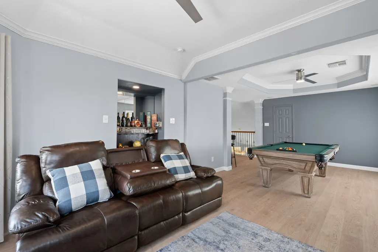
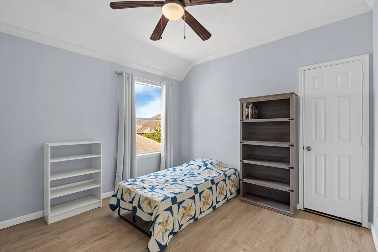
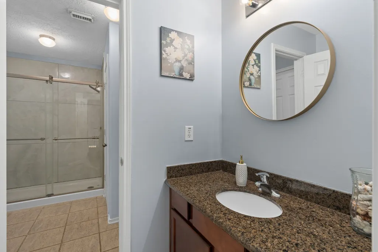
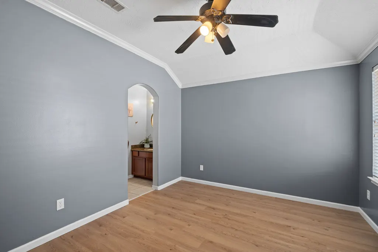
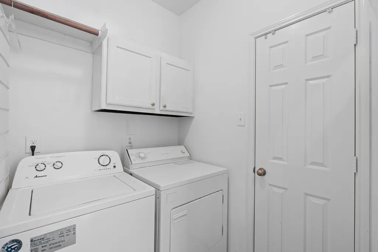
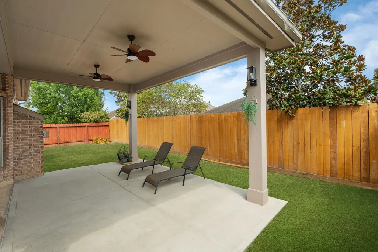
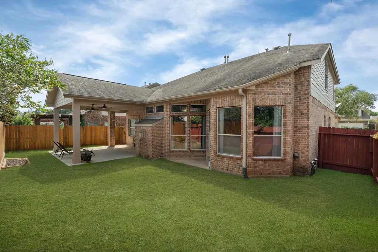
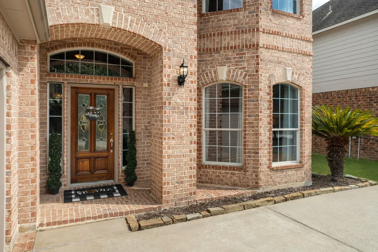
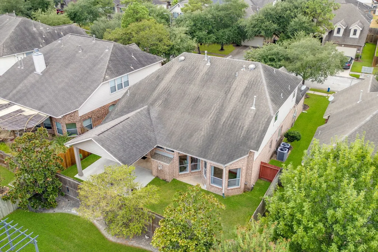
Sophisticated, extensively upgraded 3-bedroom home designed for effortless living and entertaining in the gated community of Legends Ranch. The open layout creates a seamless flow between living spaces, while the updated kitchen features refreshed cabinetry, new hardware, expanded pantry storage, and a polished feel. Fresh interior paint, new flooring throughout bedrooms and the 2nd floor, custom baseboards, and refinished oak stair treads elevate the home. The spacious gameroom with a built-in bar is perfect for entertaining. A standout feature is the primary suite with two generously sized walk-in closets-a rare luxury offering exceptional space and organization. Outside, enjoy a covered patio with remote-controlled ceiling fans, a new concrete extension, and refreshed landscaping-ideal for relaxing or gathering. Major upgrade: new first-floor AC and furnace (2026). Legends Ranch residents enjoy pools, splash pads, tennis and pickleball courts, a fitness center, clubhouse, and more.
| Elementary School | Middle School | High School |
|---|---|---|
| BIRNHAM WOODS ELEMENTARY SCHOOL Elementary School | YORK JUNIOR HIGH SCHOOL Middle School | GRAND OAKS HIGH SCHOOL High School |
| Price History | |
|---|---|
| 9/19/2026 | Listed $425,000 |
General Features
| Country | US |
|---|---|
| Sewer | Public Sewer |
| Heating | Central,Gas |
| Cooling | Central Air,Electric |
| Roof | Composition |
| Appliances | Dishwasher,Electric Oven,Gas Cooktop,Disposal,Microwave,Dryer,Refrigerator,Washer |
| HOA Fee | 990 |
| Garage Spaces | 2 |
| Patio/Porch Features | Deck,Patio |
| Architectural Style | Traditional |
| Security Features | Controlled Access |
| Construction Materials | Unknown |
| Year Built | 2006 |
| Stories Count | 2 |
| Levels | Two |
| Property Subtype | Detached |
| Tax Year | 2025 |
| Community Features | Community Pool,Curbs |
| Assoc Fee Paid Per | Annually |
| County | Montgomery |
| New Construction | false |
| Property Type | Residential |
| Association Amenities | Clubhouse,Controlled Access,Fitness Center,Playground,Trail(s) |
| HOA | true |
| Attached Garage | true |
| Energy Efficient | Thermostat |
| Subdivision Name | Canyon Gate At Legends Ranch 0 |
| Garage Y/N | true |
| Total Rooms | 10 |
| Full Baths | 2 |
| Status | Active |
| Directions | I-45 N to Rayford/Sawdust exit. Right on Rayford Rd. to Canyon Ranch Dr. Enter gated community (photo ID required). Left on Canyon Ranch Dr., right on Legends Ranch Dr., then Legends Ridge Dr. to Legends Mist Dr. Home on right |
| ModificationTimestamp | 2026-09-20T09:01:29.033-00:00 |
| High School | GRAND OAKS HIGH SCHOOL |
| City | Spring |
| Disclosures | Municipal Utility District Disclosure |
| Association Name | Legends Ranch / IMC Property Mngm |
| High School District | 11 - Conroe |
| MLS Area | 15 |
| Lot Size Units | Square Feet |
| Elementary School | BIRNHAM WOODS ELEMENTARY SCHOOL |
| Tax Annual Amount | 8137 |
| Middle/Junior High School | YORK JUNIOR HIGH SCHOOL |
| MLS Area Minor | Spring Northeast |
| Lease Considered Y/N | false |
| Standard Status | Active |
| Middle/Junior School District | 11 - Conroe |
| Elementary School District | 11 - Conroe |
| Year Built Source | Public Records |
| PostalCity | Spring |
| Legal Description | S328307 - CANYON GATE AT LEGENDS RANCH 07, BLOCK 1, LOT 12 |
Interior Features
| Interior Amenities | Breakfast Bar,Double Vanity,Hollywood Bath,High Ceilings,Kitchen Island,Main Level Primary,Soaking Tub,Separate Shower,Two Bedrooms Up,Walk-In Pantry,Walk-In Closet(s),Window Treatments,Ceiling Fan(s),Kitchen/Dining Combo,Programmable Thermostat |
|---|---|
| Flooring | Tile |
| Total Fireplaces | 1 |
| Air Conditioning Y/N | true |
| Heating Y/N | true |
| Window Features | Window Coverings |
| Fireplace Y/N | true |
| Half Baths | 1 |
| Laundry Features | Washer Hookup,Electric Dryer Hookup,Gas Dryer Hookup |
| Total Bedrooms | 3 |
| Room Type | Game Room,Kitchen,Living Room,Office,Utility Room |
| LivingAreaSource | Appraiser |
| Total Baths | 3 |
Exterior Features
| Exterior Amenities | Deck,Fully Fenced,Fence,Sprinkler/Irrigation,Patio |
|---|---|
| Fencing | Back Yard |
| Parking Features | Attached,Garage,Garage Door Opener |
| Lot Features | Subdivision,Pond on Lot |
| Water Source | Public |
| Lot Size Area | 6107 |
| Foundation Details | Slab |
| Building Area Total | 2825 |
| Lot Size Acres | 0.1402 |
| Road Surface Type | Concrete |
| Lot Size Source | Appraiser |
| Private Pool | false |
Amenities
- Foreclosure
- Views
- Short Sale
- New Construction
- Adult 55+
- Lease To Own
- No HOA Fees
- Furnished
- Primary On Main
- Air Conditioning
- Seller Finance
- Green
- Fixer Upper
- Horse
- Golf
- Fireplace
- Deck
- Garage
- Basement
- Pool
Property vs Single Family Average in 77386
Price
Taxes
Year Built
In The Neighborhood
Spring
$ 419,000
3219 Legends Mist Drive
Spring, TX 77386
- Type
- Single Family
- Size
- 3,422 SqFt
- Rooms
- 4 Beds + 3.5 Baths
Spring
$ 365,000
30414 Avera Creek Drive
Spring, TX 77386
- Type
- Single Family
- Size
- 2,846 SqFt
- Rooms
- 5 Beds + 3.5 Baths
Spring
$ 248,900
29711 Meridian Hill Drive
Spring, TX 77386
- Type
- Single Family
- Size
- 1,828 SqFt
- Rooms
- 3 Beds + 2.5 Baths
Reduced
Spring
$ 308,000
3319 Meline Fields Dr
Spring, TX 77386
- Type
- Single Family
- Size
- 2,212 SqFt
- Rooms
- 4 Beds + 2 Baths
Spring
$ 285,000
3522 Cactus Creek Drive
Spring, TX 77386
- Type
- Single Family
- Size
- 2,740 SqFt
- Rooms
- 4 Beds + 2.5 Baths
Reduced
Spring
$ 334,900
3519 Palomar Valley Drive
Spring, TX 77386
- Type
- Single Family
- Size
- 2,679 SqFt
- Rooms
- 4 Beds + 2.5 Baths
Reduced
Spring
$ 279,000
29722 Buffalo Canyon Drive
Spring, TX 77386
- Type
- Single Family
- Size
- 1,872 SqFt
- Rooms
- 3 Beds + 2.5 Baths
Reduced
Spring
$ 229,000
3626 Cedar Flats Lane
Spring, TX 77386
- Type
- Single Family
- Size
- 1,460 SqFt
- Rooms
- 3 Beds + 2 Baths
Spring
$ 339,000
3628 Standing Rock Drive
Spring, TX 77386
- Type
- Single Family
- Size
- 2,223 SqFt
- Rooms
- 3 Beds + 2.5 Baths
 The information being provided by Houston Association of REALTORS, Inc. is for the consumer's personal, non-commercial use and may not be used for any purpose other than to identify prospective properties consumers may be interested in purchasing. Any information relating to real estate for sale referenced on this web site comes from the Internet Data Exchange (IDX) program of the Houston Association of REALTORS, Inc. This web site may reference real estate listing(s) held by a brokerage firm other
