
New Construction - Eco Friendly


Address
24730 Lilypad Lake Road, Katy, TX
Price
$ 549,000
Property Attributes
- MLS#77951006
- TypeSingle Family
- Listing Status Coming Soon
- CountyHarris
- CityKaty
- Area25 Katy - Old Towne
- NeighborhoodKaty Lakes
- Zip77493
- Style
- Year Built2026
- Price$ 549,000
- Bedrooms5
- Full Bathrooms5
- Half Bathrooms1
- Sqr Footage3578
Data Source:
Houston Association of REALTORS® (HAR)
Property Description
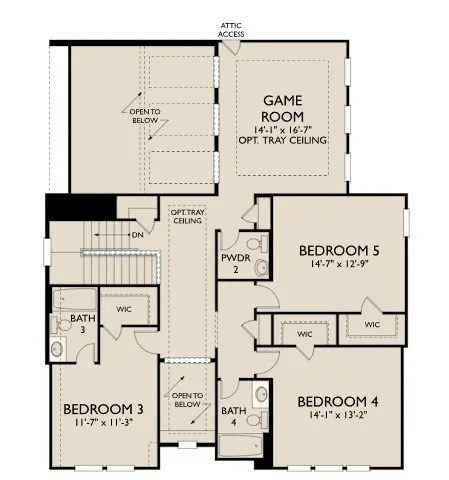
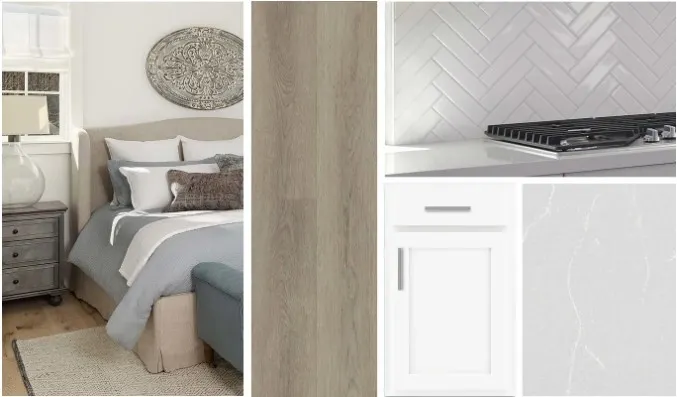
The Mockingbird home plan offers a grand two-story design. Featuring five bedrooms and four and a half baths, this home is thoughtfully designed to accommodate larger households and effortless entertaining. Upon entry, a dramatic foyer opens into main living area where the kitchen, dining, and family room connect seamlessly creating a bright and inviting space for gathering. The chef-inspired kitchen serves as the centerpiece of the home, offering abundant prep space and a natural flow into the surrounding living areas. The private primary suite provides a luxurious first-floor retreat, complete with a free-standing tub and spacious walk-in closet. Upstairs you have 3 bedroom and 3 bathrooms with a game room. This home features the AW Collection® Timeless, with crisp white cabinetry and elegant gray countertops for a classic, enduring look that’s always in style. Zoned to award-winning Katy ISD with easy access to I-10, Grand Parkway, and US-290.
| Elementary School | Middle School | High School |
|---|---|---|
| MCELWAIN ELEMENTARY SCHOOL Elementary School | NELSON JUNIOR HIGH (KATY) Middle School | FREEMAN HIGH SCHOOL High School |
| Price History | |
|---|---|
| 9/17/2026 | Listed $549,000 |
General Features
| Country | US |
|---|---|
| Sewer | Public Sewer |
| Heating | Central,Gas |
| Cooling | Central Air,Electric |
| Roof | Composition |
| Appliances | Dishwasher,Free-Standing Range,Disposal,Microwave,Oven |
| HOA Fee | 950 |
| Garage Spaces | 2 |
| Patio/Porch Features | Covered,Deck,Patio |
| Architectural Style | Traditional |
| Security Features | Prewired,Smoke Detector(s) |
| Construction Materials | Brick,Cement Siding |
| Year Built | 2026 |
| Stories Count | 2 |
| Levels | Two |
| Property Subtype | Detached |
| Community Features | Curbs |
| Assoc Fee Paid Per | Annually |
| County | Harris |
| New Construction | true |
| Property Type | Residential |
| HOA | true |
| Attached Garage | true |
| Energy Efficient | HVAC,Lighting,Thermostat,Windows |
| Subdivision Name | Katy Lakes |
| Garage Y/N | true |
| Green Indoor Air Quality | Ventilation |
| Total Rooms | 9 |
| Full Baths | 5 |
| Status | Coming Soon |
| Directions | Conveniently located on 529 and 99. Travel north on 99/Grand Parkway. Take the 529/Freeman exit. Make a left at the light. Travel west on 529/Freeman and make a left into the community on Katy Lakes Blvd. Our model home is on Winter Lakes Dr. |
| ModificationTimestamp | 2026-09-18T09:01:40.653-00:00 |
| High School | FREEMAN HIGH SCHOOL |
| City | Katy |
| Disclosures | Other |
| Association Name | Crest Management |
| High School District | 30 - Katy |
| MLS Area | 25 |
| Lot Size Units | Square Feet |
| Green Building Verification Type | ENERGY STAR Certified Homes |
| Elementary School | MCELWAIN ELEMENTARY SCHOOL |
| Middle/Junior High School | NELSON JUNIOR HIGH (KATY) |
| Property Condition | Under Construction |
| MLS Area Minor | Katy - Old Towne |
| Lease Considered Y/N | false |
| Builder Name | AshtonWoods |
| Standard Status | Coming Soon |
| Middle/Junior School District | 30 - Katy |
| Elementary School District | 30 - Katy |
| Year Built Source | Builder |
| PostalCity | Katy |
| Legal Description | Katy Lakes Section 06, Block 08, Lot 41 |
Interior Features
| Interior Amenities | High Ceilings,Quartz Counters,Ceiling Fan(s),Programmable Thermostat |
|---|---|
| Flooring | Carpet,Plank,Tile,Vinyl |
| Air Conditioning Y/N | true |
| Heating Y/N | true |
| Window Features | Low-Emissivity Windows |
| Half Baths | 1 |
| Laundry Features | Washer Hookup,Electric Dryer Hookup |
| Total Bedrooms | 5 |
| LivingAreaSource | Builder |
| Total Baths | 6 |
Exterior Features
| Exterior Amenities | Covered Patio,Fence,Patio,Private Yard |
|---|---|
| Fencing | Back Yard |
| Parking Features | Attached,Garage,Oversized |
| Lot Features | Subdivision |
| Water Source | Public |
| Lot Size Area | 6000 |
| Foundation Details | Slab |
| Building Area Total | 3578 |
| Road Surface Type | Concrete |
| Lot Size Source | Other |
| Private Pool | false |
Amenities
- Foreclosure
- Views
- Short Sale
- New Construction
- Adult 55+
- Lease To Own
- No HOA Fees
- Furnished
- Primary On Main
- Air Conditioning
- Seller Finance
- Green
- Fixer Upper
- Horse
- Golf
- Fireplace
- Deck
- Garage
- Basement
- Pool
Property vs Single Family Average in 77493
Price
Year Built
In The Neighborhood
Just Listed
Baytown
$ 399,000
8823 Sandhill Crane Road
Baytown, TX 77521
- Type
- Single Family
- Size
- 2,860 SqFt
- Rooms
- 4 Beds + 3 Baths
Just Listed
Katy
$ 491,930
24743 Lilypad Lake Road
Katy, TX 77493
- Type
- Single Family
- Size
- 2,743 SqFt
- Rooms
- 4 Beds + 3 Baths
Reduced
Katy
$ 535,000
6643 Eastchester Drive
Katy, TX 77493
- Type
- Single Family
- Size
- 3,688 SqFt
- Rooms
- 5 Beds + 4 Baths
Katy
$ 380,000
6114 Rice Island Court
Katy, TX 77493
- Type
- Single Family
- Size
- 2,256 SqFt
- Rooms
- 4 Beds + 3 Baths
Open House
Katy
$ 441,990
6218 Severson Lake Court
Katy, TX 77493
- Type
- Single Family
- Size
- 2,589 SqFt
- Rooms
- 4 Beds + 3 Baths
Water Views
Katy
$ 485,990
6102 Lake Chippewa Court
Katy, TX 77493
- Type
- Single Family
- Size
- 2,961 SqFt
- Rooms
- 5 Beds + 4 Baths
Open House
Katy
$ 486,990
6215 Little Sand Lake Court
Katy, TX 77493
- Type
- Single Family
- Size
- 2,821 SqFt
- Rooms
- 5 Beds + 4 Baths
Open House
Katy
$ 394,990
6206 Lake Chippewa Court
Katy, TX 77493
- Type
- Single Family
- Size
- 2,192 SqFt
- Rooms
- 4 Beds + 3 Baths
 The information being provided by Houston Association of REALTORS, Inc. is for the consumer's personal, non-commercial use and may not be used for any purpose other than to identify prospective properties consumers may be interested in purchasing. Any information relating to real estate for sale referenced on this web site comes from the Internet Data Exchange (IDX) program of the Houston Association of REALTORS, Inc. This web site may reference real estate listing(s) held by a brokerage firm other
