
Price Reduction - New Construction - Eco Friendly


Address
6139 Monarch Blossom Lane, Richmond, TX
Price
$ 524,990
Property Attributes
- MLS#84698034
- TypeSingle Family
- Listing Status Active
- CountyFort Bend
- CityRichmond
- Area30 Fort Bend South/Richmond
- NeighborhoodArabella on the Prairie
- Zip77469
- Style
- Year Built2026
- Price$ 524,990
- Bedrooms4
- Full Bathrooms4
- Half Bathrooms0
- Sqr Footage2881
Data Source:
Houston Association of REALTORS® (HAR)
Property Description
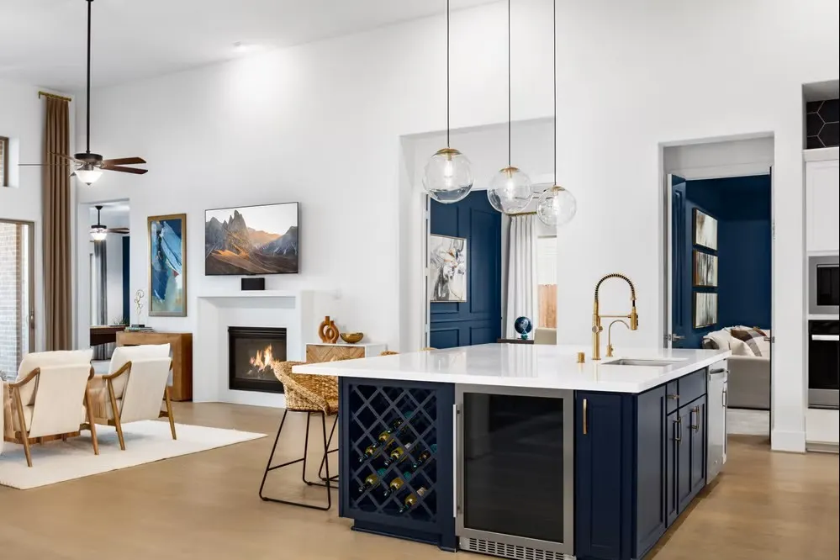
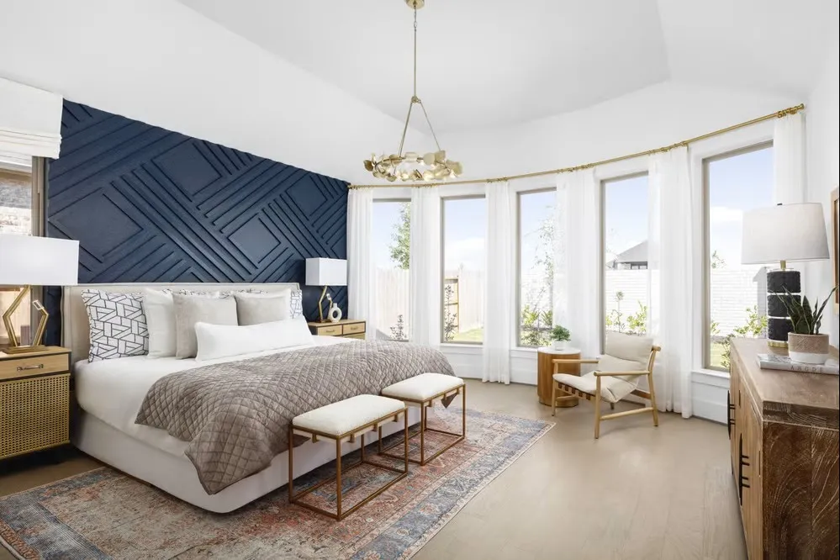
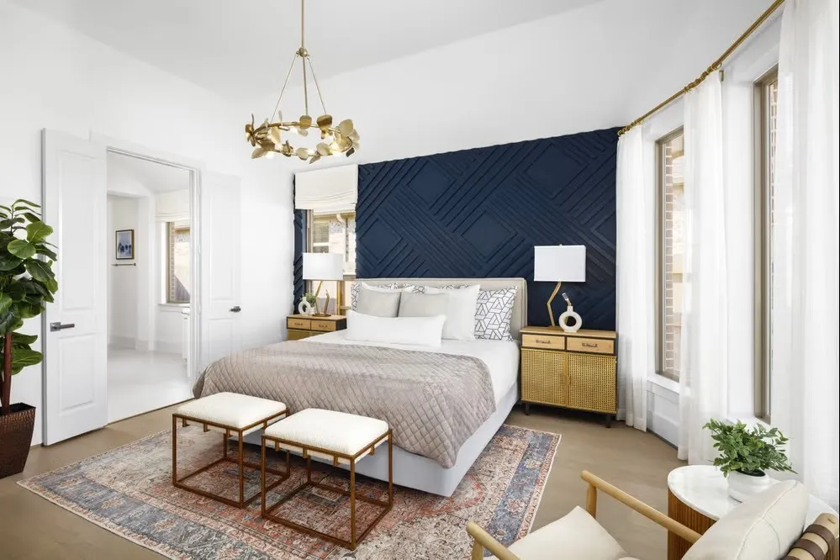
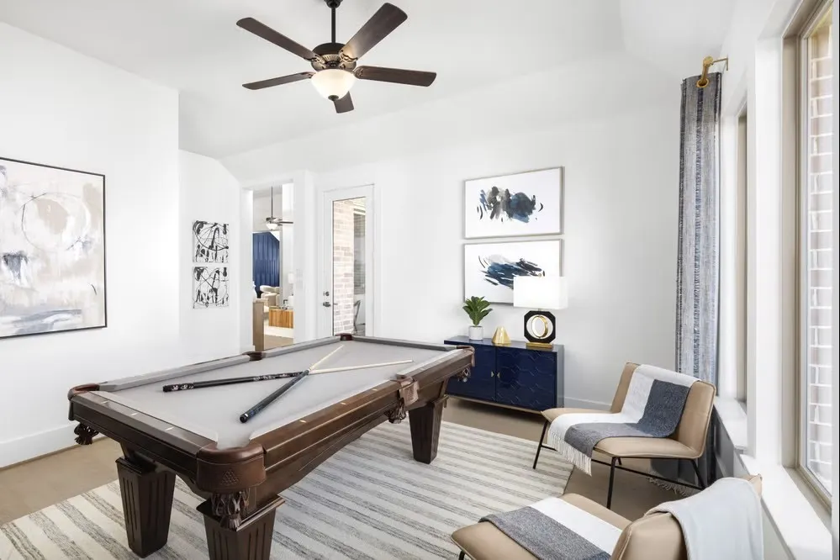
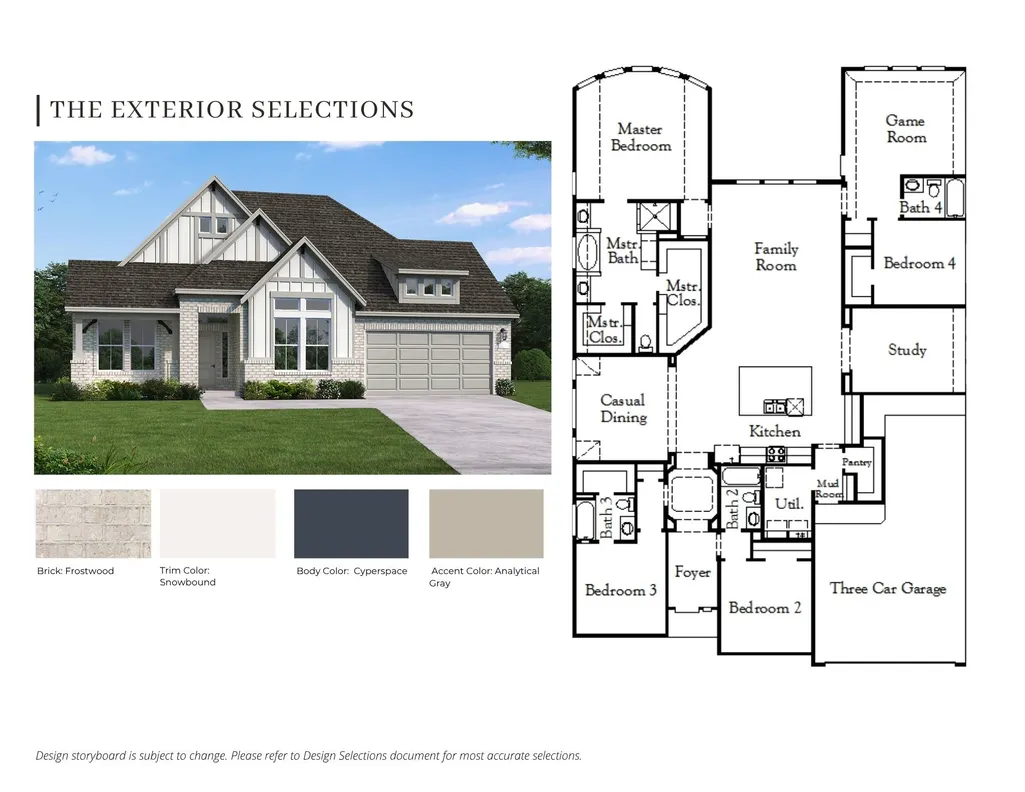
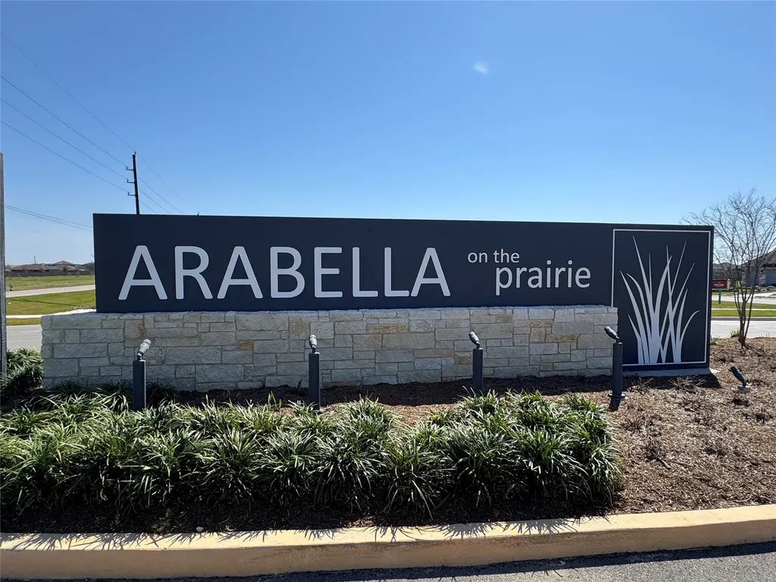
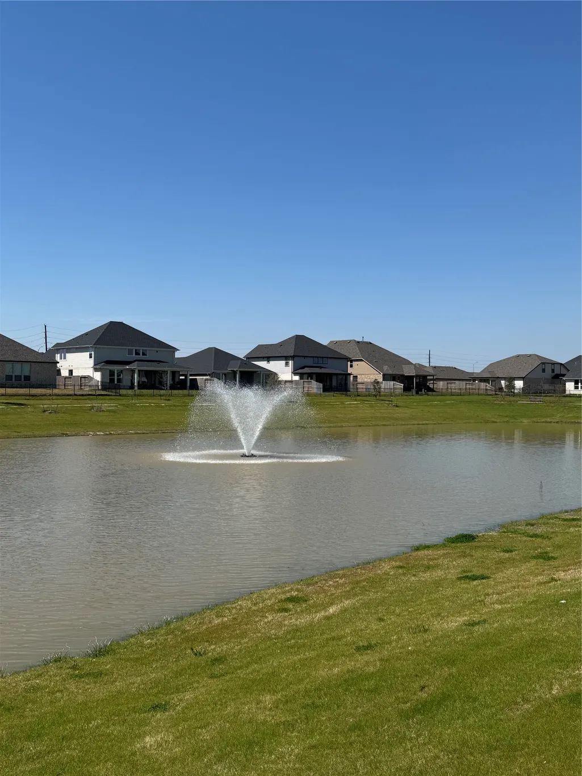
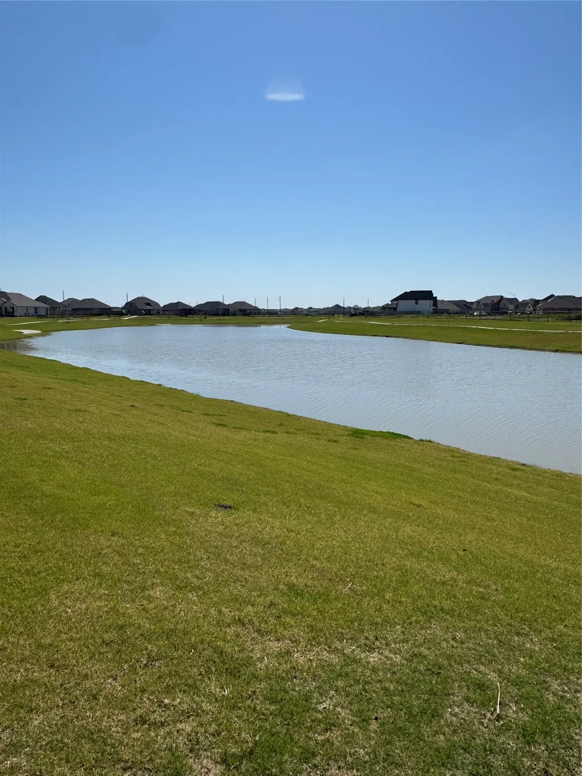
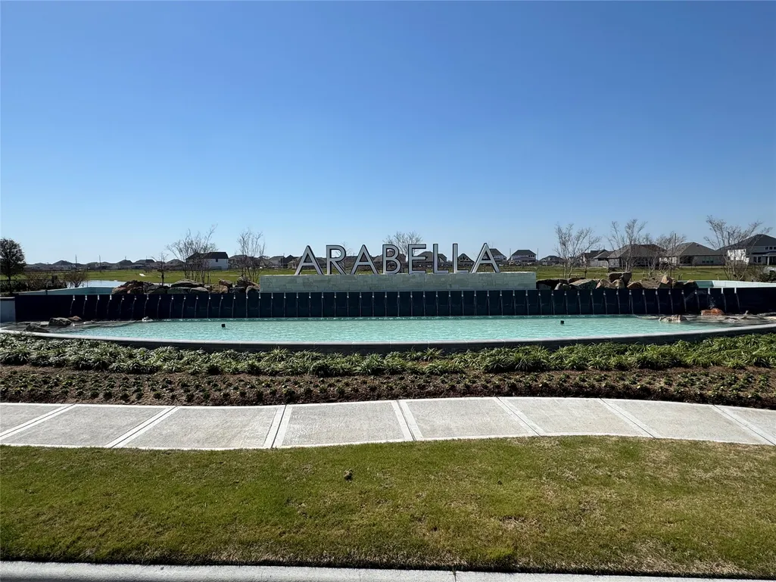
Discover the Lindsay floor plan LAKE LOT with Coventry Homes on a 60’s home site in the scenic, master-planned community of Arabella on the Prairie. Residents can enjoy exceptional amenities, including an on-site elementary school, lakes with scenic walking trails, a fitness center, a resort-style pool, a covered pavilion with outdoor grills, a dog park, and a spacious playground. Ideally positioned near the park area, the Lindsay inventory home is thoughtfully designed to blend comfort, functionality, and modern convenience. This home is equipped with front- and back-yard sprinkler systems, a smart Ecobee thermostat, Lennox A/C system, tankless water heater, Whirlpool appliances, and more. Inside, the open-concept layout creates a natural flow between the kitchen and family room with an extra-large island with a cabinet surround, making it ideal for everyday living. This home also offers a game room adjacent to the living area, perfect for entertaining.
| Elementary School | Middle School | High School |
|---|---|---|
| ADRIANE MATHEWS GRAY ELEMENTARY Elementary School | WRIGHT JUNIOR HIGH SCHOOL Middle School | RANDLE HIGH SCHOOL High School |
| Price History | |
|---|---|
| 8/11/2026 | Listed $528,169 |
| 9/1/2026 | 1$524,990 |
General Features
| Country | US |
|---|---|
| Sewer | Public Sewer |
| Heating | Central,Gas |
| Cooling | Central Air,Electric |
| Roof | Composition |
| Appliances | Dishwasher,Free-Standing Range,Disposal,Gas Oven,Microwave,Oven |
| HOA Fee | 925 |
| Garage Spaces | 3 |
| Patio/Porch Features | Covered,Deck,Patio |
| Architectural Style | Traditional |
| Pool Features | Association |
| Security Features | Prewired,Security System Owned,Smoke Detector(s) |
| Construction Materials | Brick,Stone,Stucco |
| Year Built | 2026 |
| Stories Count | 1 |
| Levels | One |
| Property Subtype | Detached |
| Community Features | Curbs,Gutter(s) |
| Assoc Fee Paid Per | Annually |
| County | Fort Bend |
| New Construction | true |
| Property Type | Residential |
| Association Amenities | Fitness Center,Playground,Pool,Trail(s) |
| HOA | true |
| Energy Efficient | Other |
| Subdivision Name | Arabella on the Prairie |
| Facing Direction | Northwest |
| Garage Y/N | true |
| Total Rooms | 4 |
| Full Baths | 4 |
| Status | Active |
| Directions | Directions to Model home: Directions to Model home: TX 99. Take Farm-To-Market Rd 2218 and Powerline Rd to Ivory Sedge Trl in Booth. Use the left 2 lanes to turn left onto B F Terry Blvd/Farm-To-Market Rd 2218. Continue to follow Farm-To-Market Rd 2218 Turn left onto Powerline Rd Turn right onto Arabella Dr Turn left onto Ivory Sedge Trl. Model home on Left. |
| ModificationTimestamp | 2026-09-21T17:25:17.027-00:00 |
| High School | RANDLE HIGH SCHOOL |
| City | Richmond |
| Disclosures | First Right of Refusal,Lender Approval Required,Municipal Utility District Disclosure |
| Association Name | Sterling ASI |
| High School District | 33 - Lamar Consolidated |
| MLS Area | 30 |
| Lot Size Units | Square Feet |
| Green Building Verification Type | Environments For Living,ENERGY STAR Certified Homes,HERS Index Score |
| Elementary School | ADRIANE MATHEWS GRAY ELEMENTARY |
| Middle/Junior High School | WRIGHT JUNIOR HIGH SCHOOL |
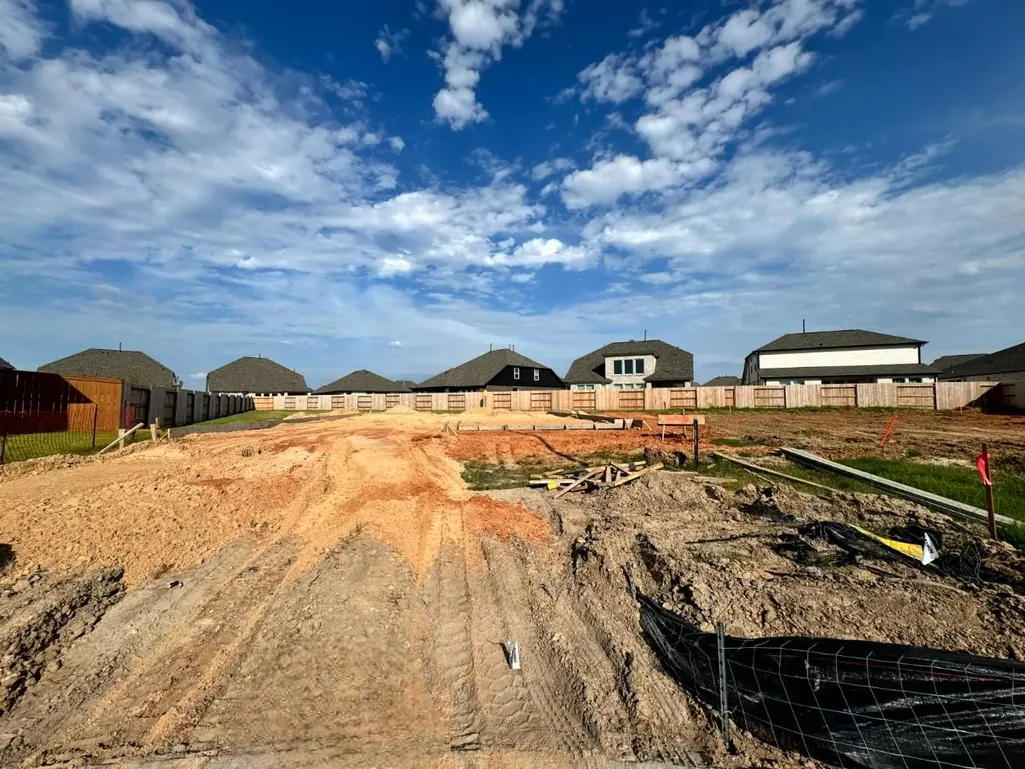
| Property Condition | Under Construction |
| MLS Area Minor | Fort Bend South/Richmond |
| Lease Considered Y/N | false |
| Builder Name | Coventry Homes |
| Standard Status | Active |
| Middle/Junior School District | 33 - Lamar Consolidated |
| Elementary School District | 33 - Lamar Consolidated |
| Year Built Source | Builder |
| PostalCity | Richmond |
| Legal Description | Arabella section block 1 lot 8 sec 6 |
Interior Features
| Interior Amenities | Breakfast Bar,Double Vanity,En Suite Bathroom,High Ceilings,Kitchen Island,Kitchen/Family Room Combo,Main Level Primary,Pantry,Quartz Counters,Split Bedrooms,Separate Shower,Tub Shower,Walk-In Closet(s) |
|---|---|
| Flooring | Carpet,Plank,Tile,Vinyl |
| Air Conditioning Y/N | true |
| Heating Y/N | true |
| Fireplace Y/N | false |
| Laundry Features | Washer Hookup,Electric Dryer Hookup,Gas Dryer Hookup |
| Total Bedrooms | 4 |
| Room Type | Family Room,Office,Utility Room |
| LivingAreaSource | Builder |
| Total Baths | 4 |
Exterior Features
| Exterior Amenities | Covered Patio,Deck,Fully Fenced,Sprinkler/Irrigation,Patio,Private Yard |
|---|---|
| Parking Features | Garage,Oversized,Tandem |
| Lot Features | Subdivision |
| Water Source | Public |
| Lot Size Area | 7500 |
| Foundation Details | Slab |
| Building Area Total | 2881 |
| Road Surface Type | Concrete |
| Lot Size Source | Other |
| Private Pool | false |
Amenities
- Foreclosure
- Views
- Short Sale
- New Construction
- Adult 55+
- Lease To Own
- No HOA Fees
- Furnished
- Primary On Main
- Air Conditioning
- Seller Finance
- Green
- Fixer Upper
- Horse
- Golf
- Fireplace
- Deck
- Garage
- Basement
- Pool
Property vs Single Family Average in 77469
Price
Year Built
In The Neighborhood
Just Listed
Richmond
$ 556,742
5314 Hazel Vista
Richmond, TX 77469
- Type
- Single Family
- Size
- 3,230 SqFt
- Rooms
- 4 Beds + 3.5 Baths
Just Listed
Richmond
$ 369,990
5302 Elk Canyon
Richmond, TX 77469
- Type
- Single Family
- Size
- 2,128 SqFt
- Rooms
- 4 Beds + 2.5 Baths
New Construction
Richmond
$ 367,575
5107 Pecan Orchard Trail
Richmond, TX 77469
- Type
- Single Family
- Size
- 2,501 SqFt
- Rooms
- 4 Beds + 3.5 Baths
Reduced
Richmond
$ 499,750
6902 Ivory Sedge Trail
Richmond, TX 77469
- Type
- Single Family
- Size
- 2,557 SqFt
- Rooms
- 4 Beds + 3.5 Baths
Reduced
Richmond
$ 330,409
6211 Deep Gulch
Richmond, TX 77469
- Type
- Single Family
- Size
- 1,883 SqFt
- Rooms
- 4 Beds + 2 Baths
Reduced
Richmond
$ 324,300
5314 Elk Canyon Street
Richmond, TX 77469
- Type
- Single Family
- Size
- 1,767 SqFt
- Rooms
- 3 Beds + 2 Baths
Reduced
Richmond
$ 391,177
5119 Pecan Orchard Trail
Richmond, TX 77469
- Type
- Single Family
- Size
- 2,497 SqFt
- Rooms
- 4 Beds + 3.5 Baths
Reduced
Richmond
$ 312,556
6619 Canary Knoll Court
Richmond, TX 77469
- Type
- Single Family
- Size
- 1,512 SqFt
- Rooms
- 3 Beds + 2 Baths
Reduced
Richmond
$ 422,059
6223 Monarch Blossom Lane
Richmond, TX 77469
- Type
- Single Family
- Size
- 2,430 SqFt
- Rooms
- 3 Beds + 3 Baths
Reduced
Richmond
$ 366,248
5310 Elk Canyon Street
Richmond, TX 77469
- Type
- Single Family
- Size
- 2,324 SqFt
- Rooms
- 4 Beds + 2.5 Baths
Reduced
Richmond
$ 384,462
5415 Buffalo Grass Lane
Richmond, TX 77469
- Type
- Single Family
- Size
- 2,053 SqFt
- Rooms
- 3 Beds + 2.5 Baths
Reduced
Richmond
$ 539,990
6135 Monarch Blossom Lane
Richmond, TX 77469
- Type
- Single Family
- Size
- 3,221 SqFt
- Rooms
- 4 Beds + 3.5 Baths
Reduced
Richmond
$ 349,990
6119 Coyote Glade
Richmond, TX 77469
- Type
- Single Family
- Size
- 2,542 SqFt
- Rooms
- 5 Beds + 2.5 Baths
New Construction
Richmond
$ 386,230
6134 Coyote Glade
Richmond, TX 77469
- Type
- Single Family
- Size
- 2,542 SqFt
- Rooms
- 5 Beds + 2.5 Baths
 The information being provided by Houston Association of REALTORS, Inc. is for the consumer's personal, non-commercial use and may not be used for any purpose other than to identify prospective properties consumers may be interested in purchasing. Any information relating to real estate for sale referenced on this web site comes from the Internet Data Exchange (IDX) program of the Houston Association of REALTORS, Inc. This web site may reference real estate listing(s) held by a brokerage firm other
