











Address
19851 Quarry Stone Lane, Richmond, TX
Price
$ 459,000
Property Attributes
- MLS#89293081
- TypeSingle Family
- Listing Status Active
- CountyFort Bend
- CityRichmond
- Area37 Fort Bend County North/Richmond
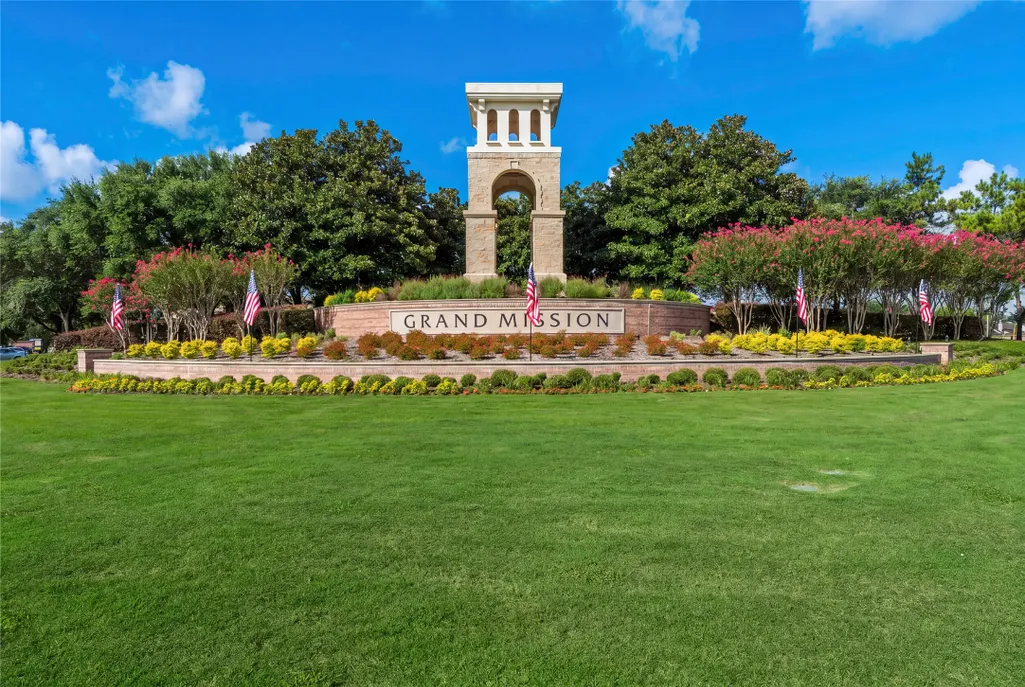
- NeighborhoodGrand Mission Estates
- Zip77407
- Style
- Year Built2016
- Taxes$ 11619
- Price$ 459,000
- Bedrooms4
- Full Bathrooms3
- Half Bathrooms1
- Sqr Footage2973
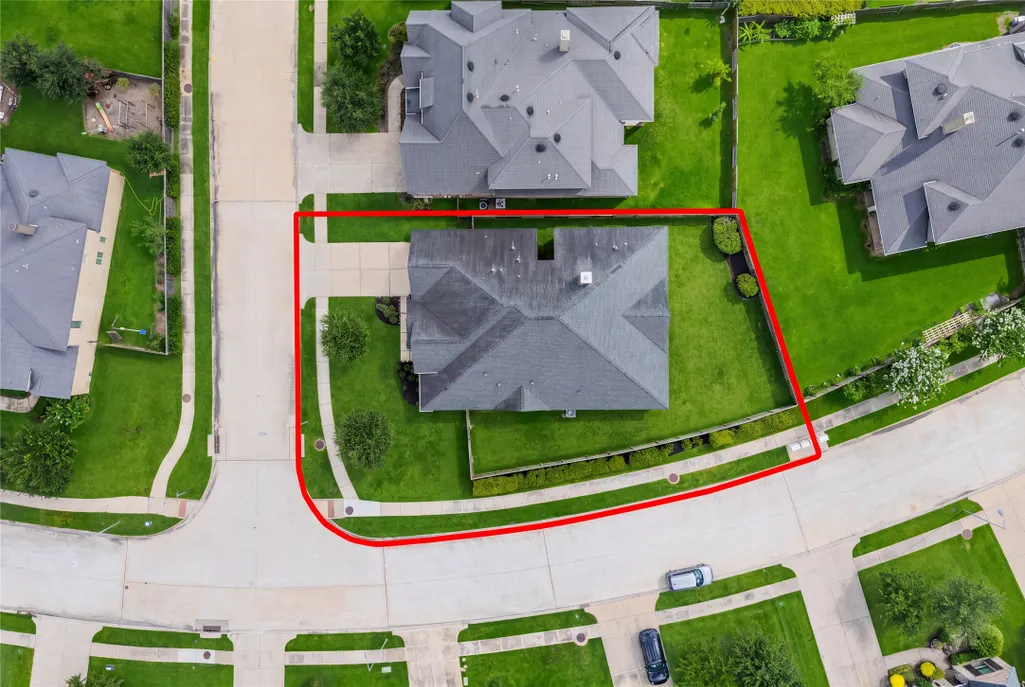
- Lot Size0.2143 Acres
Data Source:
Houston Association of REALTORS® (HAR)
Property Description
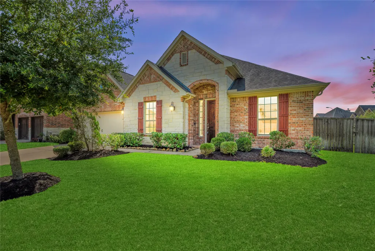
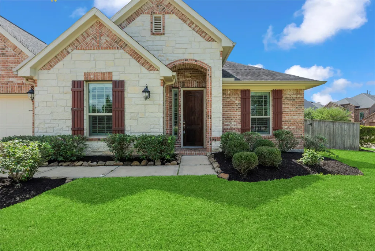
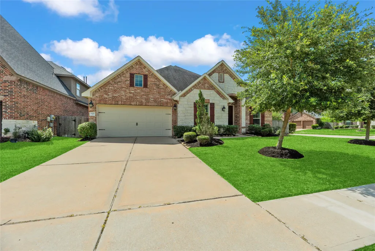
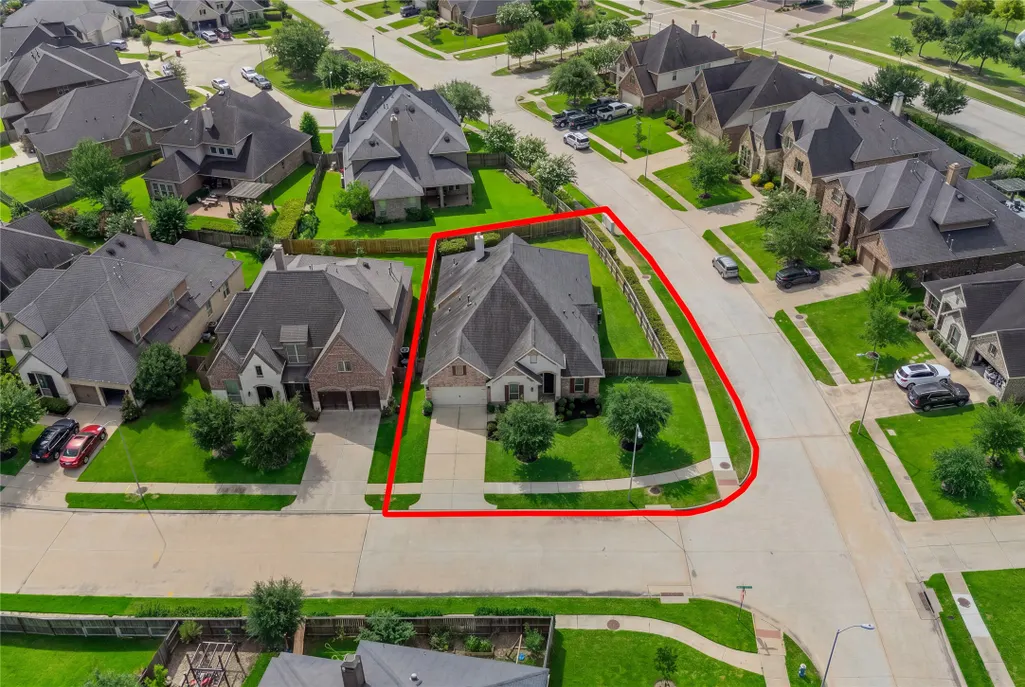
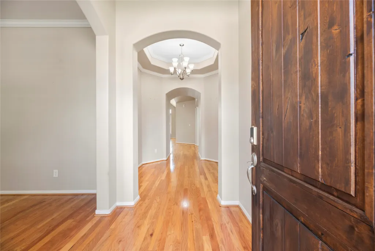
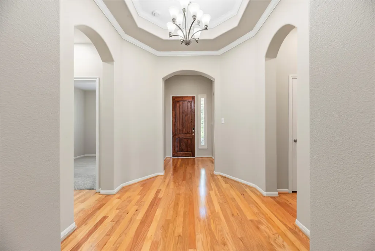
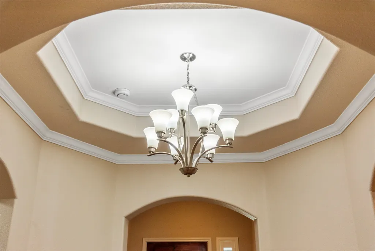
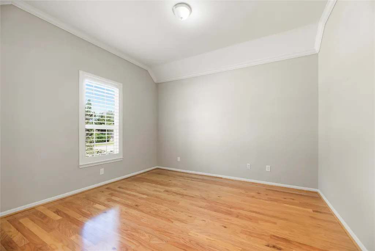
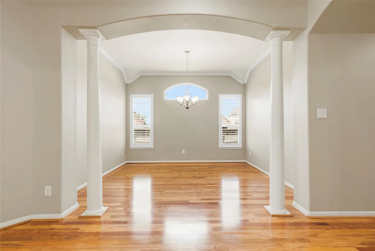
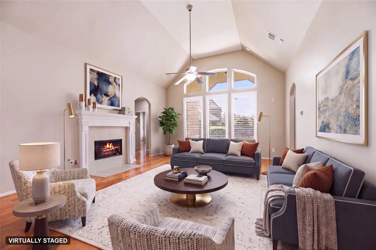
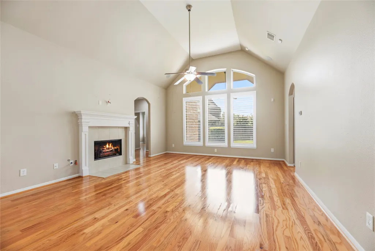
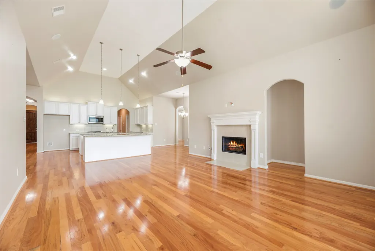
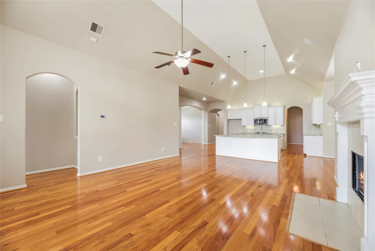
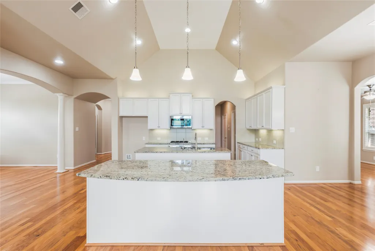
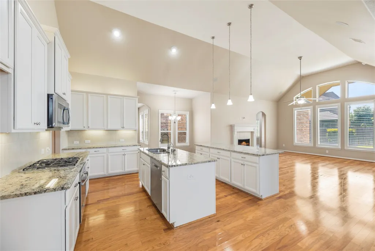
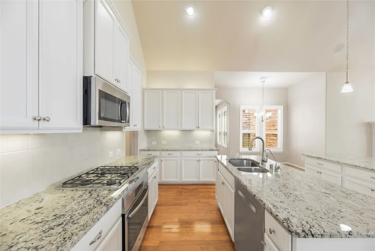
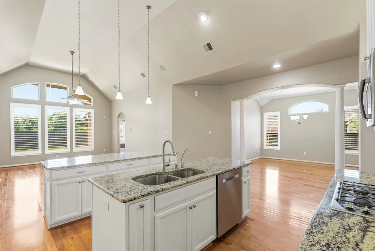
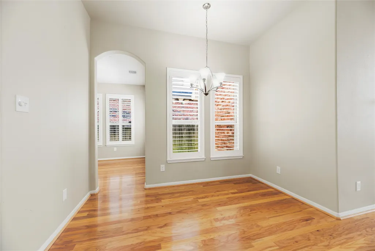
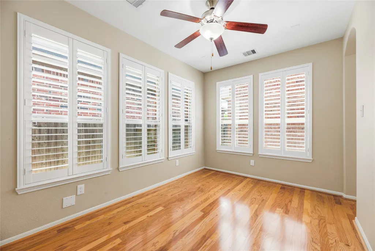
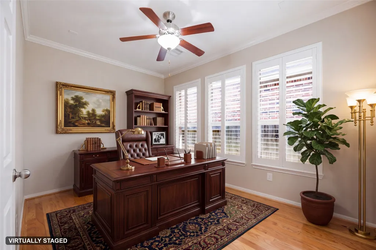
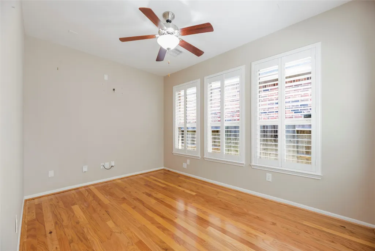
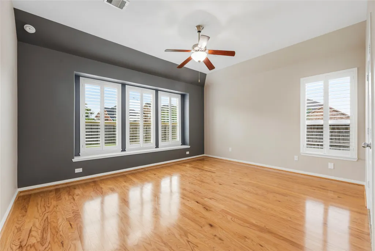
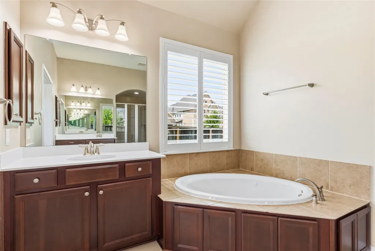
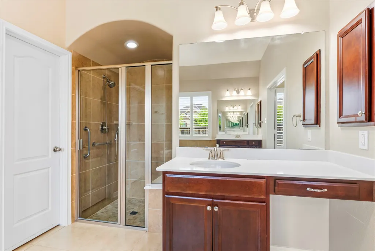
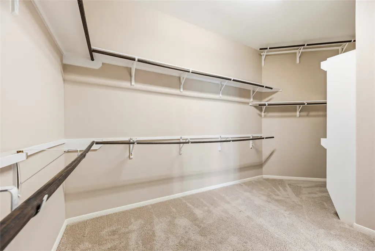
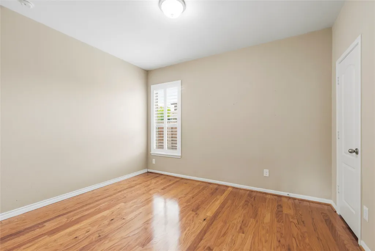
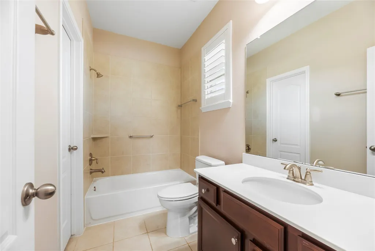
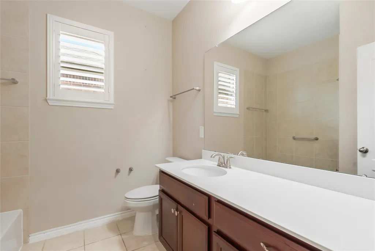
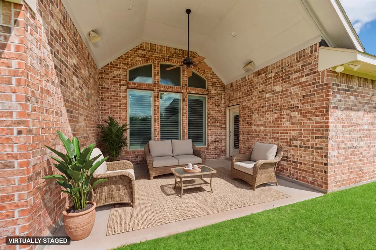
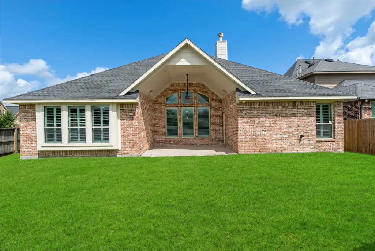
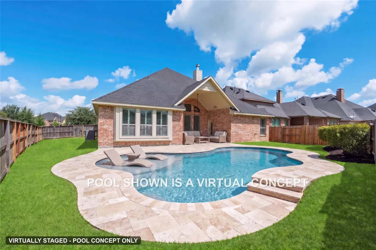
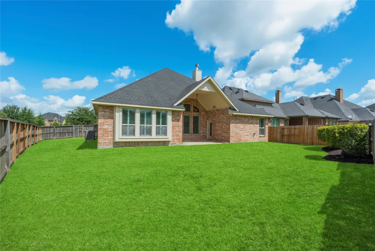
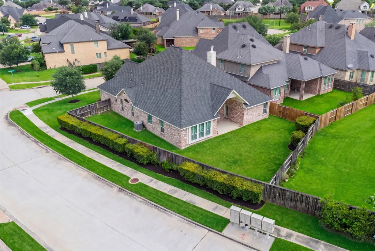
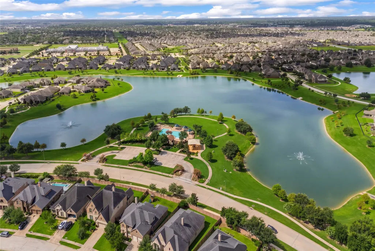
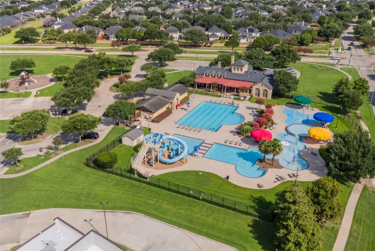
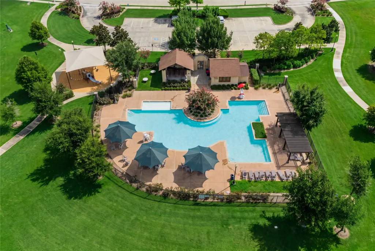
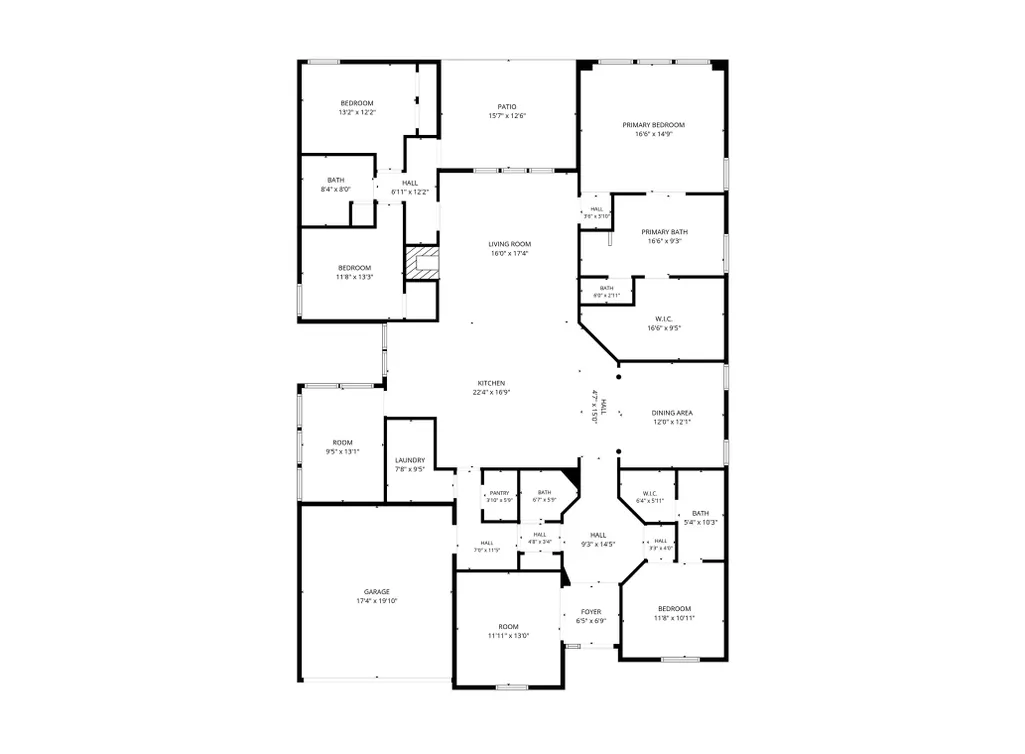
Rare one-story in Grand Mission Estates — 4 bedrooms, 3.5 baths, 2,973 sq ft, no stairs, on an oversized corner lot. Vaulted ceilings and a domed rotunda open the plan; oak engineered wood floors, plantation shutters, and crown molding finish it. The island kitchen opens to formal dining and a fireplace living room. Primary suite with soaking tub and walk-in glass shower. Four-sided brick, covered patio, and a fenced yard with room for a pool, garden, or playset. Community amenities include a Jr. Olympic pool, splash park, lakeside lap pool, and trails. Fort Bend ISD, minutes to the Westpark Tollway and Grand Parkway. Granite counters, gas cooktop, walk-in pantry, 2-car garage. Dedicated office, formal foyer, and utility room inside. Kitchen is 22x17 with gas oven, microwave, dishwasher, and disposal. Walk-in closets, water softener, sprinkler system, and the home is wired for sound. Living room 16x17; covered patio 15x12. Tile and carpet complement the wood floors. 2016 Coventry build
| Elementary School | Middle School | High School |
|---|---|---|
| SEGUIN ELEMENTARY (FORT BEND) Elementary School | CROCKETT MIDDLE SCHOOL (FORT BEND) Middle School | BUSH HIGH SCHOOL High School |
| Price History | |
|---|---|
| 9/16/2026 | Listed $459,000 |
General Features
| Country | US |
|---|---|
| Sewer | Public Sewer |
| Heating | Central,Gas |
| Cooling | Central Air,Electric |
| Roof | Composition |
| Appliances | Dishwasher,Gas Cooktop,Disposal,Gas Oven,Microwave,Water Softener Owned |
| HOA Fee | 1150 |
| Garage Spaces | 2 |
| Association Fee Includes | Clubhouse,Common Areas,Recreation Facilities |
| Patio/Porch Features | Covered,Deck,Patio |
| Architectural Style | Contemporary/Modern |
| Pool Features | Association |
| Security Features | Prewired,Smoke Detector(s) |
| Construction Materials | Brick,Stone |
| Year Built | 2016 |
| Stories Count | 1 |
| Levels | One |
| Property Subtype | Detached |
| Tax Year | 2025 |
| Community Features | Community Pool,Master Planned Community |
| Assoc Fee Paid Per | Annually |
| County | Fort Bend |
| New Construction | false |
| Property Type | Residential |
| Association Amenities | Basketball Court,Clubhouse,Sport Court,Dog Park,Fitness Center,Picnic Area,Playground,Park,Pool,Trail(s) |
| HOA | true |
| Attached Garage | true |
| Energy Efficient | HVAC,Lighting,Thermostat |
| Subdivision Name | Grand Mission Estates |
| Garage Y/N | true |
| Total Rooms | 11 |
| Full Baths | 3 |
| Status | Active |
| Directions | From Westpark Tollway, exit Grand Mission Blvd. Head south and turn right (west) on Bellaire Blvd, then left into Grand Mission Estates on Lakehead Ln. Continue to Quarry Stone Ln; 19851 is near the Quarry Stone Ln & Sonterra Ln corner, by the community pool and lake. |
| ModificationTimestamp | 2026-09-17T09:05:21.087-00:00 |
| High School | BUSH HIGH SCHOOL |
| City | Richmond |
| Disclosures | Municipal Utility District Disclosure |
| Association Name | Grand Mission HOA/Inframark |
| High School District | 19 - Fort Bend |
| MLS Area | 37 |
| Lot Size Units | Square Feet |
| Elementary School | SEGUIN ELEMENTARY (FORT BEND) |
| Tax Annual Amount | 11619 |
| Middle/Junior High School | CROCKETT MIDDLE SCHOOL (FORT BEND) |
| MLS Area Minor | Fort Bend County North/Richmond |
| Lease Considered Y/N | false |
| Virtual Tour | https://youtu.be/Ahu2qkcZfdo |
| Builder Name | Coventry Homes |
| Standard Status | Active |
| Occupancy Type | Vacant |
| Middle/Junior School District | 19 - Fort Bend |
| Elementary School District | 19 - Fort Bend |
| Year Built Source | Public Records |
| PostalCity | Richmond |
| Legal Description | GRAND MISSION ESTATES SEC 3, BLOCK 2, LOT 8 |
| AttributionContact | eddie@eddieweir.com |
Interior Features
| Interior Amenities | All Bedrooms Down,Breakfast Bar,Crown Molding,Double Vanity,Entrance Foyer,En Suite Bathroom,Full Bath on Main Level,High Ceilings,Kitchen Island,Kitchen/Family Room Combo,Bath in Primary Bedroom,Main Level Primary,Pantry,Soaking Tub,Separate Shower,Tub Shower,Vanity,Vaulted Ceiling(s),Walk-In Pantry,Walk-In Closet(s),Wired for Sound |
|---|---|
| Flooring | Carpet,Engineered Hardwood,Tile |
| Total Fireplaces | 1 |
| Fireplace Features | Gas |
| Air Conditioning Y/N | true |
| Heating Y/N | true |
| Window Features | Window Coverings |
| Fireplace Y/N | true |
| Half Baths | 1 |
| Laundry Features | Washer Hookup,Electric Dryer Hookup |
| Total Bedrooms | 4 |
| Room Type | Breakfast Room/Nook,Dining Room,Entry/Foyer,Living Room,Office,Sunroom,Utility Room,Half Bath |
| LivingAreaSource | Appraiser |
| Total Baths | 4 |
| Bedrooms Possible | 4 |
Exterior Features
| Exterior Amenities | Covered Patio,Fence,Sprinkler/Irrigation,Patio |
|---|---|
| Fencing | Back Yard |
| Parking Features | Attached,Driveway,Garage |
| Lot Features | Corner Lot,Pond on Lot |
| Water Source | Public |
| Lot Size Area | 9333 |
| Foundation Details | Slab |
| Building Area Total | 2973 |
| Lot Size Acres | 0.2143 |
| Road Surface Type | Concrete |
| Lot Size Source | Appraiser |
| Private Pool | false |
Amenities
- Foreclosure
- Views
- Short Sale
- New Construction
- Adult 55+
- Lease To Own
- No HOA Fees
- Furnished
- Primary On Main
- Air Conditioning
- Seller Finance
- Green
- Fixer Upper
- Horse
- Golf
- Fireplace
- Deck
- Garage
- Basement
- Pool
Property vs Single Family Average in 77407
Price
Taxes
Year Built
In The Neighborhood
Just Listed
Richmond
$ 494,900
8407 Terrace Valley Circle
Richmond, TX 77407
- Type
- Single Family
- Size
- 3,365 SqFt
- Rooms
- 4 Beds + 3.5 Baths
Just Listed
Richmond
$ 489,000
8014 Clearwater Glen Court
Richmond, TX 77407
- Type
- Single Family
- Size
- 2,494 SqFt
- Rooms
- 3 Beds + 2.5 Baths
Richmond
$ 420,000
7827 Mesquite Manor Ln
Richmond, TX 77407
- Type
- Single Family
- Size
- 2,818 SqFt
- Rooms
- 4 Beds + 3.5 Baths
Richmond
$ 356,990
8022 Bueller Pass Lane
Richmond, TX 77407
- Type
- Single Family
- Size
- 2,462 SqFt
- Rooms
- 4 Beds + 2.5 Baths
Reduced
Richmond
$ 398,300
20114 Moonlight Falls Court
Richmond, TX 77407
- Type
- Single Family
- Size
- 2,223 SqFt
- Rooms
- 4 Beds + 3 Baths
Eco Friendly
Richmond
$ 349,990
20515 Laila Manor
Richmond, TX 77407
- Type
- Single Family
- Size
- 1,840 SqFt
- Rooms
- 4 Beds + 2 Baths
Richmond
$ 385,000
20522 Laila Manor Lane
Richmond, TX 77407
- Type
- Single Family
- Size
- 2,098 SqFt
- Rooms
- 4 Beds + 3 Baths
Reduced
Richmond
$ 349,500
8910 Hartford River Lane
Richmond, TX 77407
- Type
- Single Family
- Size
- 1,733 SqFt
- Rooms
- 4 Beds + 2 Baths
Reduced
Richmond
$ 499,990
20838 Wilde Rebud Trail
Richmond, TX 77407
- Type
- Single Family
- Size
- 2,199 SqFt
- Rooms
- 4 Beds + 3 Baths
New Construction
Richmond
$ 499,990
8427 Terrace Valley Circle
Richmond, TX 77407
- Type
- Single Family
- Size
- 2,521 SqFt
- Rooms
- 4 Beds + 3 Baths
 The information being provided by Houston Association of REALTORS, Inc. is for the consumer's personal, non-commercial use and may not be used for any purpose other than to identify prospective properties consumers may be interested in purchasing. Any information relating to real estate for sale referenced on this web site comes from the Internet Data Exchange (IDX) program of the Houston Association of REALTORS, Inc. This web site may reference real estate listing(s) held by a brokerage firm other
