
Price Reduction - Golf Course
Address
10916 Fawnlily Street, The Woodlands, TX
Price
$ 745,000
Property Attributes
- MLS#93852120
- TypeSingle Family
- Listing Status Active
- CountyMontgomery
- CityThe Woodlands
- Area15 The Woodlands
- NeighborhoodWoodlands Village Grogans Mill
- Zip77380
- Style
- Year Built1977
- Taxes$ 7389
- Price$ 745,000
- Bedrooms5
- Full Bathrooms3
- Half Bathrooms1
- Sqr Footage3261
- Lot Size0.2671 Acres
Data Source:
Houston Association of REALTORS® (HAR)
Property Description
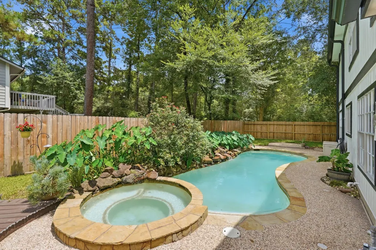
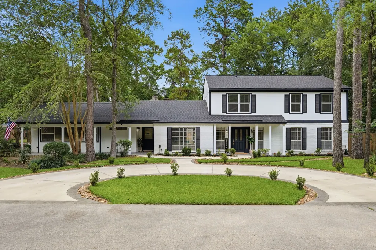
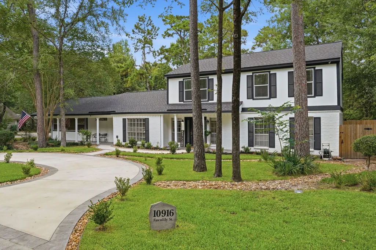
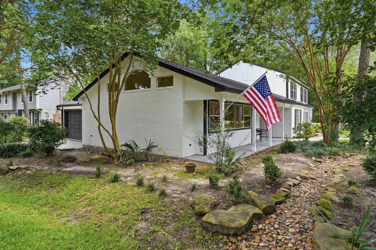
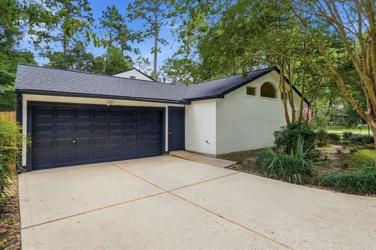
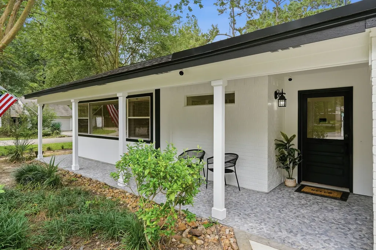
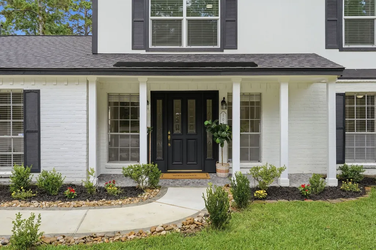
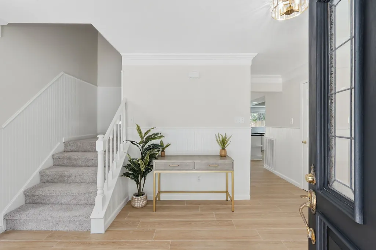
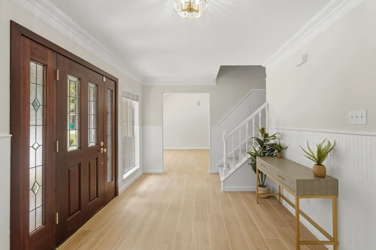

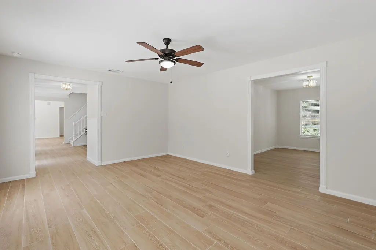
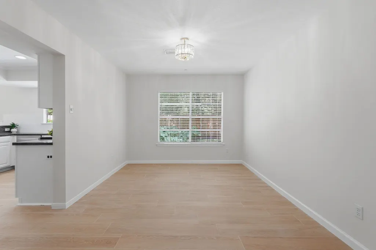
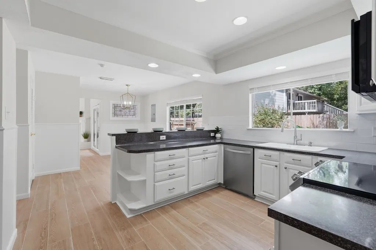
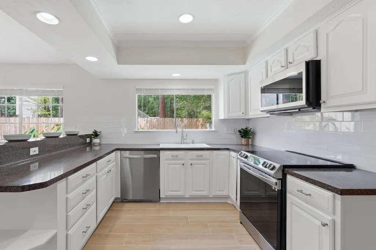
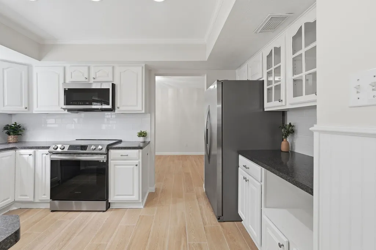
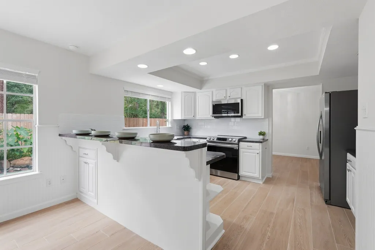
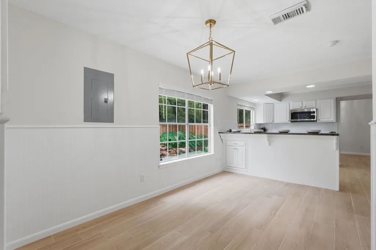
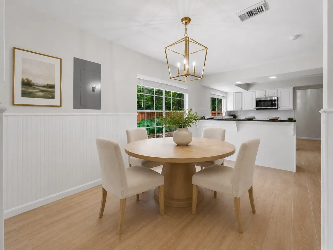
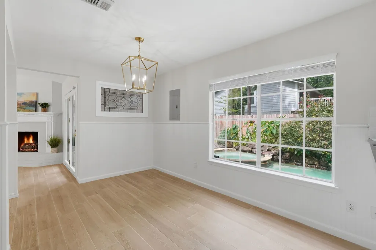
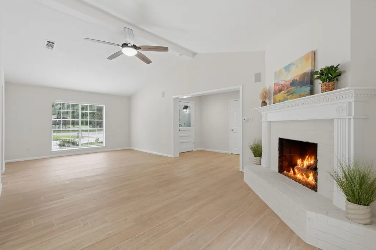
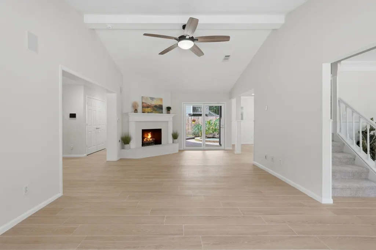
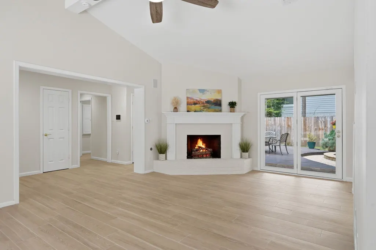
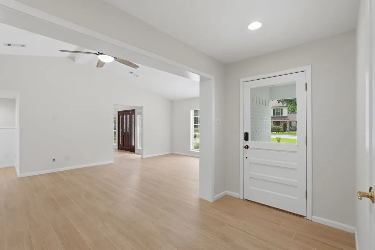
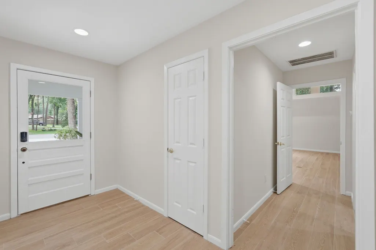
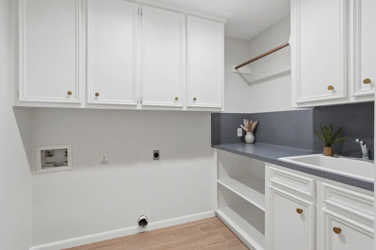
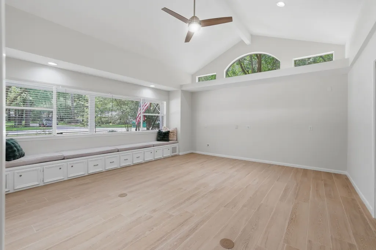
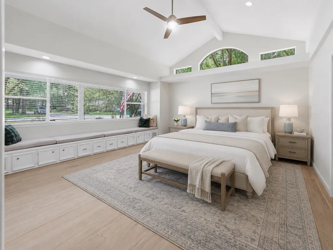
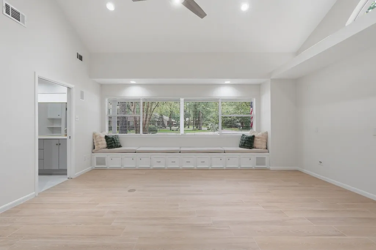
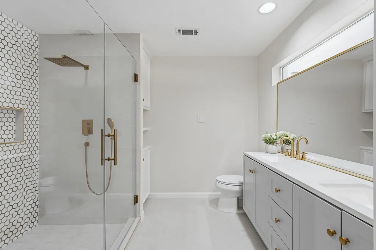
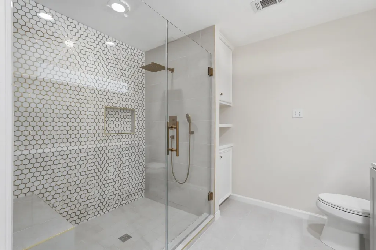
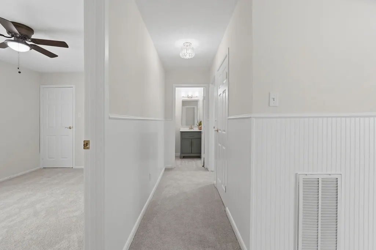
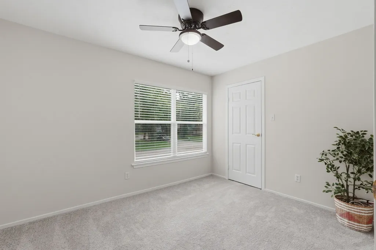
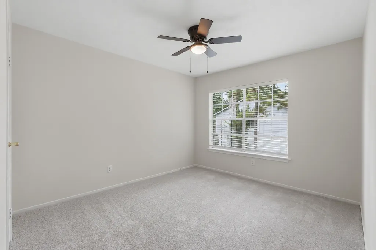
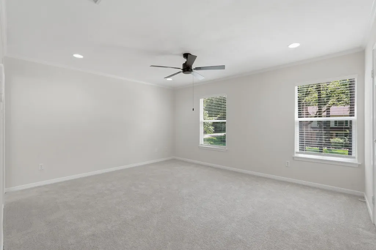
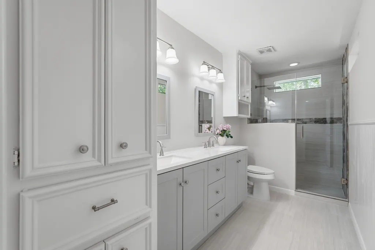
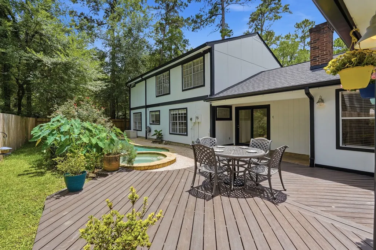
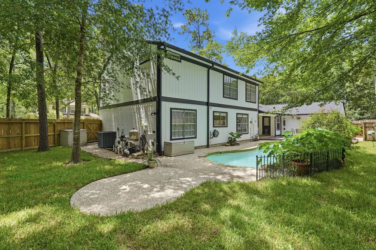
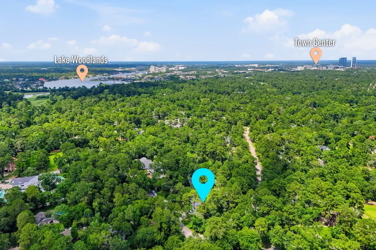
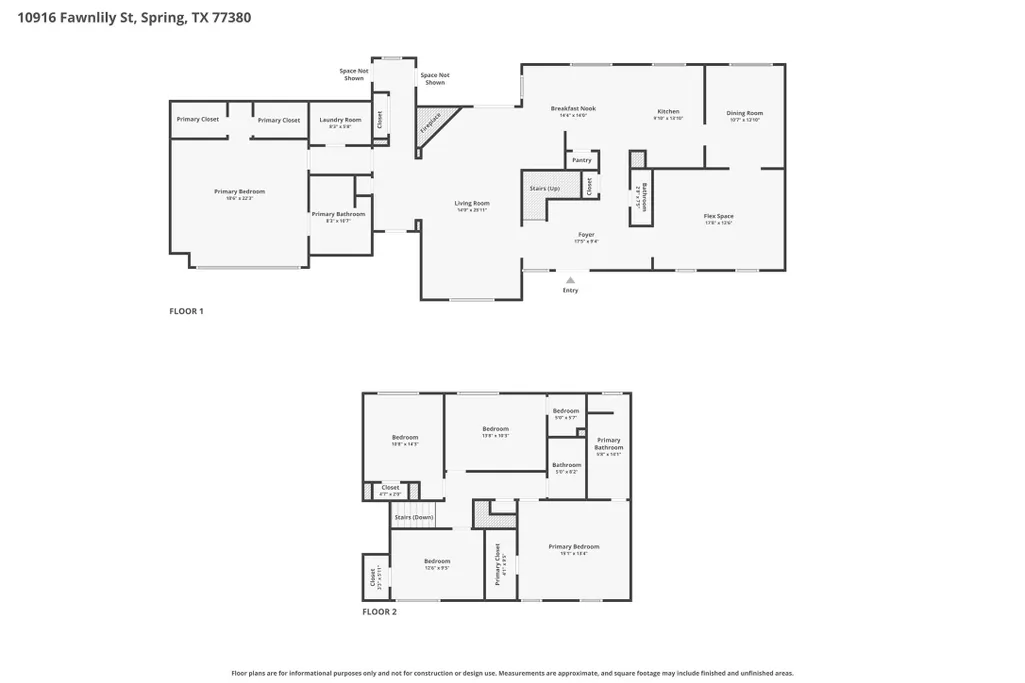
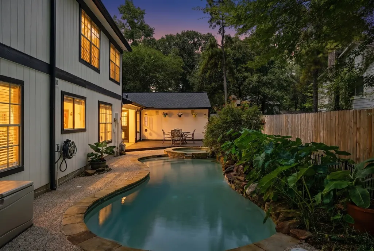
Tucked among the trees, this beautifully updated home blends timeless curb appeal with fresh, modern finishes and a backyard that feels like your own private retreat. A curved driveway, classic white exterior, black shutters, and inviting front porch set the tone before you even step inside. The light filled interior features wood look flooring, neutral paint, updated lighting, and an easy flow throughout your home. The spacious living room centers around a charming fireplace and opens to the backyard for seamless indoor outdoor living. With not one but TWO primary bedrooms, this home is a rare gem. Enjoy generous sized bedrooms, updated baths and soothing natural light. Outside, you're transported to your own spa like vacation with a pool and spa with a waterfall feature and a large patio, all without sacrificing a yard! Combine this with the out of this world location nestled in the coveted The Woodlands TX with food, shopping and golf at your fingertips. Schedule your private tour!
| Elementary School | Middle School | High School |
|---|---|---|
| SAM HAILEY ELEMENTARY SCHOOL Elementary School | KNOX JUNIOR HIGH SCHOOL Middle School | THE WOODLANDS COLLEGE PARK HIGH SCHOOL High School |
| Price History | |
|---|---|
| 6/14/2026 | Listed $775,000 |
| 7/11/2026 | 2$760,000 |
| 8/8/2026 | 1$750,000 |
| 9/7/2026 | 1$745,000 |
General Features
| Country | US |
|---|---|
| Sewer | Public Sewer |
| Heating | Central,Gas |
| Cooling | Central Air,Electric |
| Roof | Composition |
| Appliances | Dishwasher,Electric Oven,Electric Range,Disposal,Microwave,Tankless Water Heater |
| Garage Spaces | 2 |
| Patio/Porch Features | Deck,Patio,Porch |
| Architectural Style | Colonial,Traditional |
| Pool Features | Gunite,In Ground,Pool/Spa Combo |
| Security Features | Smoke Detector(s) |
| Construction Materials | Brick,Cement Siding |
| Year Built | 1977 |
| Stories Count | 2 |
| Levels | Two |
| Property Subtype | Detached |
| Tax Year | 2025 |
| Ownership | Full Ownership |
| Community Features | Community Pool,Master Planned Community,Golf |
| County | Montgomery |
| New Construction | false |
| Property Type | Residential |
| Attached Garage | true |
| Energy Efficient | Thermostat,Water Heater |
| Subdivision Name | Woodlands Village Grogans Mill |
| Facing Direction | West |
| Garage Y/N | true |
| Total Rooms | 8 |
| Full Baths | 3 |
| Status | Active |
| Directions | From I 45 S Take Exit 76 towards Robinson/Woodlands Parkway. Stay on N Freeway Service Road until you see The Woodlands Parkway exit, Use the R lane to take the ramp onto Woodlands Parkway. In 1.1 miles use the middle lane to turn slightly R onto ram to Grogans Mill Rd. Turn L onto Grogans Mill Rd. In .5 miles turn R onto N Millbend Drive. In .3 miles turn R onto Crossvine Circle. In .5 miles turn R onto Fawnlily St and Home will be on the Right. |
| ModificationTimestamp | 2026-09-21T18:38:27.630-00:00 |
| High School | THE WOODLANDS COLLEGE PARK HIGH SCHOOL |
| City | The Woodlands |
| Disclosures | Municipal Utility District Disclosure |
| High School District | 11 - Conroe |
| MLS Area | 15 |
| Lot Size Units | Square Feet |
| Spa Features | Hot Tub |
| Elementary School | SAM HAILEY ELEMENTARY SCHOOL |
| Tax Annual Amount | 7389 |
| Middle/Junior High School | KNOX JUNIOR HIGH SCHOOL |
| MLS Area Minor | The Woodlands |
| Lease Considered Y/N | false |
| Standard Status | Active |
| Middle/Junior School District | 11 - Conroe |
| Elementary School District | 11 - Conroe |
| Year Built Source | Public Records |
| PostalCity | The Woodlands |
| Legal Description | WDLNDS VIL GROGANS ML 07, BLOCK 1, LOT 2 |
Interior Features
| Interior Amenities | Breakfast Bar,Double Vanity,Entrance Foyer,En Suite Bathroom,High Ceilings,Kitchen Island,Bath in Primary Bedroom,Main Level Primary,Multiple Primary Suites,Tub Shower,Three Bedrooms Up,Upper Level Primary,Vaulted Ceiling(s),Walk-In Closet(s),Ceiling Fan(s),Kitchen/Dining Combo,Programmable Thermostat |
|---|---|
| Flooring | Carpet,Tile |
| Total Fireplaces | 1 |
| Fireplace Features | Gas,Gas Log |
| Air Conditioning Y/N | true |
| Heating Y/N | true |
| Fireplace Y/N | true |
| Half Baths | 1 |
| Laundry Features | Washer Hookup,Electric Dryer Hookup |
| Total Bedrooms | 5 |
| Room Type | Breakfast Room/Nook,Den,Dining Room,Entry/Foyer,Family Room,Kitchen,Living Room,Utility Room,Half Bath |
| LivingAreaSource | Appraiser |
| Total Baths | 4 |
Exterior Features
| Exterior Amenities | Deck,Fence,Hot Tub/Spa,Sprinkler/Irrigation,Porch,Patio,Private Yard |
|---|---|
| Fencing | Back Yard |
| Parking Features | Attached,Circular Driveway,Driveway,Garage |
| Lot Features | Corner Lot,Near Golf Course,Subdivision,Side Yard |
| Water Source | Public |
| Lot Size Area | 11635 |
| Foundation Details | Slab |
| Spa | true |
| Building Area Total | 3261 |
| Lot Dimensions | 90x140 |
| Lot Size Acres | 0.2671 |
| Lot Size Source | Appraiser |
| Private Pool | true |
Amenities
- Foreclosure
- Views
- Short Sale
- New Construction
- Adult 55+
- Lease To Own
- No HOA Fees
- Furnished
- Primary On Main
- Air Conditioning
- Seller Finance
- Green
- Fixer Upper
- Horse
- Golf
- Fireplace
- Deck
- Garage
- Basement
- Pool
Property vs Single Family Average in 77380
Price
Taxes
Year Built
 The information being provided by Houston Association of REALTORS, Inc. is for the consumer's personal, non-commercial use and may not be used for any purpose other than to identify prospective properties consumers may be interested in purchasing. Any information relating to real estate for sale referenced on this web site comes from the Internet Data Exchange (IDX) program of the Houston Association of REALTORS, Inc. This web site may reference real estate listing(s) held by a brokerage firm other
