
Address
82 N Braided Branch Drive, The Woodlands, TX
Price
$ 785,000
Property Attributes
- MLS#95589152
- TypeSingle Family
- Listing Status Pending
- CountyHarris
- CityThe Woodlands
- Area14 The Woodlands
- NeighborhoodWoodlands Creekside Park West
- Zip77375
- Style
- Year Built2016
- Taxes$ 19058
- Price$ 785,000
- Bedrooms3
- Full Bathrooms3
- Half Bathrooms1
- Sqr Footage3304
- Lot Size0.2064 Acres
Data Source:
Houston Association of REALTORS® (HAR)
Property Description
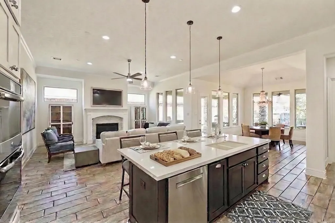
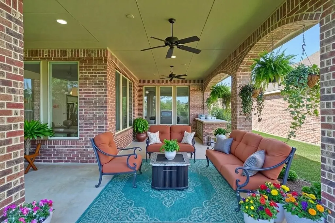
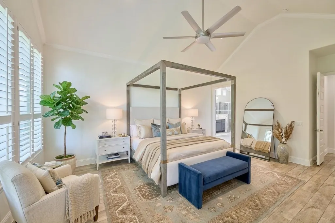
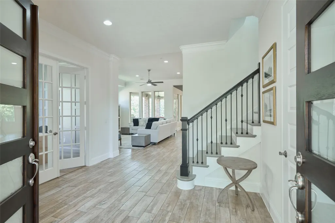
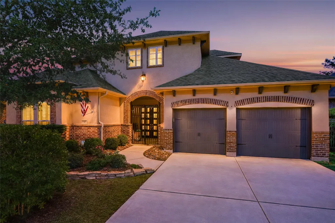
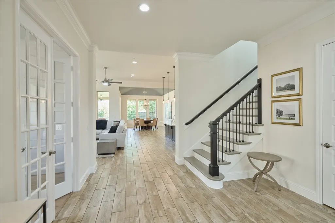
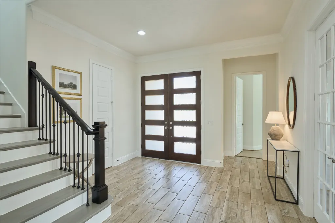
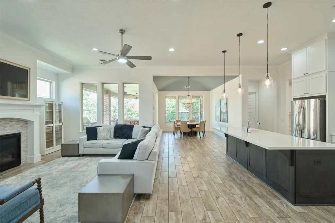
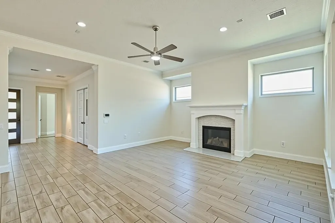
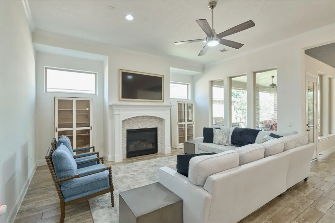
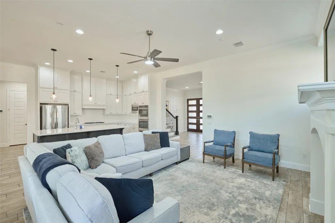
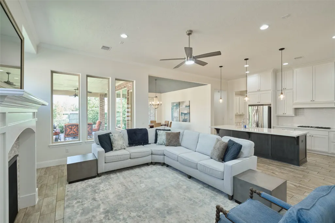
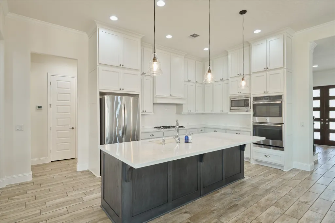
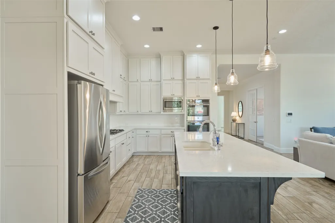
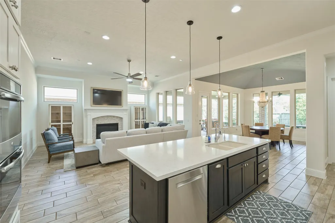
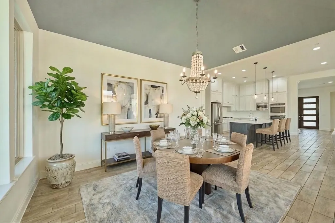
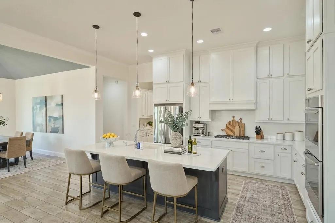
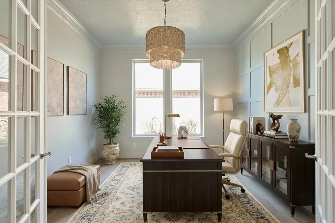
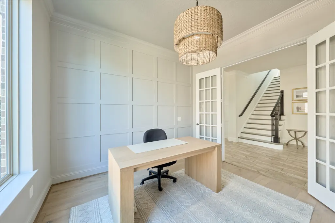
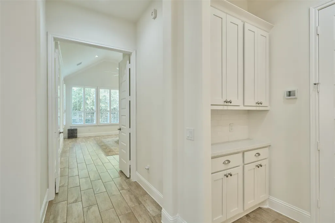
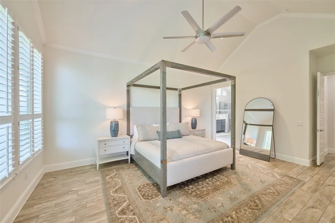
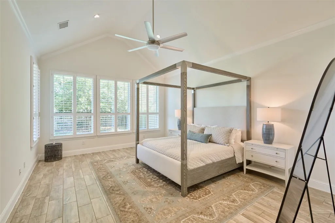
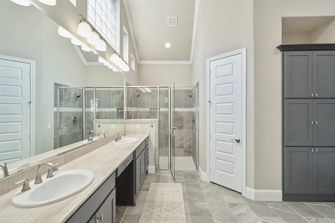
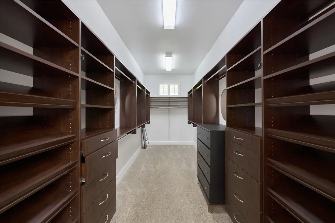
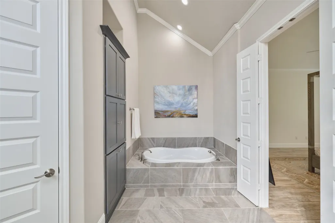
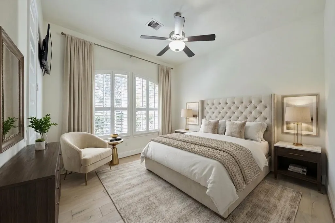
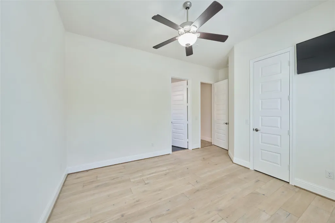
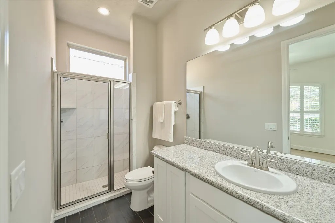
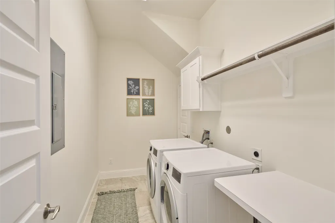
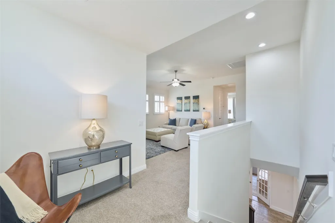
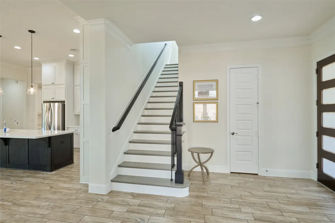
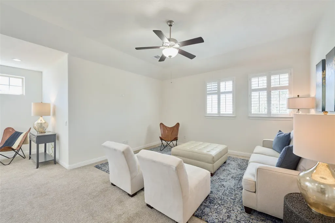
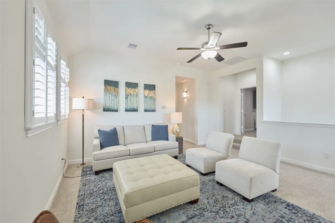
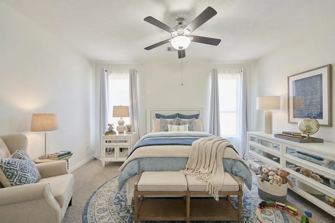
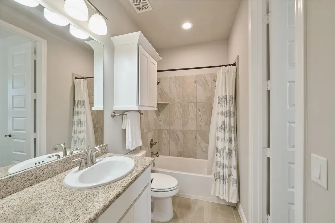
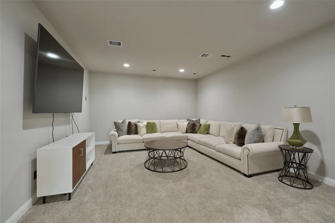
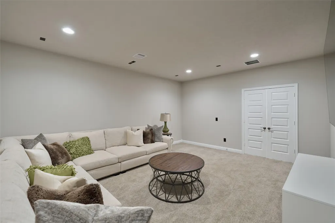
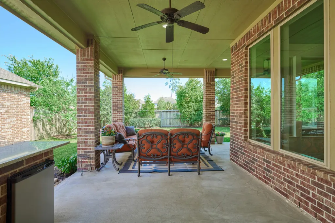
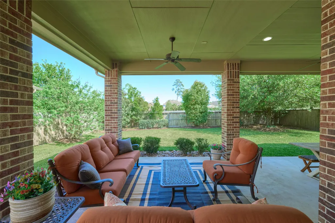
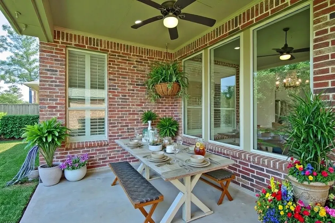
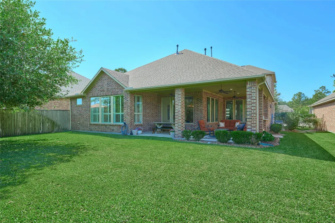
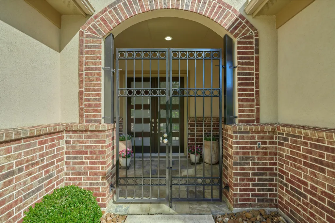
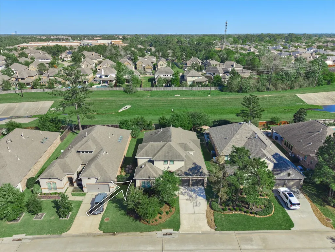
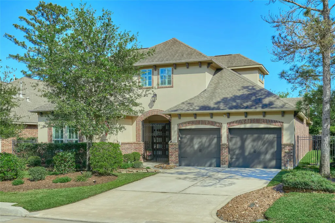
Casual elegance throughout! Move-In-Ready Brick/Stucco beauty w/ distinctive gated, covered entry in Creekside Park West, The Woodlands Twnshp 77375. Stately,so welcoming! Quality-built 3300+ sq ft Trendmaker home, 3 to 4 Bedroom, w desirable upgrades. Recent paint throughout, white oak hardwoods in office, front bedroom, painted stairs/wood treads; updated lighting/fans, wraparound patio, outdoor kitchen w fans. Much more! Convenient 2ndry downstairs Bedroom w/ ensuite bath. Notice the Office/Flex recent wall feature. The open Living/Dining/Kitchen design will delight. Spacious kitchen cabinetry, countertops, double ovens, gas range + room for more than 1 cook in this chef's kitchen. Luxury primary suite downstairs w/ fabulous bath, custom closet. Rooms feel spacious, light, w attention to detail. Even more space upstairs! Secondary Living, Media Room, Bedroom 3 w/ ensuite bath are upstairs. Enjoy nearby Creekside Park Village Green shops, eateries. Request Features/Amenities list.
| Elementary School | Middle School | High School |
|---|---|---|
| CREEKVIEW ELEMENTARY SCHOOL Elementary School | CREEKSIDE PARK JUNIOR HIGH SCHOOL Middle School | TOMBALL HIGH SCHOOL High School |
| Price History | |
|---|---|
| 7/21/2026 | Listed $785,000 |
General Features
| Country | US |
|---|---|
| Sewer | Public Sewer |
| Heating | Central,Gas |
| Cooling | Central Air,Electric |
| Roof | Composition |
| Appliances | Double Oven,Dishwasher,Free-Standing Range,Disposal,Gas Range,Microwave,Dryer,Refrigerator,Washer |
| Garage Spaces | 3 |
| Patio/Porch Features | Covered,Deck,Patio,Porch |
| Architectural Style | Traditional |
| Security Features | Prewired,Smoke Detector(s) |
| Construction Materials | Brick |
| Exclusions | Please see exclusions list |
| Year Built | 2016 |
| Stories Count | 1 |
| Levels | One |
| Property Subtype | Detached |
| Tax Year | 2025 |
| Ownership | Full Ownership |
| Community Features | Community Pool,Master Planned Community,Curbs,Gutter(s) |
| County | Harris |
| New Construction | false |
| Property Type | Residential |
| Attached Garage | true |
| Subdivision Name | Woodlands Creekside Park West |
| Garage Y/N | true |
| Total Rooms | 8 |
| Full Baths | 3 |
| Status | Pending |
| Directions | From IH 45 and The Woodlands Parkway -- go west 4.9 miles and take left on Kuykendahl Rd. 2.6 miles, then Right on Creekside Forest Dr; .2 miles then lwef on Wendtwoods Dr; .7miles and Left on N Braided Branch, and 82 N Braided Branch Dr is on the Left. |
| ModificationTimestamp | 2026-09-02T20:37:16.577-00:00 |
| High School | TOMBALL HIGH SCHOOL |
| City | The Woodlands |
| Disclosures | Exclusions Disclosure,Municipal Utility District Disclosure,Seller Disclosure |
| High School District | 53 - Tomball |
| MLS Area | 14 |
| Lot Size Units | Square Feet |
| Elementary School | CREEKVIEW ELEMENTARY SCHOOL |
| Tax Annual Amount | 19058 |
| Middle/Junior High School | CREEKSIDE PARK JUNIOR HIGH SCHOOL |
| MLS Area Minor | The Woodlands |
| Lease Considered Y/N | false |
| Builder Name | TRENDMAKER |
| Standard Status | Pending |
| Middle/Junior School District | 53 - Tomball |
| Elementary School District | 53 - Tomball |
| Year Built Source | Public Records |
| PostalCity | The Woodlands |
| Legal Description | LT 10 BLK 1 THE WOODLANDS CREEKSIDE PARK WEST SEC 31 |
Interior Features
| Interior Amenities | Crown Molding,Double Vanity,Entrance Foyer,Full Bath on Main Level,High Ceilings,Bath in Primary Bedroom,Main Level Primary,Quartz Counters,Separate Shower,TwoBedroomsDown |
|---|---|
| Flooring | Carpet,Tile |
| Total Fireplaces | 1 |
| Fireplace Features | Gas |
| Air Conditioning Y/N | true |
| Heating Y/N | true |
| Fireplace Y/N | true |
| Half Baths | 1 |
| BuyerOfficeEmail | info@rogiconic.com |
| Laundry Features | Washer Hookup,Electric Dryer Hookup |
| Total Bedrooms | 3 |
| Room Type | Dining Room,Entry/Foyer,Family Room,Game Room,Living Room,Office,Pantry,Utility Room,Half Bath |
| LivingAreaSource | Appraiser |
| Total Baths | 4 |
| Bedrooms Possible | 4 |
Exterior Features
| Exterior Amenities | Covered Patio,Deck,Fully Fenced,Fence,Sprinkler/Irrigation,Outdoor Kitchen,Porch,Patio,Private Yard |
|---|---|
| Fencing | Back Yard |
| Parking Features | Attached,Garage,Garage Door Opener,Tandem |
| Lot Features | Greenbelt,Subdivision,Backs to Greenbelt/Park |
| Water Source | Public |
| Lot Size Area | 8992 |
| Foundation Details | Slab |
| Building Area Total | 3304 |
| Lot Size Acres | 0.2064 |
| Road Surface Type | Concrete |
| Lot Size Source | Appraiser |
| Private Pool | false |
Amenities
- Foreclosure
- Views
- Short Sale
- New Construction
- Adult 55+
- Lease To Own
- No HOA Fees
- Furnished
- Primary On Main
- Air Conditioning
- Seller Finance
- Green
- Fixer Upper
- Horse
- Golf
- Fireplace
- Deck
- Garage
- Basement
- Pool
Property vs Single Family Average in 77375
Price
Taxes
Year Built
In The Neighborhood
Open House
Tomball
$ 740,000
35 N Wheatleigh Drive
Tomball, TX 77375
- Type
- Single Family
- Size
- 3,827 SqFt
- Rooms
- 5 Beds + 4.5 Baths
Eco Friendly
The Woodlands
$ 885,000
16 Clearview Terrace Place
The Woodlands, TX 77375
- Type
- Single Family
- Size
- 3,243 SqFt
- Rooms
- 4 Beds + 4.5 Baths
Reduced
Tomball
$ 945,000
55 Cassena Grove Place
Tomball, TX 77375
- Type
- Single Family
- Size
- 3,296 SqFt
- Rooms
- 3 Beds + 2.5 Baths
Reduced
Tomball
$ 949,000
30 Argosy Bend Place
Tomball, TX 77375
- Type
- Single Family
- Size
- 3,928 SqFt
- Rooms
- 4 Beds + 4 Baths
The Woodlands
$ 975,000
27 Gracenote Place
The Woodlands, TX 77375
- Type
- Single Family
- Size
- 3,658 SqFt
- Rooms
- 4 Beds + 3.5 Baths
Eco Friendly
Tomball
$ 949,999
21 Cassena Grove Drive
Tomball, TX 77375
- Type
- Single Family
- Size
- 2,477 SqFt
- Rooms
- 4 Beds + 3.5 Baths
Water Views
Tomball
$ 830,000
65 Sunrise Crest Trl
Tomball, TX 77375-1373
- Type
- Single Family
- Size
- 2,598 SqFt
- Rooms
- 4 Beds + 3.5 Baths
Reduced
Tomball
$ 999,000
60 Venetia Grove Drive
Tomball, TX 77375
- Type
- Single Family
- Size
- 3,413 SqFt
- Rooms
- 4 Beds + 3.5 Baths
Reduced
Tomball
$ 849,900
74 Wyatt Oaks Drive
Tomball, TX 77375
- Type
- Single Family
- Size
- 3,165 SqFt
- Rooms
- 4 Beds + 3.5 Baths
Tomball
$ 796,000
114 N Braided Branch Drive
Tomball, TX 77375
- Type
- Single Family
- Size
- 2,930 SqFt
- Rooms
- 3 Beds + 3.5 Baths
 The information being provided by Houston Association of REALTORS, Inc. is for the consumer's personal, non-commercial use and may not be used for any purpose other than to identify prospective properties consumers may be interested in purchasing. Any information relating to real estate for sale referenced on this web site comes from the Internet Data Exchange (IDX) program of the Houston Association of REALTORS, Inc. This web site may reference real estate listing(s) held by a brokerage firm other
