
New Construction









Address
1021 Nadine Street, Houston, TX
Price
$ 1,599,990
Property Attributes
- MLS#44226252
- TypeSingle Family
- Listing Status Active
- CountyHarris
- CityHouston
- Area9 Heights/Greater Heights
- NeighborhoodStude
- Zip77009
- Style
- Year Built2026
- Taxes$ 8243
- Price$ 1,599,990
- Bedrooms5
- Full Bathrooms5
- Half Bathrooms0
- Sqr Footage3811
- Lot Size0.1148 Acres
Data Source:
Houston Association of REALTORS® (HAR)
Property Description
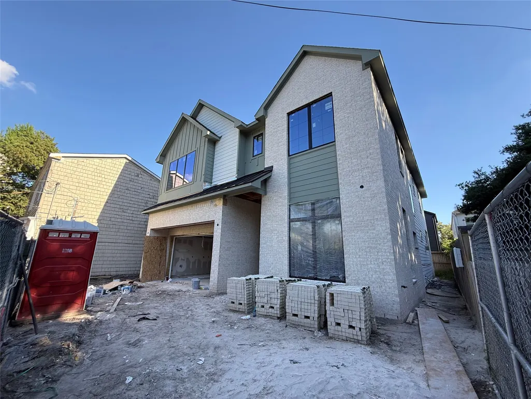
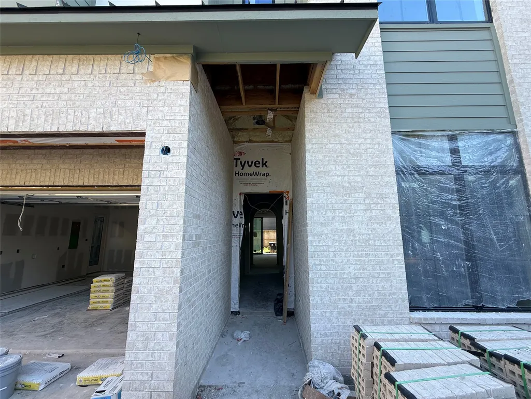
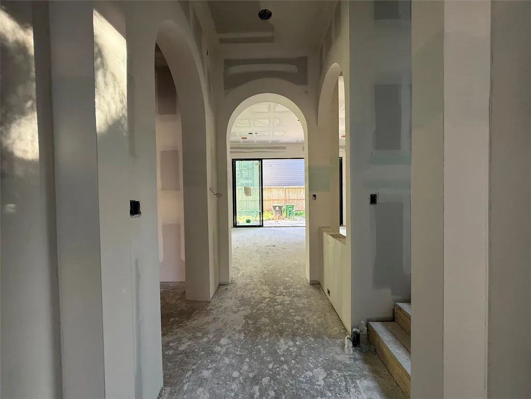
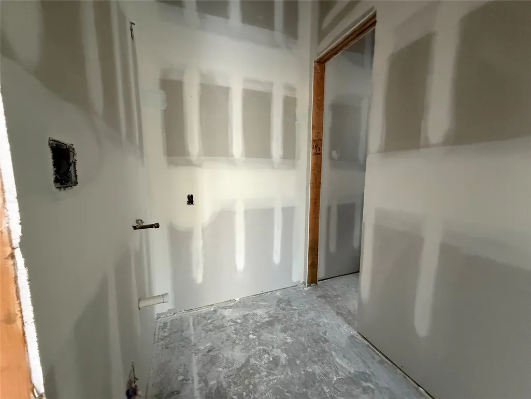
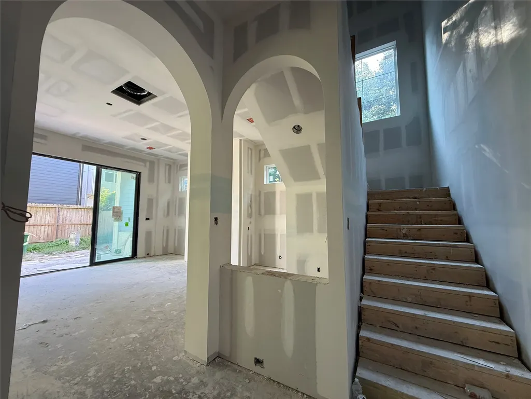
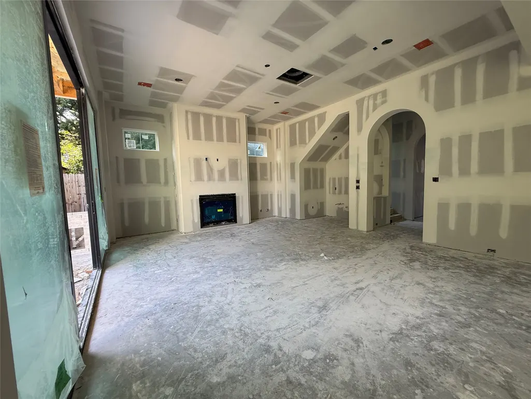
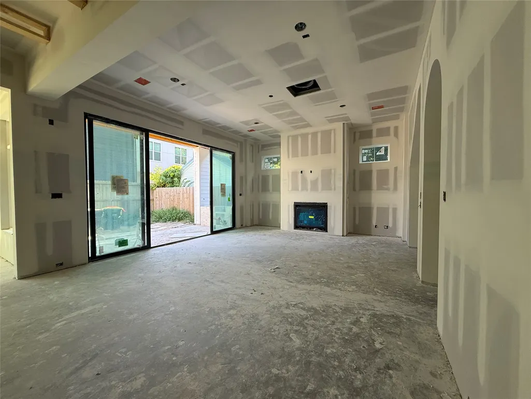
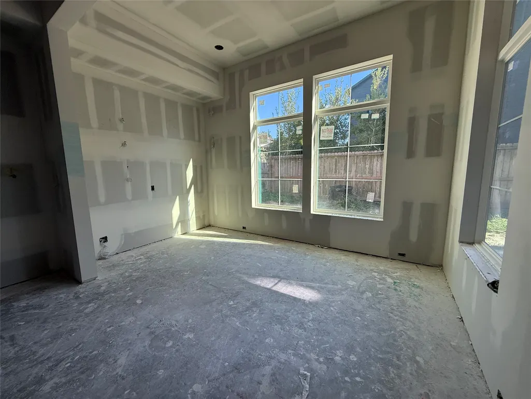
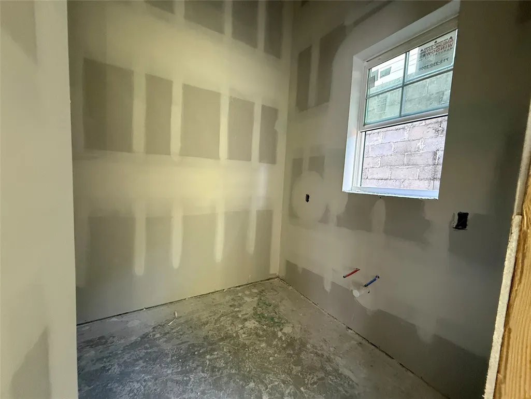
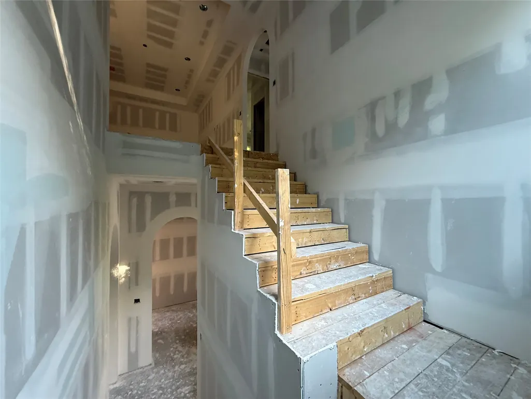
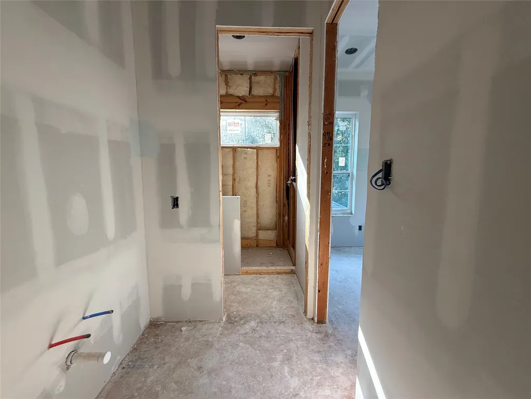
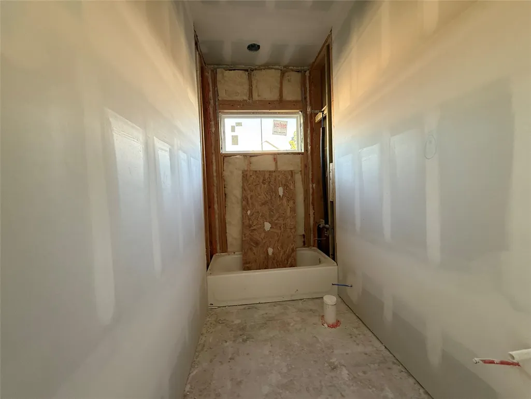
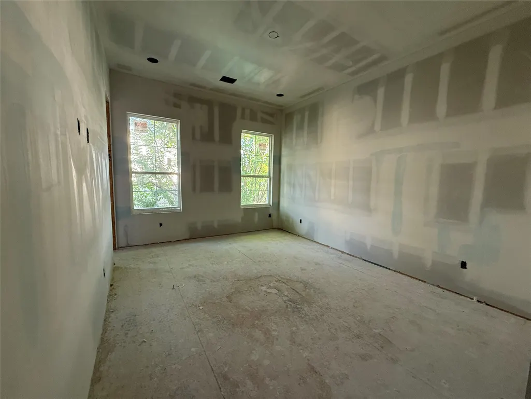
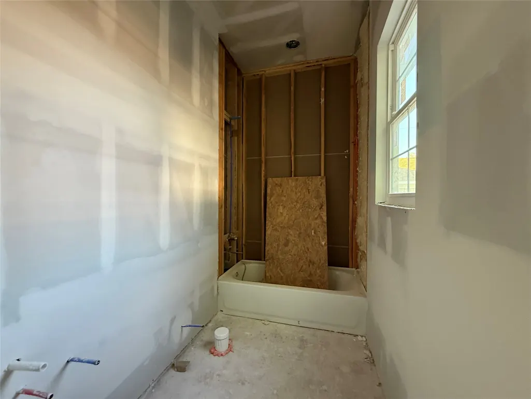
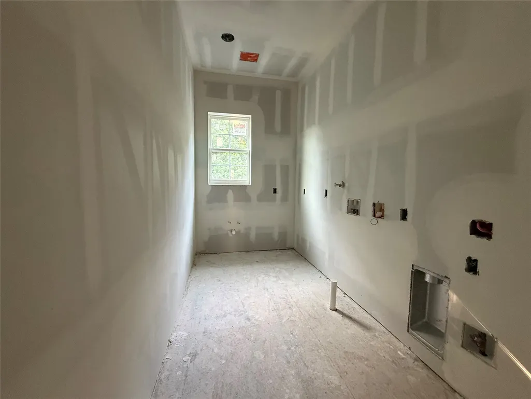
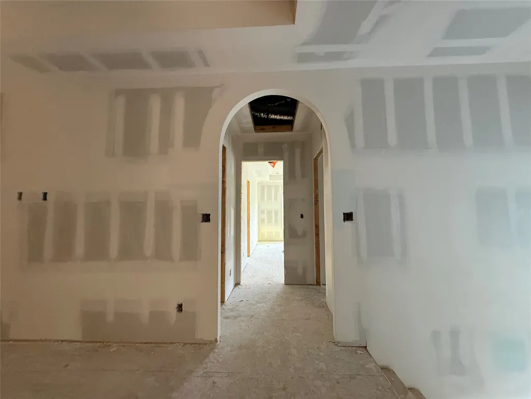
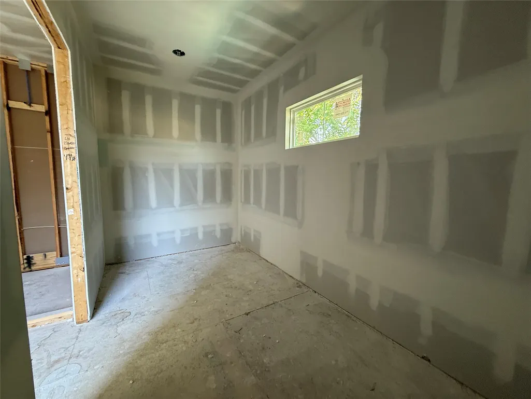
*NEW CONSTRUCTION - EST. COMPLETION JAN 2027* Home can be purchased pre-completion (with deposit) and customized to make your own. This stunning new luxury home by is located in the heart of Sunset Heights in a deed restricted section (no townhomes). This 5-bed, 5 bath home's features include 12' ceilings, solid 8' doors, white oak wood flooring, Taj Mahal counters, custom-built white oak cabinets, brass fixtures, 2 high efficiency AC units and tankless water heaters in a conditioned attic, 16' wide sliding doors, large covered patio with outdoor kitchen, and a sizeable backyard (perfect for a pool). Kitchen will feature an oak-paneled 30" column refrigerator and freezer, 48" gas range., and drawer microwave. Butler pantry with prep sink and counterspace for hiding appliances. This elevator-ready home was designed for flexibility in mind with a full bedroom with ensuite bathroom downstairs which can also serve as an office and a upstairs flex area. Zoned to A-Rated Field Elementary.
| Elementary School | Middle School | High School |
|---|---|---|
| FIELD ELEMENTARY SCHOOL Elementary School | HAMILTON MIDDLE SCHOOL (HOUSTON) Middle School | HEIGHTS HIGH SCHOOL High School |
| Price History | |
|---|---|
| 9/23/2026 | Listed $1,599,990 |
General Features
| Country | US |
|---|---|
| Sewer | Public Sewer |
| Heating | Central,Gas,Zoned |
| Cooling | Central Air,Electric,Zoned |
| Roof | Composition |
| Appliances | Convection Oven,Dishwasher,Gas Cooktop,Disposal,Gas Oven,Gas Range,Indoor Grill,Microwave,Oven,ENERGY STAR Qualified Appliances,Tankless Water Heater |
| Garage Spaces | 2 |
| Architectural Style | Craftsman,Farmhouse |
| Construction Materials | Brick,Cement Siding |
| Year Built | 2026 |
| Stories Count | 2 |
| Levels | Two |
| Property Subtype | Detached |
| Tax Year | 2026 |
| County | Harris |
| New Construction | true |
| Property Type | Residential |
| Attached Garage | true |
| Energy Efficient | Appliances,HVAC,Insulation,Lighting,Thermostat,Water Heater,Windows |
| Subdivision Name | Stude |
| Facing Direction | North |
| Garage Y/N | true |
| Total Rooms | 17 |
| Full Baths | 5 |
| Status | Active |
| Directions | From I-45, take exit for W Cavalcade going west. Make a right on Michaux St and left on Nadine St. Home will be on your left. |
| ModificationTimestamp | 2026-09-24T09:02:08.257-00:00 |
| High School | HEIGHTS HIGH SCHOOL |
| City | Houston |
| Disclosures | None |
| High School District | 27 - Houston |
| MLS Area | 9 |
| Lot Size Units | Square Feet |
| Elementary School | FIELD ELEMENTARY SCHOOL |
| Tax Annual Amount | 8243 |
| Middle/Junior High School | HAMILTON MIDDLE SCHOOL (HOUSTON) |
| Property Condition | Under Construction |
| MLS Area Minor | Heights/Greater Heights |
| Lease Considered Y/N | false |
| Builder Name | Jain & Company | TOMO Homes |
| Standard Status | Active |
| Occupancy Type | Vacant |
| Middle/Junior School District | 27 - Houston |
| Elementary School District | 27 - Houston |
| Year Built Source | Builder |
| PostalCity | Houston |
| Legal Description | LT 5 BLK 3 STUDES SEC 1 |
Interior Features
| Interior Amenities | Bedroom on Main Level,Dual Sinks,Double Vanity,En Suite Bathroom,Full Bath on Main Level,Kitchen Island,Kitchen/Family Room Combo,Pots & Pan Drawers,Pantry,Pot Filler,Self-closing Cabinet Doors,Self-closing Drawers,Sink,Soaking Tub,Separate Shower,Tub Shower,Three Bedrooms Up,Upper Level Primary,Vanity,Walk-In Pantry,Walk-In Closet(s) |
|---|---|
| Total Fireplaces | 1 |
| Fireplace Features | Gas,Gas Log |
| Air Conditioning Y/N | true |
| Heating Y/N | true |
| Window Features | Low-Emissivity Windows |
| Fireplace Y/N | true |
| Laundry Features | Washer Hookup,Electric Dryer Hookup,Gas Dryer Hookup |
| Total Bedrooms | 5 |
| Room Type | Den,Dining Room,Entry/Foyer,Family Room,Game Room,Living Room,Mud Room,Office,Pantry |
| LivingAreaSource | Builder |
| Total Baths | 5 |
Exterior Features
| Parking Features | Attached,Driveway,Electric Vehicle Charging Station(s),Garage,Porte-Cochere |
|---|---|
| Lot Features | Cleared,Subdivision |
| Water Source | Public |
| Lot Size Area | 5000 |
| Foundation Details | Slab |
| Building Area Total | 3811 |
| Lot Size Acres | 0.1148 |
| Road Surface Type | Asphalt |
| Lot Size Source | Survey |
| Private Pool | false |
Amenities
- Foreclosure
- Views
- Short Sale
- New Construction
- Adult 55+
- Lease To Own
- No HOA Fees
- Furnished
- Primary On Main
- Air Conditioning
- Seller Finance
- Green
- Fixer Upper
- Horse
- Golf
- Fireplace
- Deck
- Garage
- Basement
- Pool
Property vs Single Family Average in 77009
Price
Taxes
Year Built
 The information being provided by Houston Association of REALTORS, Inc. is for the consumer's personal, non-commercial use and may not be used for any purpose other than to identify prospective properties consumers may be interested in purchasing. Any information relating to real estate for sale referenced on this web site comes from the Internet Data Exchange (IDX) program of the Houston Association of REALTORS, Inc. This web site may reference real estate listing(s) held by a brokerage firm other
